** MOVE-IN SPECIAL: Sign your lease by Monday, September 14th for a September 2026 move-in and receive $400 OFF your second month's rent! **
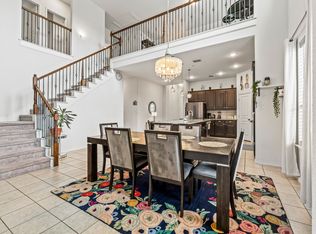
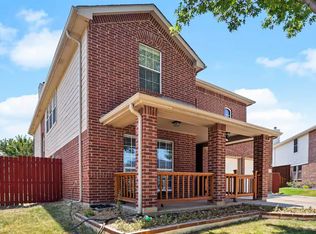
Welcome to this Exquisite home having Open & Bright Floor Plan, 4 Spacious Bedrooms, 2.5 Bath with Impeccable Interior Design and Custom Finish-Out. REFRIGERATOR, WASHER, DRYER, Media room SCREEN, PROJECTOR and speakers included. Elegant stone front elevation leads to 2-story Grand Foyer and formal dining having direct access to the Kitchen. The spacious Kitchen is complemented by Stainless Steel appliances, granite countertop, beautiful backsplash, 5-burner cooktop, breakfast bar and breakfast nook area. Master suite downstairs boasts beautiful accent wall, tray ceiling, standup shower, garden tub, separate vanities and custom walk-in-closet. Except for the master bedroom, all areas downstairs having wood tile. Game and MEDIA rooms upstairs with 3 spacious bedrooms among which one bedroom is having beautiful accent wall and another with chalk wall section. Entertain your family & friends in fenced yard with covered patio. Landlord pays HOA, Pets case-to-case basis. GREAT LOCATION, close to Schools, Shopping, Restaurants, Entertainment, Park & Highways...including Texas Health Harris Methodists Hospital, Presidio Town Crossing shopping mall and Alliance Town Center. A MUST SEE!
$75 Non-refundable app fee for each 18+ applicant to be paid via Zelle. Credit & Background check link will be sent once App Fee is received. TAR lease application to be submitted with colored copy of photo id & 2 recent paystubs. No Smoking, No Sublease, No Waterbeds. Lease Type: Yearly, 1 Year Plus. Monies Required: First Month Rent, Pet Deposit, Security Deposit.
Pets: Case-by-Case Basis, Non-Refundable Pet Fee.
Tenant to get utilities transferred under their name before move-in and provide renters insurance proof. Tenant to maintain the yards.
House for rent
Single family residence
Available now
Cats, small dogs OK
Air conditioner, central air
Hookups laundry
Attached garage parking
Forced air, radiant
What's special
Stainless steel appliancesGranite countertopMaster suite downstairsSpacious kitchenImpeccable interior designCustom finish-outSeparate vanities
- 92 days |
- -- |
- -- |
Zillow last checked:
Listing updated:
Travel times

Let’s turn your rent into credit progress
Build credit history with every on-time payment and get credit for the payment you’re already making.
Facts & features
Interior
Bedrooms & bathrooms
- Bedrooms: 4
- Bathrooms: 3
- Full bathrooms: 3
Heating
- Forced Air, Radiant
Cooling
- Air Conditioner, Central Air
Appliances
- Included: Dishwasher
- Laundry: Hookups
Features
- Walk In Closet
Interior area
- Total interior livable area: 2,826 sqft
Video & virtual tour
Property
Parking
- Parking features: Attached, Garage
- Has attached garage: Yes
- Details: Contact manager
Features
- Exterior features: 14 Seer Heating/Cooling System, 50 Gallon Water Heater, Programmable Digital Thermostat., R-13 Insulation In Exterior Walls, R-38 Fibergiass Blown Insulation In Ceilings.
Details
- Additional structures: Garage(s)
- Parcel number: 42212306
Construction
Type & style
- Home type: SingleFamily
- Property subtype: Single Family Residence
Materials
- Brick, Rock, Stone
Condition
- Year built: 2017
Community & HOA
Community
- Features: Clubhouse
- Security: Smoke Detector(s)
HOA
- Amenities included: Clubhouse
Location
- Region: Fort Worth
Financial & listing details
- Lease term: 1 Year
Nearby apartments for rent
Price history
| Date | Event | Price |
|---|---|---|
| 9/11/2026 | Price change | $3,575-0.7%$1/sqft |
Source: Zillow Rentals Report a problem | ||
| 9/6/2026 | Listing removed | $475,000$168/sqft |
Source: NTREIS #21329253 Report a problem | ||
| 9/1/2026 | Price change | $475,000-1%$168/sqft |
Source: NTREIS #21329253 Report a problem | ||
| 8/28/2026 | Price change | $3,600-4%$1/sqft |
Source: Zillow Rentals Report a problem | ||
| 8/7/2026 | Price change | $479,900-1.1%$170/sqft |
Source: NTREIS #21329253 Report a problem | ||
| 7/13/2026 | Listed for sale | $485,000+5.4%$172/sqft |
Source: NTREIS #21329253 Report a problem | ||
| 6/26/2026 | Listed for rent | $3,750+7.3%$1/sqft |
Source: Zillow Rentals Report a problem | ||
| 6/14/2024 | Listing removed | -- |
Source: Zillow Rentals Report a problem | ||
| 5/30/2024 | Listed for rent | $3,495-6.8%$1/sqft |
Source: Zillow Rentals Report a problem | ||
| 5/10/2024 | Listing removed | -- |
Source: Zillow Rentals Report a problem | ||
| 3/22/2024 | Price change | $3,751+4.9%$1/sqft |
Source: Zillow Rentals Report a problem | ||
| 2/21/2024 | Price change | $3,575-0.6%$1/sqft |
Source: Zillow Rentals Report a problem | ||
| 2/7/2024 | Listed for rent | $3,595$1/sqft |
Source: Zillow Rentals Report a problem | ||
| 2/6/2024 | Sold | -- |
Source: NTREIS #20486178 Report a problem | ||
| 1/11/2024 | Pending sale | $460,000$163/sqft |
Source: NTREIS #20486178 Report a problem | ||
| 1/10/2024 | Contingent | $460,000$163/sqft |
Source: NTREIS #20486178 Report a problem | ||
| 12/26/2023 | Price change | $460,000-1.1%$163/sqft |
Source: NTREIS #20486178 Report a problem | ||
| 12/1/2023 | Listed for sale | $465,000$165/sqft |
Source: NTREIS #20486178 Report a problem | ||
| 12/15/2017 | Sold | -- |
Source: Agent Provided Report a problem | ||