Built in 2023 by Trophy Signature Homes, this spacious 3,698-square-foot home offers a versatile floor plan with 5 bedrooms, 4 full bathrooms, two bedrooms on the main level, plus dedicated office, game, and media rooms. The bright, open-concept living area features a spacious kitchen with stainless steel appliances, a large island, abundant cabinetry, and plenty of room for gathering, all flowing into the living area with a cozy fireplace.
The primary suite is conveniently located downstairs and features a private en-suite bath with dual sinks and a separate shower. A generously sized secondary bedroom with easy access to a full bath is also on the main level, making it ideal for guests or multigenerational living. The dedicated office includes shelving ?area that can also serve as closet space, giving buyers the flexibility to use the room as an additional bedroom if desired.
Upstairs, three additional bedrooms and two full bathrooms are complemented by a large game room and separate media room, providing plenty of space for entertainment, relaxation, or family activities. Outside, a covered patio extends the living space into the fenced backyard.
Located in Cibolo Hills, residents enjoy access to a community pool, greenbelt, lake, park, playground, and sidewalks. With generous living space, multiple flexible-use rooms, energy-efficient features, and a floor plan designed for today's lifestyle, this home offers plenty of room to live, work, and entertain. Schedule your showing today!
For sale
Price cut: $7.4K (10/14)
$458,522
2429 Linto St, Fort Worth, TX 76179
5beds
3,698sqft
Single Family Residence
Built in 2023
5,967 Square Feet Lot
$455,100 Zestimate®
$124/sqft
$60/mo HOA
What's special
Cozy fireplaceDedicated officeStainless steel appliancesVersatile floor planCovered patioFenced backyardGame room
- 21 days
- 587
- 33
Zillow last checked:
Listing updated:
Listed by:
Sarfaraz Hansraj 0646963 469-299-0052,
TEXAS ALLIANCE REAL ESTATE 469-299-0052
Source: NTREIS,MLS#: 21397374
Facts & features
Interior
Bedrooms & bathrooms
- Bedrooms: 5
- Bathrooms: 4
- Full bathrooms: 4
Primary bedroom
- Level: First
- Dimensions: 22 x 13
Bedroom
- Level: First
- Dimensions: 12 x 11
Bedroom
- Level: Second
- Dimensions: 11 x 13
Bedroom
- Level: Second
- Dimensions: 13 x 14
Bedroom
- Level: Second
- Dimensions: 14 x 14
Dining room
- Level: First
- Dimensions: 13 x 15
Living room
- Level: First
- Dimensions: 14 x 13
Office
- Level: First
- Dimensions: 12 x 10
Heating
- Central, Heat Pump, Natural Gas
Cooling
- Central Air, Electric
Appliances
- Included: Dryer, Dishwasher, Gas Range, Microwave, Refrigerator, Washer
Features
- Open Floorplan, Pantry, Walk-In Closet(s)
- Flooring: Carpet, Luxury Vinyl Plank
- Windows: Window Coverings
- Has basement: No
- Number of fireplaces: 1
- Fireplace features: Electric
Interior area
- Total interior livable area: 3,698 sqft
Video & virtual tour
Property
Parking
- Total spaces: 2
- Parking features: Garage
- Attached garage spaces: 2
Features
- Levels: Two
- Stories: 2
- Patio & porch: Covered
- Pool features: None, Community
Lot
- Size: 5,967 Square Feet
Details
- Parcel number: 42867621
Construction
Type & style
- Home type: SingleFamily
- Architectural style: Detached
- Property subtype: Single Family Residence
Materials
- Brick, Rock, Stone
- Foundation: Slab
- Roof: Composition
Condition
- Year built: 2023
Utilities & green energy
- Sewer: Public Sewer
- Water: Public
- Utilities for property: Sewer Available, Water Available
Community & HOA
Community
- Features: Playground, Park, Pool, Sidewalks
- Security: Carbon Monoxide Detector(s)
- Subdivision: Cibolo Hill Ph 2
HOA
- Has HOA: Yes
- Services included: Association Management
- HOA fee: $720 annually
- HOA name: Cibolo Hills Homeowners Association, Inc.
- HOA phone: 817-000-0000
Location
- Region: Fort Worth
Financial & listing details
- Price per square foot: $124/sqft
- Tax assessed value: $492,791
- Annual tax amount: $12,414
- Date on market: 9/28/2026
- Cumulative days on market: 21 days
Estimated market value
$455,100
$432,000 - $478,000
$3,438/mo
Price history
| Date | Event | Price |
|---|---|---|
| 10/15/2026 | Listed for rent | $3,500$1/sqft |
Source: Zillow Rentals Report a problem | ||
| 10/14/2026 | Price change | $458,522-1.6%$124/sqft |
Source: NTREIS #21397374 Report a problem | ||
| 9/28/2026 | Listed for sale | $465,900$126/sqft |
Source: NTREIS #21397374 Report a problem | ||
| 7/21/2025 | Listing removed | $3,500$1/sqft |
Source: Zillow Rentals Report a problem | ||
| 7/10/2025 | Listed for rent | $3,500$1/sqft |
Source: Zillow Rentals Report a problem | ||
Public tax history
| Year | Property taxes | Tax assessment |
|---|---|---|
| 2025 | $9,658 -5.7% | $492,791 |
| 2024 | $10,240 +765.3% | $492,791 +983.1% |
| 2023 | $1,183 | $45,500 |
Find assessor info on the county website
Monthly payment
Est. payment
Payment breakdown
Explore the cost of this home by adjusting the details. Changes won't be saved.Climate risks
Neighborhood: Cibolo Hills
Nearby schools
Schools provided by the listing agent
- Elementary: Eagle Mountain
- Middle: Wayside
- High: Eagle Mountain
- District: Eagle MT-Saginaw ISD
Source: NTREIS. This data may not be complete. We recommend contacting the local school district to confirm school assignments for this home.
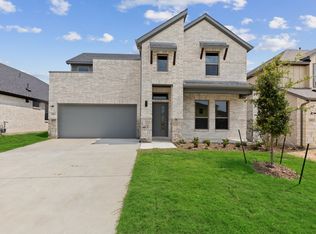
Similar homes
- $420,0005 bd3 ba2.9k sqft2417 Mankato Dr, Fort Worth, TX 76179For Sale
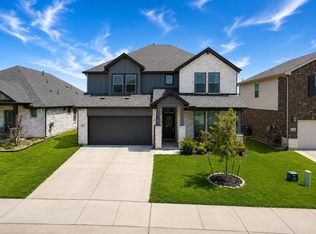 MLS ID #21353246, Jesus Flores Hernandez. NTREIS
- $429,0004 bd3 ba2.8k sqft6017 Pathfinder Trl, Fort Worth, TX 76179For Sale
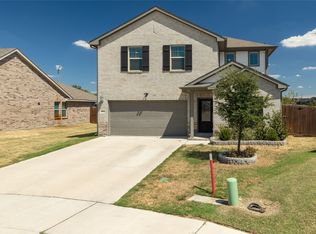 MLS ID #21367922, Yvonne Wilson. NTREIS
- $465,0004 bd4 ba3.3k sqft5621 Salt Springs Dr, Fort Worth, TX 76179For Sale
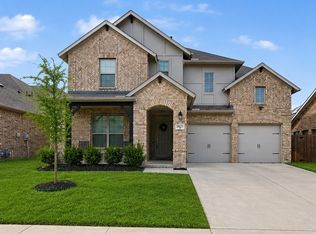 MLS ID #21374733, Karnesha Young. NTREIS
- $424,9004 bd4 ba2.7k sqft7729 Northumberland Dr, Fort Worth, TX 76179For Sale
 MLS ID #21368537, Phong Doan. NTREIS
