Spacious, stylish, and move-in ready, this five-bedroom, three-bath home offers over 3,100 square feet of thoughtfully designed living space. Soaring ceilings and an open-concept floor plan create a bright, airy feel, with plenty of room to gather, entertain, and unwind.
In addition to five generously sized bedrooms, the home features both a dedicated game room and media room, providing flexible spaces for movie nights, entertaining, a home office, or playroom. Modern updates throughout include fresh paint, updated cabinet hardware, and sleek new door handles for a clean, contemporary finish.
Situated on a beautiful corner lot, the property offers a large backyard and spacious covered patio with plenty of room for outdoor entertaining, pets, or play.
Located within a newer community, this home has the added advantage of being in a fully completed section of the neighborhood—meaning you can enjoy the look and feel of newer construction without the daily disruption of ongoing building activity right outside your door.
With generous living spaces, modern updates, and an exceptional lot, this home offers the space and functionality buyers are looking for in a setting that already feels established.
For sale
$420,000
14720 Bandana Rd, Haslet, TX 76052
5beds
3,119sqft
Single Family Residence
Built in 2024
6,882 Square Feet Lot
$417,100 Zestimate®
$135/sqft
$46/mo HOA
What's special
Sleek new door handlesFresh paintModern updates throughoutOpen-concept floor planFive-bedroom three-bath homeLarge backyardBeautiful corner lot
- 17 days
- 143
- 17
Likely to sell faster than
Zillow last checked:
Listing updated:
Listed by:
Taylor Black 0691979,
Agency Dallas Park Cities, LLC 336-743-0336,
Andrea Childress 0700907 817-903-5139,
Agency Dallas Park Cities, LLC
Source: NTREIS,MLS#: 21401116
Facts & features
Interior
Bedrooms & bathrooms
- Bedrooms: 5
- Bathrooms: 3
- Full bathrooms: 3
Primary bedroom
- Features: Dual Sinks, Separate Shower
- Level: First
- Dimensions: 1 x 1
Bedroom
- Level: First
- Dimensions: 1 x 1
Bedroom
- Level: Second
- Dimensions: 1 x 1
Bedroom
- Level: Second
- Dimensions: 1 x 1
Bedroom
- Level: Second
- Dimensions: 1 x 1
Game room
- Level: Second
- Dimensions: 1 x 1
Living room
- Level: First
- Dimensions: 1 x 1
Media room
- Level: Second
- Dimensions: 1 x 1
Heating
- Central
Cooling
- Central Air, Ceiling Fan(s)
Appliances
- Included: Dishwasher, Disposal, Microwave, Tankless Water Heater
Features
- Eat-in Kitchen, Granite Counters, Kitchen Island, Open Floorplan, Pantry, Cable TV, Vaulted Ceiling(s), Walk-In Closet(s)
- Flooring: Carpet, Luxury Vinyl Plank, Tile
- Has basement: No
- Number of fireplaces: 1
- Fireplace features: Family Room, Living Room
Interior area
- Total interior livable area: 3,119 sqft
Video & virtual tour
Property
Parking
- Total spaces: 2
- Parking features: Door-Multi, Driveway, Garage Faces Front, Garage, Garage Door Opener
- Attached garage spaces: 2
Features
- Levels: Two
- Stories: 2
- Pool features: None
- Fencing: Back Yard,Fenced,Wood
Lot
- Size: 6,882 Square Feet
- Features: Corner Lot, Landscaped, Subdivision, Sprinkler System
Details
- Parcel number: R1028650
Construction
Type & style
- Home type: SingleFamily
- Architectural style: Contemporary/Modern,Detached
- Property subtype: Single Family Residence
Materials
- Foundation: Slab
- Roof: Composition
Condition
- Resale
- Year built: 2024
Utilities & green energy
- Sewer: Public Sewer
- Water: Public
- Utilities for property: Sewer Available, Water Available, Cable Available
Community & HOA
Community
- Subdivision: Madero Ph 2
HOA
- Has HOA: Yes
- Services included: All Facilities
- HOA fee: $550 annually
- HOA name: Madero Residential Community, Inc
- HOA phone: 972-359-1548
Location
- Region: Haslet
Financial & listing details
- Price per square foot: $135/sqft
- Tax assessed value: $282,930
- Annual tax amount: $5,489
- Date on market: 10/1/2026
- Cumulative days on market: 44 days
- Listing terms: Cash,Conventional,FHA,VA Loan
Estimated market value
$417,100
$396,000 - $438,000
$3,365/mo
Price history
| Date | Event | Price |
|---|---|---|
| 10/1/2026 | Listed for sale | $420,000$135/sqft |
Source: NTREIS #21401116 Report a problem | ||
| 9/24/2026 | Listing removed | $420,000$135/sqft |
Source: NTREIS #21372750 Report a problem | ||
| 8/29/2026 | Listed for sale | $420,000$135/sqft |
Source: NTREIS #21372750 Report a problem | ||
Public tax history
| Year | Property taxes | Tax assessment |
|---|---|---|
| 2025 | $3,593 +422.7% | $282,930 +437.4% |
| 2024 | $688 | $52,651 |
Find assessor info on the county website
Monthly payment
Est. payment
Payment breakdown
Explore the cost of this home by adjusting the details. Changes won't be saved.Climate risks
Neighborhood: Sendera Ranch
Nearby schools
Schools provided by the listing agent
- Elementary: Molly Livengood Carter
- Middle: Pike
- High: Northwest
- District: Northwest ISD
Source: NTREIS. This data may not be complete. We recommend contacting the local school district to confirm school assignments for this home.
Similar homes
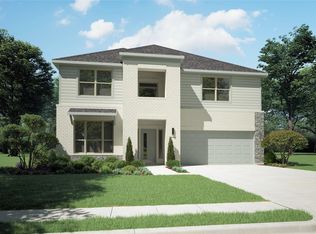
- $418,0005 bd4 ba2.8k sqft14157 Cassiopeia Dr, Haslet, TX 76052For Sale
 MLS ID #21344648, Beth Brake. NTREIS
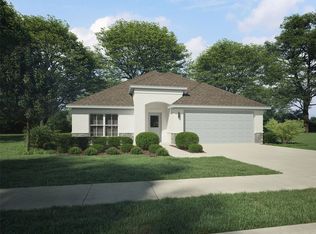
 - $435,0004 bd3 ba2.7k sqft2213 Lacerta Dr, Haslet, TX 76052For Sale
 MLS ID #21407944, Gerry Jones. NTREIS
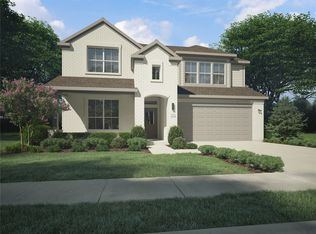
 - $435,0005 bd3 ba3.1k sqft14736 Desert Door Dr, Haslet, TX 76052For Sale
 MLS ID #21280817, Lillian Huss. NTREIS
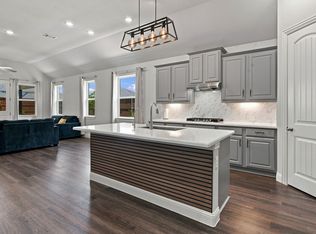
 - $420,0004 bd3 ba2.2k sqft944 Tara Ct, Haslet, TX 76052For Sale
 MLS ID #21347381, Stephan Cooper. NTREIS
