Woohoo! You found your new home! This smart, energy-efficient 4-bedroom, 2.5-bath home features abundant natural light, great storage, and versatile living spaces. A welcoming front porch and beautiful wood-and-glass entry door lead to two flex spaces -one upstairs and one downstairs perfect for a home office, media room, homeschool area, studio, reading space, or fitness room. You’ll also find a game room, two mud areas, coat closet, storage room, and linen closet. The bright kitchen features quartz countertops, white cabinetry, subway-tile backsplash, large island, gas range, walk-in pantry, dedicated alkaline water faucet, and an LG 4-door black stainless steel refrigerator with ice maker and water dispenser. The living, dining, and kitchen areas are filled with natural light. Both full baths feature white cabinetry and quartz countertops. The primary bath offers a glass-enclosed shower, linen closet, and private toilet room. The primary closet includes an extra hanging rod for additional clothing storage.
Additional highlights include an oversized laundry room with built-in hanging rack and metal folding station, wood handrail with wrought-iron balusters, whole-home water filtration, tankless water heater, Wi-Fi garage door opener with smartphone control, Ring Alarm Pro with installed cameras, full front-back-side sprinkler system, rain gutters, white blinds, two ceiling fans, covered patio, and backyard. The living room chandelier will be replaced with another attractive light fixture. Brushed-nickel curtain rods with white stone finials in the living and dining rooms and the wood rod between the game room and loft are included. Walking distance to the community pool, catch-and-release fishing lake, walking trails, playground, and green spaces. Approximately 4 miles to restaurants and grocery stores, 13 miles to Downtown Fort Worth, and 30 miles to DFW International Airport. Move-in ready and designed for comfortable modern living!
For sale
Price cut: $22.7K (8/14)
$415,000
10413 Potawatomi Ln, Fort Worth, TX 76179
4beds
2,695sqft
Single Family Residence
Built in 2024
4,356 Square Feet Lot
$409,500 Zestimate®
$154/sqft
$60/mo HOA
What's special
Covered patioTwo mud areasGame roomWelcoming front porchLarge kitchen islandGas range stoveTwo ceiling fans
- 15 days |
- 184 |
- 6 |
Zillow last checked:
Listing updated:
Listed by:
Gaby Hinojosa 0579848 210-647-6557,
Vortex Realty 210-647-6557
Source: NTREIS,MLS#: 21350895
Facts & features
Interior
Bedrooms & bathrooms
- Bedrooms: 4
- Bathrooms: 3
- Full bathrooms: 2
- 1/2 bathrooms: 1
Primary bedroom
- Features: Ceiling Fan(s)
- Level: First
- Dimensions: 14 x 15
Bedroom
- Level: Second
- Dimensions: 12 x 10
Bedroom
- Level: Second
- Dimensions: 12 x 10
Bedroom
- Level: Second
- Dimensions: 11 x 10
Dining room
- Level: First
- Dimensions: 10 x 10
Game room
- Features: Ceiling Fan(s)
- Level: Second
- Dimensions: 15 x 13
Laundry
- Level: First
- Dimensions: 6 x 8
Living room
- Level: First
- Dimensions: 13 x 17
Loft
- Level: Second
- Dimensions: 11 x 11
Mud room
- Level: First
- Dimensions: 5 x 5
Office
- Level: First
- Dimensions: 11 x 10
Storage room
- Level: First
- Dimensions: 5 x 3
Heating
- Central, Electric, Heat Pump
Cooling
- Central Air, Electric
Appliances
- Included: Some Gas Appliances, Convection Oven, Dishwasher, Disposal, Gas Range, Gas Water Heater, Plumbed For Gas, Refrigerator, Water Purifier
Features
- High Speed Internet, Kitchen Island, Loft, Open Floorplan, Pantry, Smart Home, Cable TV, Walk-In Closet(s)
- Flooring: Carpet, Ceramic Tile, Luxury Vinyl Plank
- Has basement: No
- Has fireplace: No
- Fireplace features: None
Interior area
- Total interior livable area: 2,695 sqft
Video & virtual tour
Property
Parking
- Total spaces: 2
- Parking features: Door-Single, Driveway, Garage Faces Front, Garage, Garage Door Opener, Kitchen Level
- Attached garage spaces: 2
Features
- Levels: Two
- Stories: 2
- Pool features: None
Lot
- Size: 4,356 Square Feet
- Dimensions: 50 x 120
- Features: Sprinkler System
Details
- Parcel number: 42953527
Construction
Type & style
- Home type: SingleFamily
- Architectural style: Traditional,Detached
- Property subtype: Single Family Residence
Materials
- Brick, Fiber Cement, Rock, Stone
- Foundation: Slab
- Roof: Composition
Condition
- Resale
- Year built: 2024
Utilities & green energy
- Sewer: Public Sewer
- Water: Public
- Utilities for property: Sewer Available, Water Available, Cable Available
Green energy
- Energy efficient items: Rain/Freeze Sensors, Thermostat
- Water conservation: Low-Flow Fixtures
Community & HOA
Community
- Features: Community Mailbox, Curbs, Sidewalks
- Security: Security System Owned, Security System, Smoke Detector(s)
- Subdivision: Cibolo Hills
HOA
- Has HOA: Yes
- Services included: Maintenance Grounds
- HOA fee: $720 annually
- HOA name: Neighborhood Management, Inc.
- HOA phone: 972-359-1548
Location
- Region: Fort Worth
Financial & listing details
- Price per square foot: $154/sqft
- Tax assessed value: $383,000
- Annual tax amount: $7,117
- Date on market: 8/5/2026
- Cumulative days on market: 17 days
- Listing terms: Cash,Conventional,FHA,VA Loan
- Exclusions: The Living Room Chandelier will be replaced with another light fixture.
Estimated market value
$409,500
$389,000 - $430,000
$2,746/mo
Price history
| Date | Event | Price |
|---|---|---|
| 8/14/2026 | Price change | $415,000-5.2%$154/sqft |
Source: NTREIS #21350895 Report a problem | ||
| 8/5/2026 | Listed for sale | $437,700+9.4%$162/sqft |
Source: NTREIS #21350895 Report a problem | ||
| 2/20/2024 | Sold | -- |
Source: NTREIS #20446505 Report a problem | ||
| 1/23/2024 | Pending sale | $399,972$148/sqft |
Source: NTREIS #20446505 Report a problem | ||
| 1/16/2024 | Price change | $399,972+0.8%$148/sqft |
Source:  Meritage Homes Report a problem Meritage Homes Report a problem | ||
| 1/5/2024 | Price change | $396,972-2.5%$147/sqft |
Source: Meritage Homes Report a problem | ||
| 12/1/2023 | Price change | $406,972-1.2%$151/sqft |
Source: NTREIS #20446505 Report a problem | ||
| 11/17/2023 | Price change | $411,972-3.1%$153/sqft |
Source: NTREIS #20446505 Report a problem | ||
| 11/2/2023 | Price change | $424,972-1.2%$158/sqft |
Source: NTREIS #20446505 Report a problem | ||
| 10/2/2023 | Price change | $429,972-2.7%$160/sqft |
Source: Meritage Homes Report a problem | ||
| 9/3/2023 | Listed for sale | $441,972$164/sqft |
Source: Meritage Homes Report a problem | ||
Public tax history
| Year | Property taxes | Tax assessment |
|---|---|---|
| 2025 | $7,117 -3.3% | $383,000 |
| 2024 | $7,361 +522% | -- |
| 2023 | $1,183 | $45,500 |
Find assessor info on the county website
Monthly payment
Est. payment
Payment breakdown
Explore the cost of this home by adjusting the details. Changes won't be saved.Climate risks
Neighborhood: The Trails of Fossil Creek
Nearby schools
GreatSchools rating
- 8/10Eagle Mountain Elementary SchoolGrades: PK-5Distance: 2.7 mi
- 6/10Wayside Middle SchoolGrades: 6-8Distance: 2.7 mi
- 4/10Eagle Mountain High SchoolGrades: 9-12Distance: 0.9 mi
Schools provided by the listing agent
- Elementary: Eagle Mountain
- Middle: Wayside
- High: Eagle Mountain
- District: Eagle MT-Saginaw ISD
Source: NTREIS. This data may not be complete. We recommend contacting the local school district to confirm school assignments for this home.
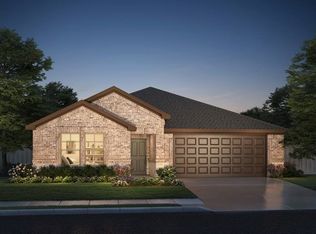
- $--4 bd3 ba2k sqft10461 Potawatomi Ln, Fort Worth, TX 76179Sold
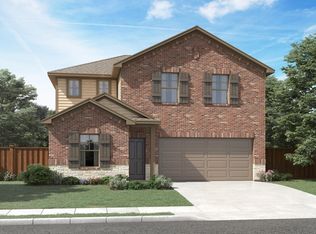
- $--4 bd3 ba2.6k sqft10453 Potawatomi Ln, Fort Worth, TX 76179Sold
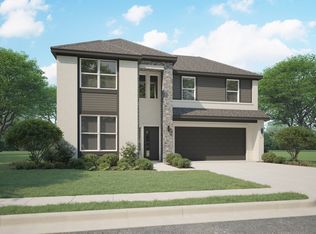
- $--4 bd3 ba2.7k sqft10445 Potawatomi Ln, Fort Worth, TX 76179Off Market
- $--4 bd3 ba2.2k sqft10448 Potawatomi Ln, Fort Worth, TX 76179Sold

- $--3 bd3 ba2.4k sqft10465 Potawatomi Ln, Fort Worth, TX 76179Sold
- $--4 bd4 ba3k sqft10452 Potawatomi Ln, Fort Worth, TX 76179Sold
- $--3 bd3 ba2.4k sqft10444 Potawatomi Ln, Fort Worth, TX 76179Sold
- $--4 bd4 ba3k sqft10436 Potawatomi Ln, Fort Worth, TX 76179Sold
A local agent can set up tours, give advice and negotiate with sellers.
A local lender can help you make sure your offer is ready when you are.
Similar homes
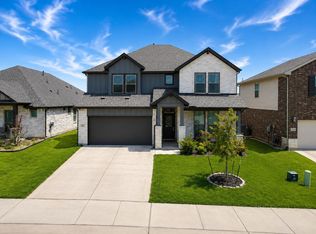
- $435,0005 bd3 ba2.9k sqft2417 Mankato Dr, Fort Worth, TX 76179For Sale
 MLS ID #21353246, Jesus Flores Hernandez. NTREIS
 - $360,0004 bd3 ba2k sqft10569 Takala Dr, Fort Worth, TX 76179For Sale
 MLS ID #21169685, Allyson York. NTREIS
 - $359,9904 bd3 ba2.1k sqft10532 Colonial Heights Ln, Fort Worth, TX 76179New Construction
 NTREIS
 - $367,9903 bd2 ba1.9k sqft2413 Linto St, Fort Worth, TX 76179For Sale
 MLS ID #21345757, Joshua Hammonds. NTREIS
 - $354,9904 bd3 ba2.1k sqft10512 Colonial Heights Ln, Fort Worth, TX 76179New ConstructionNTREIS
- $354,9904 bd3 ba2.1k sqft10653 Dillon St, Fort Worth, TX 76179New ConstructionNTREIS
- $432,3145 bd3 ba3k sqft3217 Scorpion Ln, Fort Worth, TX 76179New ConstructionNTREIS
- $370,0004 bd3 ba2k sqft6332 Copperhead Dr, Fort Worth, TX 76179For SaleMLS ID #21297450, Sonny Martinez. NTREIS
- $358,5934 bd3 ba2k sqft3260 Mint Springs St, Fort Worth, TX 76179New ConstructionNTREIS
- $425,0003 bd2 ba2.1k sqft5924 Pine River Ln, Fort Worth, TX 76179For SaleMLS ID #21301598, Stephen Kahn. NTREIS
- $367,9904 bd3 ba2k sqft9917 Dynamics Dr, Fort Worth, TX 76131For SaleMLS ID #21353515, Joshua Hammonds. NTREIS
- $400,0004 bd2 ba2.1k sqft201 Black Alder Dr, Fort Worth, TX 76131For SaleMLS ID #21303702, Angi Breidenbach. NTREIS
- $344,9004 bd2 ba1.8k sqft5201 Petal Meadows Dr, Fort Worth, TX 76179For SaleMLS ID #21292835, Judy Torres. NTREIS
- $410,0004 bd3 ba2.2k sqft944 Tara Ct, Haslet, TX 76052For SaleMLS ID #21347381, Stephan Cooper. NTREIS
- $330,0004 bd2 ba1.5k sqft8605 Mirror Lake Dr, Fort Worth, TX 76179For SaleMLS ID #21307500, Melissa Serna. NTREIS
- $480,0005 bd4 ba3.9k sqft7912 Schooner Dr, Fort Worth, TX 76179For SaleMLS ID #21188191, Suraj Poudyal. NTREIS
- $369,9903 bd2 ba2k sqft10324 Lakemont Dr, Fort Worth, TX 76131For SaleMLS ID #21355451, Charles Brown. NTREIS
- $385,0004 bd3 ba2.1k sqft8948 Bronze Meadow Dr, Fort Worth, TX 76131For SaleMLS ID #21168009, Shana Martin. NTREIS
- $428,9005 bd4 ba2.8k sqft14157 Cassiopeia Dr, Haslet, TX 76052For SaleMLS ID #21344648, Beth Brake. NTREIS
- $348,9004 bd3 ba2.1k sqft9917 Voyager Ln, Fort Worth, TX 76131For SaleMLS ID #21301192, Rey Mendez. NTREIS
