SPOTLESS and AVAILABLE FOR A QUICK MOVE-IN!! GORGEOUS, IMMACULATELY MAINTAINED FORT WORTH, TEXAS single story Home located at 5924 Pine River Ln. in Marine Creek Ranch on a premium lot, backing up to a Greenbelt with gorgeous Morning Sun Rises!! Why wait for new construction, when this Home is available for a quick move-in and spotless! Enjoy the perfect blend of modern design, comfort, and convenience that seamlessly connects the kitchen, dining, and living areas, ideal for both everyday living and entertaining. The Chef inspired Kitchen has a large four seat Island, ample counter space with quartz countertops, subway tiled backsplash, wide side serving bar, an abundance of crown topped cabinets with pull knobs, stainless steel appliances, separate five burner cooktop, black fixtures and an oversized twelve shelf walk-in pantry. Spend time with family and friends in the spacious dining and living with brick gas logged fireplace and electric starter. Pamper yourself in the large secluded primary suite with garden tub, over sized shower, wide two sink vanity and double racked walk-in closet. With the split bedroom arrangement, the front bedroom would make a great optional in-home office or guest suite. Both light wood look tile floors and neutral, sophisticated tones enhance the home’s modern aesthetic throughout. Enjoy the outdoors in your large covered back patio and over sized stained 6 ft privacy fenced backyard with NO HOUSES DIRECTLY BEHIND! Lush front landscaping, sprinkler system, coach lights and gutters. Located in Eagle Mountain-Saginaw ISD, Marine Creek Ranch offers a beautifully maintained neighborhood with sidewalks, a community pool, park, and playground, along with convenient access to shopping, dining, and major highways. Whether you're looking for room to grow, space to work from home, or simply a newer home with a fantastic floor plan, this beautiful, barely lived in home checks all the boxes! Schedule your showing to view this amazing home today!
For sale
$425,000
5924 Pine River Ln, Fort Worth, TX 76179
3beds
2,101sqft
:
Get pre-qualified$3,191/mo
Single Family Residence
Built in 2023
6,708 Square Feet Lot
$417,800 Zestimate®
$202/sqft
$33/mo HOA
What's special
Stainless steel appliancesSplit bedroom arrangementDouble racked walk-in closetGorgeous morning sun risesSubway tiled backsplashLush front landscapingLarge four seat island
- 54 days |
- 168 |
- 9 |
Zillow last checked:
Listing updated:
Listed by:
Stephen Kahn 0353405 817-354-7653,
Century 21 Mike Bowman, Inc. 817-354-7653
Source: NTREIS,MLS#: 21301598
Facts & features
Interior
Bedrooms & bathrooms
- Bedrooms: 3
- Bathrooms: 2
- Full bathrooms: 2
Primary bedroom
- Features: Ceiling Fan(s), En Suite Bathroom, Garden Tub/Roman Tub, Separate Shower, Walk-In Closet(s)
- Level: First
- Dimensions: 19 x 15
Bedroom
- Level: First
- Dimensions: 12 x 11
Bedroom
- Level: First
- Dimensions: 12 x 11
Primary bathroom
- Features: En Suite Bathroom, Garden Tub/Roman Tub, Solid Surface Counters, Separate Shower
- Level: First
- Dimensions: 10 x 10
Dining room
- Level: First
- Dimensions: 15 x 10
Other
- Features: Solid Surface Counters
- Level: First
- Dimensions: 8 x 5
Kitchen
- Features: Built-in Features, Eat-in Kitchen, Kitchen Island, Solid Surface Counters, Walk-In Pantry
- Level: First
- Dimensions: 21 x 13
Laundry
- Level: First
- Dimensions: 6 x 5
Living room
- Features: Ceiling Fan(s), Fireplace
- Level: First
- Dimensions: 19 x 18
Mud room
- Level: First
- Dimensions: 4 x 4
Heating
- Central
Cooling
- Central Air, Ceiling Fan(s), Electric
Appliances
- Included: Dishwasher, Electric Oven, Gas Cooktop, Disposal
- Laundry: Dryer Hookup, ElectricDryer Hookup
Features
- Built-in Features, Decorative/Designer Lighting Fixtures, Eat-in Kitchen, Kitchen Island, Other, Walk-In Closet(s)
- Flooring: Carpet, Ceramic Tile
- Windows: Window Coverings
- Has basement: No
- Number of fireplaces: 1
- Fireplace features: Gas Log, Masonry
Interior area
- Total interior livable area: 2,101 sqft
Video & virtual tour
Property
Parking
- Total spaces: 2
- Parking features: Door-Single, Garage Faces Front, Garage, Garage Door Opener
- Attached garage spaces: 2
Features
- Levels: One
- Stories: 1
- Patio & porch: Covered
- Exterior features: Lighting, Rain Gutters
- Pool features: None, Community
- Fencing: Wood
Lot
- Size: 6,708 Square Feet
- Dimensions: 51 x 137 x 50 x 133
- Features: Back Yard, Greenbelt, Interior Lot, Lawn, Landscaped, Other, Subdivision, Sprinkler System
- Residential vegetation: Grassed
Details
- Parcel number: 42993537
Construction
Type & style
- Home type: SingleFamily
- Architectural style: Traditional,Detached
- Property subtype: Single Family Residence
- Attached to another structure: Yes
Materials
- Brick
- Foundation: Slab
- Roof: Composition
Condition
- Year built: 2023
Utilities & green energy
- Sewer: Public Sewer
- Water: Public
- Utilities for property: Sewer Available, Water Available
Community & HOA
Community
- Features: Playground, Pool, Sidewalks
- Security: Other, Smoke Detector(s)
- Subdivision: Marine Creek Ranch Add
HOA
- Has HOA: Yes
- Services included: All Facilities, Association Management
- HOA fee: $200 semi-annually
- HOA name: Goodwin-Company Association Management
- HOA phone: 855-289-6007
Location
- Region: Fort Worth
Financial & listing details
- Price per square foot: $202/sqft
- Tax assessed value: $396,424
- Annual tax amount: $6,977
- Date on market: 6/14/2026
- Cumulative days on market: 55 days
- Exclusions: Developer owns minerals. Fridge, Washer, Dryer, Drapes, TV, Brackets & Speakers do not convey
Estimated market value
$417,800
$397,000 - $439,000
$2,730/mo
Price history
| Date | Event | Price |
|---|---|---|
| 6/14/2026 | Listed for sale | $425,000$202/sqft |
Source: NTREIS #21301598 Report a problem | ||
Public tax history
| Year | Property taxes | Tax assessment |
|---|---|---|
| 2025 | $6,977 -7.5% | $396,424 |
| 2024 | $7,544 | $396,424 |
Find assessor info on the county website
Monthly payment
Est. payment
Payment breakdown
Explore the cost of this home by adjusting the details. Changes won't be saved.Climate risks
Neighborhood: 76179
Nearby schools
GreatSchools rating
- 5/10Parkview Elementary SchoolGrades: PK-5Distance: 0.7 mi
- 5/10Marine Creek MiddleGrades: 6-8Distance: 0.5 mi
- 5/10Chisholm Trail High SchoolGrades: 9-12Distance: 0.5 mi
Schools provided by the listing agent
- Elementary: Parkview
- Middle: Marine Creek
- High: Chisholm Trail
- District: Eagle MT-Saginaw ISD
Source: NTREIS. This data may not be complete. We recommend contacting the local school district to confirm school assignments for this home.
- $422,0003 bd2 ba2.2k sqft5925 Pine River Ln, Fort Worth, TX 76179Off Market
- $--4 bd3 ba3k sqft5916 Pine River Ln, Fort Worth, TX 76179Sold

- $418,300-- bd-- ba2.2k sqft5920 Pine River Ln, Fort Worth, TX 76179Off Market
- $410,6004 bd2 ba2.2k sqft5928 Pine River Ln, Fort Worth, TX 76179Off Market

- $449,300-- bd-- ba2.2k sqft5932 Pine River Ln, Fort Worth, TX 76179Off Market
- $345,0004 bd2 ba1.9k sqft5917 Pine River Ln, Fort Worth, TX 76179Off Market
- $391,1763 bd2 ba2k sqft5921 Pine River Ln, Fort Worth, TX 76116Off Market
- $495,800-- bd-- ba2.8k sqft5912 Pine River Ln, Fort Worth, TX 76179Off Market
A local agent can set up tours, give advice and negotiate with sellers.
A local lender can help you make sure your offer is ready when you are.
Similar homes
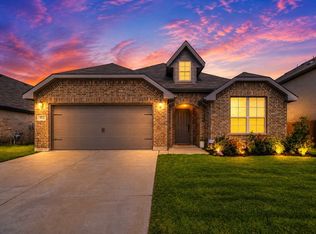
- $400,0004 bd2 ba1.8k sqft5933 Lovills Creek St, Fort Worth, TX 76179For Sale
 MLS ID #21345237, Alejandra Cohen. NTREIS
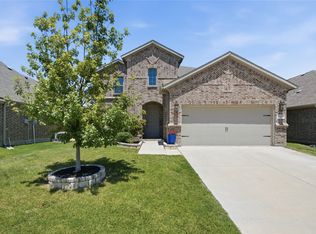
 - $396,5004 bd2 ba2.2k sqft5925 Lovills Creek St, Fort Worth, TX 76179For Sale
 MLS ID #21319779, Shellin Duke. NTREIS
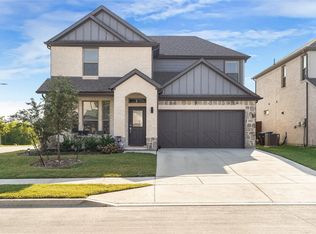
 - $434,9004 bd3 ba2.9k sqft5616 Salt Springs Dr, Fort Worth, TX 76179For Sale
 MLS ID #21346213, Crissy Robinson. NTREIS
 - $413,0004 bd3 ba2.2k sqft2513 Peoria Dr, Fort Worth, TX 76179For Sale
 MLS ID #21342593, Vanessa Macey. NTREIS
 - $399,0004 bd3 ba2.1k sqft2504 Awensa Dr, Fort Worth, TX 76179For SaleMLS ID #21290992, Kerri Kay. NTREIS
- $437,7004 bd3 ba2.6k sqft10413 Potawatomi Ln, Fort Worth, TX 76179For SaleMLS ID #21350895, Gaby Hinojosa. NTREIS
- $367,9903 bd2 ba1.9k sqft2413 Linto St, Fort Worth, TX 76179For SaleMLS ID #21345757, Joshua Hammonds. NTREIS
- $325,0003 bd2 ba1.6k sqft5828 Utopia Dr, Fort Worth, TX 76179For SaleMLS ID #21278241, Judith Droguett. NTREIS
- $325,0003 bd2 ba1.6k sqft5816 Brookville Dr, Fort Worth, TX 76179For SaleMLS ID #21339326, Judith Droguett. NTREIS
- $400,0004 bd2 ba2.1k sqft201 Black Alder Dr, Fort Worth, TX 76131For SaleMLS ID #21303702, Angi Breidenbach. NTREIS
- $344,9004 bd2 ba1.8k sqft5201 Petal Meadows Dr, Fort Worth, TX 76179For SaleMLS ID #21292835, Judy Torres. NTREIS
- $325,0003 bd2 ba1.7k sqft5044 Sugarcane Ln, Fort Worth, TX 76179For SaleMLS ID #21336201, Charles Brown. NTREIS
- $330,0004 bd2 ba1.5k sqft8605 Mirror Lake Dr, Fort Worth, TX 76179For SaleMLS ID #21307500, Melissa Serna. NTREIS
- $455,0004 bd3 ba2.7k sqft7305 Howling Coyote Ln, Fort Worth, TX 76131For SaleMLS ID #21230831, James Lian. NTREIS
- $298,9903 bd2 ba1.7k sqft8621 Angel Gardens Dr, Fort Worth, TX 76179For SaleMLS ID #21265164, Stephen Kahn. NTREIS
- $432,3103 bd2 ba1.9k sqft11204 Bolsover Blvd, Haslet, TX 76052New ConstructionNTREIS
- $529,0003 bd3 ba2.9k sqft7408 Haggard St, Fort Worth, TX 76179For SaleMLS ID #21217458, Stephanie Gutierrez. NTREIS
- $410,0004 bd3 ba2.2k sqft944 Tara Ct, Haslet, TX 76052For SaleMLS ID #21347381, Stephan Cooper. NTREIS
- $404,9993 bd2 ba1.9k sqft10645 Enchanted Rock Way, Fort Worth, TX 76126For SaleMLS ID #21346505, Cassandra Jones. NTREIS
- $429,9004 bd3 ba2.5k sqft2032 Proteus Dr, Haslet, TX 76052For SaleMLS ID #21301526, Wendy Bailey. NTREIS
