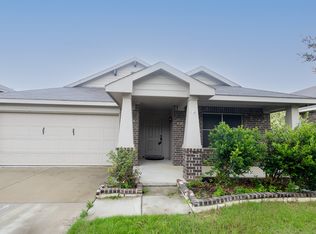
Seller offering $5,000 allowance for Buyer assistance. This beautiful barely lived in home is located in the desirable Baily Park Subdivision and offers a modern open floorplan with light wood looking tile, split bedroom arrangement and 1,736 sq.ft. of fabulous living space! Perfect for families, remote workers, entertainers or even savvy investors! This open concept floor plan features a light-filled living and dining area, an open kitchen with granite countertops, stainless steel appliances with gas range, white subway tiled backsplash, walk-in pantry and large seating Island. The front bedroom would make a great optional Office space, providing the perfect setting for focus and productivity. The primary bedroom has a two sink vanity, large separate shower and all bedrooms are generous sized and have walk-in closets. Separate full sized laundry room with three handy storage shelves. A large backyard with covered patio ideal for relaxing evenings, barbecues, or letting the kids and your four legged friends play feely. Tankless water heater for almost endless hot water. , brick and stone raised landscaping borders, including a tree ring, sprinkler system, front and back gutters, mature landscaping and backyard children's wood playset (optional). Community amenities include a Pool with splash pad, large covered picnic area and Little Acorn Park with greenbelt walking trails and playground. Don't miss the opportunity to make this move-in ready gem yours! Call today to schedule your private showing!
Pending
Price cut: $1K (7/8)
$298,990
8621 Angel Gardens Dr, Fort Worth, TX 76179
3beds
1,736sqft
Single Family Residence
Built in 2022
5,793 Square Feet Lot
$296,100 Zestimate®
$172/sqft
$50/mo HOA
What's special
Tree ringModern open floorplanGranite countertopsSplit bedroom arrangementLarge seating islandOpen kitchenFront and back gutters
- 97 days |
- 140 |
- 18 |
Zillow last checked:
Listing updated:
Listed by:
Stephen Kahn 0353405 817-354-7653,
Century 21 Mike Bowman, Inc. 817-354-7653
Source: NTREIS,MLS#: 21265164
Facts & features
Interior
Bedrooms & bathrooms
- Bedrooms: 3
- Bathrooms: 2
- Full bathrooms: 2
Primary bedroom
- Features: Walk-In Closet(s)
- Level: First
- Dimensions: 14 x 12
Bedroom
- Features: Walk-In Closet(s)
- Level: First
- Dimensions: 12 x 10
Bedroom
- Features: Walk-In Closet(s)
- Level: First
- Dimensions: 12 x 10
Primary bathroom
- Features: Dual Sinks, Separate Shower
- Level: First
- Dimensions: 10 x 9
Dining room
- Level: First
- Dimensions: 11 x 10
Kitchen
- Features: Built-in Features, Eat-in Kitchen, Granite Counters, Kitchen Island, Walk-In Pantry
- Level: First
- Dimensions: 14 x 10
Laundry
- Level: First
- Dimensions: 6 x 5
Living room
- Level: First
- Dimensions: 16 x 15
Heating
- Central, Natural Gas
Cooling
- Central Air, Ceiling Fan(s), Electric
Appliances
- Included: Some Gas Appliances, Dishwasher, Disposal, Gas Range, Microwave, Plumbed For Gas, Refrigerator, Tankless Water Heater
- Laundry: Washer Hookup, Electric Dryer Hookup, Laundry in Utility Room
Features
- Built-in Features, Eat-in Kitchen, High Speed Internet, Kitchen Island, Pantry, Cable TV, Walk-In Closet(s)
- Flooring: Carpet, Ceramic Tile
- Windows: Window Coverings
- Has basement: No
- Has fireplace: No
- Fireplace features: None
Interior area
- Total interior livable area: 1,736 sqft
Video & virtual tour
Property
Parking
- Total spaces: 2
- Parking features: Door-Multi, Garage Faces Front, Garage
- Attached garage spaces: 2
Features
- Levels: One
- Stories: 1
- Patio & porch: Rear Porch, Front Porch, Covered
- Exterior features: Other, Rain Gutters
- Pool features: None, Community
- Fencing: Back Yard,Fenced,Wood
Lot
- Size: 5,793 Square Feet
- Dimensions: 50 x 116
- Features: Back Yard, Interior Lot, Lawn, Landscaped, Subdivision, Sprinkler System, Few Trees
- Residential vegetation: Grassed
Details
- Parcel number: 42914530
Construction
Type & style
- Home type: SingleFamily
- Architectural style: Traditional,Detached
- Property subtype: Single Family Residence
Materials
- Brick, Frame, Rock, Stone
- Foundation: Slab
- Roof: Composition
Condition
- Resale
- Year built: 2022
Utilities & green energy
- Sewer: Public Sewer
- Water: Public
- Utilities for property: Natural Gas Available, Sewer Available, Separate Meters, Underground Utilities, Water Available, Cable Available
Community & HOA
Community
- Features: Playground, Pool, Trails/Paths, Community Mailbox, Curbs, Sidewalks
- Security: Carbon Monoxide Detector(s), Smoke Detector(s)
- Subdivision: Bailey Park
HOA
- Has HOA: Yes
- Services included: Association Management
- HOA fee: $600 annually
- HOA name: Vcm
- HOA phone: 972-612-2303
Location
- Region: Fort Worth
Financial & listing details
- Price per square foot: $172/sqft
- Tax assessed value: $332,782
- Annual tax amount: $5,488
- Date on market: 5/14/2026
- Cumulative days on market: 94 days
- Listing terms: Cash,Conventional,FHA,VA Loan
- Exclusions: Minerals, Washer, Dryer, HDTVs and mounting hardware. Fridge and Backyard Play Set both are negotiable.
Estimated market value
$296,100
$281,000 - $311,000
$2,269/mo
Price history
| Date | Event | Price |
|---|---|---|
| 8/16/2026 | Pending sale | $298,990$172/sqft |
Source: NTREIS #21265164 Report a problem | ||
| 8/12/2026 | Contingent | $298,990$172/sqft |
Source: NTREIS #21265164 Report a problem | ||
| 7/8/2026 | Price change | $298,990-0.3%$172/sqft |
Source: NTREIS #21265164 Report a problem | ||
| 6/19/2026 | Price change | $299,9900%$173/sqft |
Source: NTREIS #21265164 Report a problem | ||
| 6/8/2026 | Price change | $300,000-6%$173/sqft |
Source: NTREIS #21265164 Report a problem | ||
| 5/22/2026 | Price change | $319,000-3.6%$184/sqft |
Source: NTREIS #21265164 Report a problem | ||
| 5/14/2026 | Listed for sale | $331,000$191/sqft |
Source: NTREIS #21265164 Report a problem | ||
Public tax history
| Year | Property taxes | Tax assessment |
|---|---|---|
| 2025 | $5,488 -31.3% | $332,782 |
| 2024 | $7,988 +194% | $332,782 +196.5% |
| 2023 | $2,717 | $112,253 |
Find assessor info on the county website
Monthly payment
Est. payment
Payment breakdown
Explore the cost of this home by adjusting the details. Changes won't be saved.Climate risks
Neighborhood: 76179
Nearby schools
GreatSchools rating
- 5/10Bryson Elementary SchoolGrades: PK-5Distance: 0.6 mi
- 7/10Creekview Middle SchoolGrades: 6-8Distance: 1.4 mi
- 6/10Boswell High SchoolGrades: 9-12Distance: 0.6 mi
Schools provided by the listing agent
- Elementary: Bryson
- Middle: Creekview
- High: Boswell
- District: Eagle MT-Saginaw ISD
Source: NTREIS. This data may not be complete. We recommend contacting the local school district to confirm school assignments for this home.
- $352,700-- bd-- ba2.1k sqft8617 Angel Gardens Dr, Fort Worth, TX 76179Off Market
- $330,500-- bd-- ba1.7k sqft8625 Angel Gardens Dr, Fort Worth, TX 76179Off Market
- $323,900-- bd-- ba1.7k sqft8613 Angel Gardens Dr, Fort Worth, TX 76179Off Market
- $357,6005 bd2 ba2k sqft8629 Angel Gardens Dr, Fort Worth, TX 76179Off Market
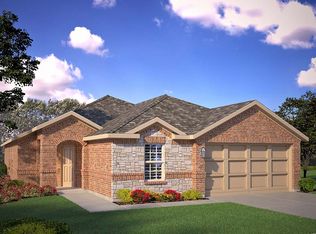
- $2,4254 bd2 ba1.7k sqft8536 Big Apple Dr, Fort Worth, TX 76179For Rent
- $356,7005 bd2 ba2.1k sqft8540 Big Apple Dr, Fort Worth, TX 76179Off Market
- $326,200-- bd-- ba1.7k sqft8532 Big Apple Dr, Fort Worth, TX 76179Off Market
- $337,5004 bd2 ba2k sqft8544 Big Apple Dr, Fort Worth, TX 76179Off Market
A local agent can set up tours, give advice and negotiate with sellers.
A local lender can help you make sure your offer is ready when you are.
Similar homes
- $325,0004 bd2 ba1.9k sqft8617 Sandy Park Dr, Fort Worth, TX 76179For Sale
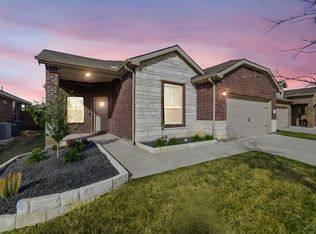 MLS ID #21214606, Crystal Siado. NTREIS
 - $330,0004 bd2 ba1.5k sqft8605 Mirror Lake Dr, Fort Worth, TX 76179For Sale
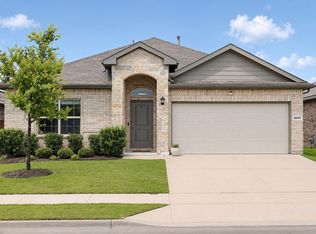 MLS ID #21307500, Melissa Serna. NTREIS
 - $339,9004 bd2 ba1.8k sqft5201 Blue Night Dr, Fort Worth, TX 76179For Sale
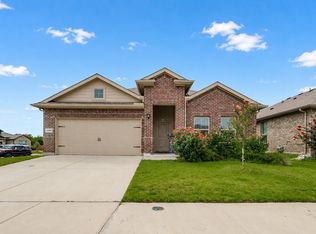 MLS ID #21317803, Tien Phan. NTREIS
 - $315,0003 bd2 ba1.9k sqft6249 Topsail Dr, Fort Worth, TX 76179For Sale
 MLS ID #21295610, Demi Butler. NTREIS
 - $289,9993 bd2 ba1.3k sqft5805 Honey Creek St, Fort Worth, TX 76179For SaleMLS ID #21273446, Julia Lugo. NTREIS
- $344,9004 bd2 ba1.8k sqft5201 Petal Meadows Dr, Fort Worth, TX 76179For SaleMLS ID #21292835, Judy Torres. NTREIS
- $315,0004 bd2 ba1.9k sqft6912 Waterloo Ln, Fort Worth, TX 76179For SaleMLS ID #21291502, Crystal Siado. NTREIS
- $285,0003 bd2 ba1.5k sqft1065 Triple Crown Dr, Fort Worth, TX 76179For SaleMLS ID #21346908, Lori Jones. NTREIS
- $315,0003 bd3 ba2.2k sqft7812 Schooner Dr, Fort Worth, TX 76179For SaleMLS ID #21104810, Rafael J Gregorio Jr. NTREIS
- $325,0003 bd3 ba2k sqft9920 Little Tree Ln, Fort Worth, TX 76179For SaleMLS ID #21341613, Margaret Ring. NTREIS
- $365,0004 bd2 ba1.9k sqft2500 Eden Creek Dr, Fort Worth, TX 76179For SaleMLS ID #21291759, Bilal Omar. NTREIS
- $354,9955 bd2 ba2.1k sqft6221 Flour Mill Run, Fort Worth, TX 76179For SaleMLS ID #21283523, Angie Moreno. NTREIS
- $308,0003 bd2 ba1.4k sqft1137 Takeoff Ave, Fort Worth, TX 76131For SaleMLS ID #21343703, Starla Karlis. NTREIS
- $359,9004 bd3 ba2k sqft2532 Ponca Dr, Fort Worth, TX 76179For SaleMLS ID #21224548, Dylan King. NTREIS
- $309,9004 bd2 ba1.8k sqft256 Olympia Marble Dr, Fort Worth, TX 76131For SaleMLS ID #21353305, Thanh Tran. NTREIS
- $353,9003 bd3 ba2.4k sqft10529 Tuxinaw Trl, Fort Worth, TX 76179For SaleMLS ID #21353487, K.C. McKeown. NTREIS
- $282,9903 bd2 ba1.4k sqft9937 Amosite Dr, Fort Worth, TX 76131For SaleMLS ID #21257324, Matthew Perez. NTREIS
- $380,0004 bd3 ba2.1k sqft2536 Peoria Dr, Fort Worth, TX 76179For SaleMLS ID #21323241, Dylan King. NTREIS
- $330,0003 bd2 ba1.6k sqft8900 Devonshire Dr, Fort Worth, TX 76131For SaleMLS ID #21278932, Melaine Mudukuti. NTREIS
- $347,0005 bd2 ba2.1k sqft6224 Blacksmith Ave, Fort Worth, TX 76179For SaleMLS ID #21176636, Avinit Sijapati. NTREIS
