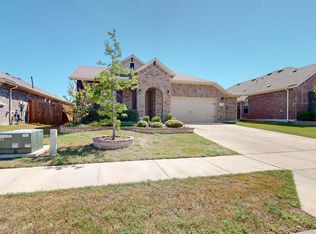
Discover this beautifully maintained 2019-built home in the desirable Marine Creek Ranch community, offering 2,910 square feet of thoughtfully designed living space in Eagle Mountain-Saginaw ISD. This two-story home features an ideal layout with the kitchen, living room, dedicated office, spacious primary suite, and a convenient half bath all located on the main level. The primary suite offers dual sinks, a separate shower and soaking tub, and generous walk-in closets, while the open-concept living area is enhanced with built-in speakers, creating an inviting space for everyday living and entertaining. Upstairs, you'll find three additional bedrooms, a full bathroom, a versatile game room, and a dedicated media room complete with a dry bar and built-in speakers. Additional features include a gas cooktop, gas heating, a gas water heater, granite countertops, a full sprinkler system, and an extended covered patio with a pergola—perfect for relaxing outdoors or entertaining guests. Marine Creek Ranch residents enjoy access to outstanding community amenities, including a swimming pool, clubhouse, private lake access, fishing dock, picnic areas with barbecue grills and fire pits, scenic walking areas, and neighborhood events throughout the year. Conveniently located near Marine Creek Lake, parks, shopping, dining, and major commuting routes, this home offers the perfect combination of modern features, functional living spaces, and exceptional community amenities.
For sale
$434,900
5616 Salt Springs Dr, Fort Worth, TX 76179
4beds
2,910sqft
:
Get pre-qualified$3,262/mo
Single Family Residence
Built in 2019
5,706 Square Feet Lot
$-- Zestimate®
$149/sqft
$31/mo HOA
What's special
Granite countertopsGenerous walk-in closetsGas cooktopFull sprinkler systemSpacious primary suiteThoughtfully designed living spaceIdeal layout
- 18 hours |
- 29 |
- 2 |
Zillow last checked:
Listing updated:
Listed by:
Crissy Robinson 0585684 817-888-8849,
The Property Shop 817-888-8849
Source: NTREIS,MLS#: 21346213
Facts & features
Interior
Bedrooms & bathrooms
- Bedrooms: 4
- Bathrooms: 3
- Full bathrooms: 2
- 1/2 bathrooms: 1
Primary bedroom
- Features: Built-in Features, Dual Sinks, Garden Tub/Roman Tub, Separate Shower
- Level: First
- Dimensions: 15 x 16
Bedroom
- Level: Second
- Dimensions: 12 x 12
Bedroom
- Level: Second
- Dimensions: 13 x 15
Bedroom
- Level: Second
- Dimensions: 11 x 15
Primary bathroom
- Level: First
- Dimensions: 11 x 11
Dining room
- Level: First
- Dimensions: 14 x 9
Other
- Features: Built-in Features, Garden Tub/Roman Tub
- Level: Second
- Dimensions: 9 x 8
Game room
- Level: Second
- Dimensions: 15 x 20
Half bath
- Level: First
- Dimensions: 5 x 6
Kitchen
- Features: Built-in Features, Granite Counters, Kitchen Island
- Level: First
- Dimensions: 14 x 9
Laundry
- Level: First
- Dimensions: 6 x 6
Living room
- Level: First
- Dimensions: 14 x 18
Media room
- Features: Built-in Features
- Level: Second
- Dimensions: 15 x 18
Office
- Level: First
- Dimensions: 12 x 10
Heating
- Central, Natural Gas
Cooling
- Central Air, Electric
Appliances
- Included: Dishwasher, Gas Cooktop, Disposal, Microwave
Features
- Dry Bar, Decorative/Designer Lighting Fixtures, Granite Counters, Kitchen Island, Pantry, Cable TV, Walk-In Closet(s)
- Flooring: Carpet, Ceramic Tile
- Has basement: No
- Has fireplace: No
Interior area
- Total interior livable area: 2,910 sqft
Video & virtual tour
Property
Parking
- Total spaces: 2
- Parking features: Door-Single, Driveway, Garage Faces Front, Garage, Garage Door Opener
- Attached garage spaces: 2
Features
- Levels: Two
- Stories: 2
- Patio & porch: Covered, Front Porch, Patio
- Pool features: None
Lot
- Size: 5,706 Square Feet
Details
- Parcel number: 42323027
Construction
Type & style
- Home type: SingleFamily
- Architectural style: Traditional,Detached
- Property subtype: Single Family Residence
Materials
- Brick
- Foundation: Slab
- Roof: Composition
Condition
- Year built: 2019
Utilities & green energy
- Sewer: Public Sewer
- Water: Public
- Utilities for property: Sewer Available, Water Available, Cable Available
Community & HOA
Community
- Subdivision: Marine Creek Ranch Add
HOA
- Has HOA: Yes
- Services included: All Facilities
- HOA fee: $369 annually
- HOA name: Legacy Southwest Property Management
- HOA phone: 214-705-1615
Location
- Region: Fort Worth
Financial & listing details
- Price per square foot: $149/sqft
- Tax assessed value: $374,000
- Annual tax amount: $8,997
- Date on market: 7/31/2026
- Cumulative days on market: 1 day
- Exclusions: mini fridge in the media room, fridge in kitchen and everything on the patio.
Estimated market value
Not available
Estimated sales range
Not available
Not available
Price history
| Date | Event | Price |
|---|---|---|
| 7/31/2026 | Listed for sale | $434,900$149/sqft |
Source: NTREIS #21346213 Report a problem | ||
Public tax history
| Year | Property taxes | Tax assessment |
|---|---|---|
| 2025 | $6,484 -13.9% | $374,000 -5.5% |
| 2024 | $7,533 +7.6% | $395,908 -14.4% |
| 2023 | $7,002 -12.9% | $462,625 +40.2% |
| 2022 | $8,039 -4.3% | $330,000 |
| 2021 | $8,400 | $330,000 +2% |
| 2020 | -- | $323,684 +524.9% |
| 2019 | $1,493 | $51,800 |
Find assessor info on the county website
Monthly payment
Est. payment
Payment breakdown
Explore the cost of this home by adjusting the details. Changes won't be saved.Climate risks
Neighborhood: Marine Creek Ranch
Nearby schools
GreatSchools rating
- 4/10Dozier Elementary SchoolGrades: PK-5Distance: 0.8 mi
- 5/10Ed Willkie Middle SchoolGrades: 6-8Distance: 0.6 mi
- 5/10Chisholm Trail High SchoolGrades: 9-12Distance: 1.2 mi
Schools provided by the listing agent
- Elementary: Dozier
- Middle: Ed Willkie
- High: Chisholm Trail
- District: Eagle MT-Saginaw ISD
Source: NTREIS. This data may not be complete. We recommend contacting the local school district to confirm school assignments for this home.
- $338,2003 bd2 ba1.9k sqft5612 Salt Springs Dr, Fort Worth, TX 76179Off Market

- $363,2003 bd2 ba1.9k sqft5620 Salt Springs Dr, Fort Worth, TX 76179Off Market

- $--4 bd3 ba2.7k sqft5624 Salt Springs Dr, Fort Worth, TX 76179Sold

- $404,8004 bd3 ba2.8k sqft5624 Salt Springs Dr, Fort Worth, TX 76179Off Market

- $365,300-- bd-- ba2.2k sqft5608 Salt Springs Dr, Fort Worth, TX 76179Off Market
- $357,2004 bd2 ba1.9k sqft5617 Surry Mountain Trl, Fort Worth, TX 76179Off Market
- $337,1003 bd2 ba2k sqft5613 Surry Mountain Trl, Fort Worth, TX 76179Off Market
- $345,700-- bd-- ba1.9k sqft5628 Salt Springs Dr, Fort Worth, TX 76179Off Market
A local agent can set up tours, give advice and negotiate with sellers.
A local lender can help you make sure your offer is ready when you are.
Similar homes
- $399,9004 bd4 ba3.3k sqft5604 Broad Bay Ln, Fort Worth, TX 76179For Sale
 MLS ID #21332755, Rafael Chavez. NTREIS
 - $400,0004 bd2 ba1.8k sqft5933 Lovills Creek St, Fort Worth, TX 76179For Sale
 MLS ID #21345237, Alejandra Cohen. NTREIS
 - $420,0003 bd2 ba1.9k sqft6112 Whale Rock Ct, Fort Worth, TX 76179For Sale
 MLS ID #21336331, Natalia Aslapovskaya. NTREIS
 - $443,7004 bd3 ba3k sqft5721 Diamond Valley Dr, Fort Worth, TX 76179For Sale
 MLS ID #21014010, Vickie Cook. NTREIS
 - $449,9005 bd3 ba3k sqft5656 Broad Bay Ln, Fort Worth, TX 76179For SaleMLS ID #21131701, MiChelle Chambers. NTREIS
- $479,9904 bd4 ba3.3k sqft5621 Salt Springs Dr, Fort Worth, TX 76179For SaleMLS ID #21154853, Karnesha Young. NTREIS
- $400,0003 bd2 ba2.4k sqft5845 Lamb Creek Dr, Fort Worth, TX 76179For SaleMLS ID #21338931, Dena Carper. NTREIS
- $375,0004 bd4 ba2.4k sqft6137 Redear Dr, Fort Worth, TX 76179For SaleMLS ID #21323331, Aubrey Pearson. NTREIS
- $425,0004 bd3 ba3k sqft6020 Shiner Dr, Fort Worth, TX 76179For SaleMLS ID #21109055, Amber Turner. NTREIS
- $465,0004 bd4 ba3.5k sqft6133 Sunrise Lake Dr, Fort Worth, TX 76179For SaleMLS ID #21267759, Robin Glaysher. NTREIS
- $359,0004 bd3 ba2.4k sqft6144 Nathan Creek Dr, Fort Worth, TX 76179For SaleMLS ID #21336335, Galyna Grybchuk. NTREIS
- $--3 bd2 ba1.6k sqft6216 Ryan Creek Rd, Fort Worth, TX 76179AuctionAuction.com 2
- $484,9004 bd4 ba3.6k sqft5636 Wills Creek Ln, Fort Worth, TX 76179For SaleMLS ID #21225551, Julieanne Jones. NTREIS
- $475,0005 bd3 ba2.9k sqft5408 Stone Meadow Ln, Fort Worth, TX 76179For SaleMLS ID #21198174, Lisa Dubose. NTREIS
- $385,0004 bd3 ba2.6k sqft5613 Spirit Lake Dr, Fort Worth, TX 76179For SaleMLS ID #21166742, Amy Proctor. NTREIS
- $450,3155 bd3 ba2.5k sqft5265 Valkaria St, Fort Worth, TX 76179New ConstructionFirst Texas Homes
- $424,5005 bd4 ba3.6k sqft6329 Redeagle Creek Dr, Fort Worth, TX 76179For SaleMLS ID #21226598, Stefan Elofsson. NTREIS
- $384,5004 bd3 ba2k sqft6332 Copperhead Dr, Fort Worth, TX 76179For SaleMLS ID #21297450, Sonny Martinez. NTREIS
- $370,0003 bd3 ba2.6k sqft5616 Broad Bay Ln, Fort Worth, TX 76179For SaleMLS ID #21168829, Lauren Kime. NTREIS
- $375,0003 bd2 ba2k sqft6333 Chalk Hollow Dr, Fort Worth, TX 76179For SaleMLS ID #21336835, Omar Montoya. NTREIS
