Welcome to this spacious and beautiful 5bedroom, 3bathroom home located in the desirable Marina Creek Hills subdivision. Offering approximately 2900 square feet of living space, this home provides plenty of room for comfortable living and entertaining. Step inside to discover modern and inviting atmosphere. The thoughtful floor plan offers generous living areas, spacious bedrooms, and flexibility for families, guests, and a home office. The home offers plenty of space for everyday convenience. Located in the highly sought after Eagle Mountain Saginaw Independent School District, this property is ideal for buyers looking for access to excellent schools. Situated in the Marine Creek Hills community resident enjoys a welcoming neighborhood with easy access to shopping, dining and major roadway. Don't miss the opportunity to make this move in ready home yours.
For sale
$475,000
5408 Stone Meadow Ln, Fort Worth, TX 76179
5beds
2,905sqft
Single Family Residence
Built in 2019
5,140 Square Feet Lot
$-- Zestimate®
$164/sqft
$27/mo HOA
What's special
Modern and inviting atmosphereSpacious bedroomsThoughtful floor plan
- 181 days
- 57
- 0
Zillow last checked:
Listing updated:
Listed by:
Lisa Dubose 0754847 817-592-3008,
Rendon Realty, LLC 817-592-3008
Source: NTREIS,MLS#: 21198174
Facts & features
Interior
Bedrooms & bathrooms
- Bedrooms: 5
- Bathrooms: 3
- Full bathrooms: 3
Primary bedroom
- Features: En Suite Bathroom, Walk-In Closet(s)
- Level: Second
- Dimensions: 18 x 14
Bedroom
- Level: Second
- Dimensions: 12 x 11
Bedroom
- Features: Split Bedrooms
- Level: First
- Dimensions: 11 x 10
Breakfast room nook
- Level: First
- Dimensions: 13 x 11
Dining room
- Level: First
- Dimensions: 12 x 11
Kitchen
- Features: Kitchen Island
- Level: First
- Dimensions: 14 x 13
Living room
- Level: First
- Dimensions: 18 x 14
Living room
- Level: Second
- Dimensions: 15 x 14
Utility room
- Level: First
- Dimensions: 7 x 5
Heating
- Central
Cooling
- Central Air
Appliances
- Included: Dishwasher, Electric Oven, Electric Range, Disposal, Microwave
- Laundry: Electric Dryer Hookup, Laundry in Utility Room
Features
- Eat-in Kitchen, Granite Counters, Pantry, Cable TV
- Flooring: Carpet, Laminate
- Has basement: No
- Has fireplace: No
Interior area
- Total interior livable area: 2,905 sqft
Video & virtual tour
Property
Parking
- Total spaces: 2
- Parking features: Driveway, Garage Faces Front
- Attached garage spaces: 2
- Has uncovered spaces: Yes
Features
- Levels: Two
- Stories: 2
- Exterior features: Rain Gutters
- Pool features: None
- Fencing: Wood
Lot
- Size: 5,140 Square Feet
- Features: Acreage
Details
- Parcel number: 42411317
Construction
Type & style
- Home type: SingleFamily
- Architectural style: Traditional,Detached
- Property subtype: Single Family Residence
- Attached to another structure: Yes
Materials
- Brick
- Foundation: Brick/Mortar, Slab
- Roof: Composition
Condition
- Year built: 2019
Utilities & green energy
- Sewer: Public Sewer
- Water: Public
- Utilities for property: Sewer Available, Water Available, Cable Available
Community & HOA
Community
- Security: Smoke Detector(s)
- Subdivision: Marine Creek Hills Add
HOA
- Has HOA: Yes
- Services included: Association Management
- HOA fee: $325 annually
- HOA name: Legacy Southwest Property Management
- HOA phone: 214-705-1615
Location
- Region: Fort Worth
Financial & listing details
- Price per square foot: $164/sqft
- Tax assessed value: $398,874
- Annual tax amount: $9,681
- Date on market: 3/11/2026
- Cumulative days on market: 182 days
Estimated market value
Not available
Estimated sales range
Not available
$3,079/mo
Price history
| Date | Event | Price |
|---|---|---|
| 4/10/2026 | Price change | $475,000-7.8%$164/sqft |
Source: NTREIS #21198174 Report a problem | ||
| 3/11/2026 | Listed for sale | $515,000+32.3%$177/sqft |
Source: NTREIS #21198174 Report a problem | ||
| 10/21/2025 | Listing removed | $2,750$1/sqft |
Source: Zillow Rentals Report a problem | ||
| 8/19/2025 | Listed for rent | $2,750$1/sqft |
Source: Zillow Rentals Report a problem | ||
| 9/23/2022 | Sold | -- |
Source: NTREIS #20082412 Report a problem | ||
| 9/3/2022 | Pending sale | $389,400$134/sqft |
Source: NTREIS #20082412 Report a problem | ||
| 8/28/2022 | Contingent | $389,400$134/sqft |
Source: NTREIS #20082412 Report a problem | ||
| 8/10/2022 | Price change | $389,400-1.2%$134/sqft |
Source: NTREIS #20082412 Report a problem | ||
| 8/3/2022 | Price change | $394,000-1.5%$136/sqft |
Source: NTREIS #20082412 Report a problem | ||
| 7/22/2022 | Listed for sale | $399,900$138/sqft |
Source: NTREIS #20082412 Report a problem | ||
| 7/6/2022 | Pending sale | $399,900$138/sqft |
Source: NTREIS #20082412 Report a problem | ||
| 7/3/2022 | Contingent | $399,900$138/sqft |
Source: NTREIS #20082412 Report a problem | ||
| 6/26/2022 | Price change | $399,900-4.8%$138/sqft |
Source: NTREIS #20082412 Report a problem | ||
| 6/24/2022 | Price change | $419,900-3.4%$145/sqft |
Source: NTREIS #20082412 Report a problem | ||
| 6/14/2022 | Listed for sale | $434,900$150/sqft |
Source: NTREIS #20082412 Report a problem | ||
| 2/28/2017 | Sold | -- |
Source: Agent Provided Report a problem | ||
Public tax history
| Year | Property taxes | Tax assessment |
|---|---|---|
| 2025 | $7,031 -27.4% | $398,874 |
| 2024 | $9,681 +0.1% | $398,874 +0.9% |
| 2023 | $9,673 +41% | $395,209 +13.7% |
| 2022 | $6,862 +5.3% | $347,579 +34.2% |
| 2021 | $6,514 -2% | $258,990 |
| 2020 | $6,649 +679.2% | $258,990 +775% |
| 2019 | $853 | $29,600 |
Find assessor info on the county website
Monthly payment
Est. payment
Payment breakdown
Explore the cost of this home by adjusting the details. Changes won't be saved.Climate risks
Neighborhood: Parkview Hills
Nearby schools
Schools provided by the listing agent
- Elementary: Eagle Mountain
- Middle: Ed Willkie
- High: Chisholm Trail
- District: Eagle MT-Saginaw ISD
Source: NTREIS. This data may not be complete. We recommend contacting the local school district to confirm school assignments for this home.
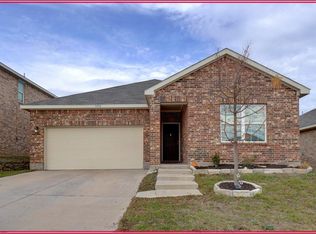
- $245,8003 bd2 ba1.5k sqft5412 Stone Meadow Ln, Fort Worth, TX 76179Off Market

- $292,5003 bd2 ba2k sqft5404 Stone Meadow Ln, Fort Worth, TX 76179Off Market
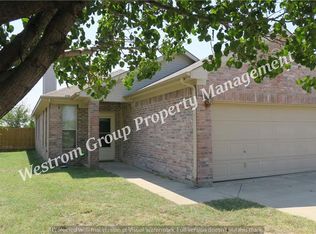
- $9,481-- bd-- ba-- sqft5009 Cromwell Marine Creek Rd, Fort Worth, TX 76179Off Market
- $273,1003 bd2 ba1.2k sqft5400 Stone Meadow Ln, Fort Worth, TX 76179Off Market
Similar homes
- $448,9004 bd4 ba2.7k sqft7729 Northumberland Dr, Fort Worth, TX 76179For Sale
 MLS ID #21368537, Phong Doan. NTREIS
 - $489,9004 bd4 ba3.8k sqft6317 Eagles Rest Dr, Fort Worth, TX 76179For Sale
 MLS ID #21316670, Matthew Crites. NTREIS
 - $349,9804 bd3 ba2.4k sqft6144 Nathan Creek Dr, Fort Worth, TX 76179For Sale
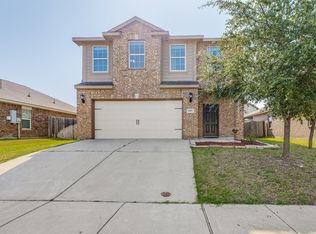 MLS ID #21376332, Galyna Grybchuk. NTREIS
 - $349,9994 bd3 ba2.2k sqft6304 Dry Gulch Trl, Fort Worth, TX 76179For Sale
 MLS ID #21274128, Vicki Smith. NTREIS
