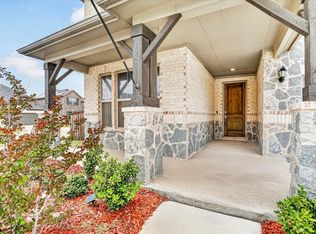
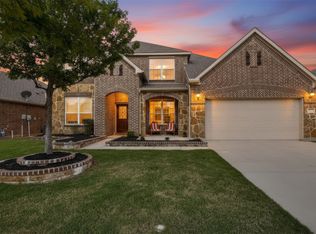
Welcome to 820 Lemongrass Ct, a prime investment opportunity in a highly sought-after Fort Worth location. This spacious 4-bedroom, 3-bath home offers over 3,000 square feet of living space, featuring an open and inviting layout with freshly painted downstairs areas that are move-in-ready. The property is fully equipped with essential appliances, including a washer, dryer, full-size refrigerator, and bonus mini-fridge, along with entertainment extras such as a pool table, bar unit, projector screen, and four built-in ceiling speakers, making it ideal for hosting or leisure.
The home is equipped with energy-saving solar panels, reducing utility costs and enhancing its appeal to eco-conscious buyers. The expansive backyard provides ample space for outdoor activities, hosting events, or relaxation. The generous floor plan includes an upstairs family room, offering flexibility for a movie or game retreat.
Strategically located just minutes from Willow Ridge Neighborhood Park, with its walking trails, playground, and sports fields, this property also boasts quick access to I-35W, Highway 287, and Alliance Town Center’s shops and dining. Additionally, it is within a 15-minute drive to the Fort Worth Stockyards, Sundance Square, and major entertainment districts, ensuring easy access to the city’s vibrant nightlife, restaurants, and attractions. This home presents a compelling blend of comfort, convenience, and prime location, making it an attractive investment opportunity.
For sale
$544,000
820 Lemongrass Ct, Fort Worth, TX 76131
4beds
3,338sqft
:
Get pre-qualified$4,034/mo
Single Family Residence
Built in 2021
9,975 Square Feet Lot
$534,000 Zestimate®
$163/sqft
$33/mo HOA
What's special
Expansive backyardFour built-in ceiling speakersEnergy-saving solar panelsPool tableProjector screenUpstairs family roomBar unit
- 164 days |
- 52 |
- 4 |
Zillow last checked:
Listing updated:
Listed by:
Hai Hoang 0656235 214-449-2840,
Monument Realty 214-705-7827
Source: NTREIS,MLS#: 21114639
Facts & features
Interior
Bedrooms & bathrooms
- Bedrooms: 4
- Bathrooms: 3
- Full bathrooms: 3
Primary bedroom
- Features: Ceiling Fan(s), Dual Sinks, En Suite Bathroom, Walk-In Closet(s)
- Level: First
- Dimensions: 1 x 1
Bedroom
- Features: Ceiling Fan(s), Walk-In Closet(s)
- Level: Second
- Dimensions: 1 x 1
Bedroom
- Features: Ceiling Fan(s), Walk-In Closet(s)
- Level: Second
- Dimensions: 1 x 1
Bedroom
- Features: Ceiling Fan(s), Walk-In Closet(s)
- Level: Second
- Dimensions: 1 x 1
Primary bathroom
- Features: Built-in Features
- Level: First
- Dimensions: 1 x 1
Dining room
- Level: First
- Dimensions: 1 x 1
Other
- Features: Built-in Features
- Level: Second
- Dimensions: 1 x 1
Other
- Features: Built-in Features
- Level: Second
- Dimensions: 1 x 1
Kitchen
- Features: Eat-in Kitchen, Granite Counters, Kitchen Island, Pantry
- Level: First
- Dimensions: 1 x 1
Living room
- Features: Ceiling Fan(s)
- Level: First
- Dimensions: 1 x 1
Media room
- Level: Second
- Dimensions: 1 x 1
Heating
- Central, Electric
Cooling
- Central Air, Ceiling Fan(s), Electric
Appliances
- Included: Dryer, Dishwasher, Disposal, Gas Range, Microwave, Refrigerator, Washer
Features
- Pantry, Walk-In Closet(s)
- Has basement: No
- Has fireplace: No
Interior area
- Total interior livable area: 3,338 sqft
Video & virtual tour
Property
Parking
- Total spaces: 2
- Parking features: Driveway, Garage Faces Front
- Attached garage spaces: 2
- Has uncovered spaces: Yes
Features
- Levels: Two
- Stories: 2
- Pool features: None
Lot
- Size: 9,975 Square Feet
Details
- Parcel number: 42631376
- Other equipment: Home Theater
Construction
Type & style
- Home type: SingleFamily
- Architectural style: Detached
- Property subtype: Single Family Residence
Condition
- Year built: 2021
Utilities & green energy
- Sewer: Public Sewer
- Water: Public
- Utilities for property: Electricity Available, Sewer Available, Water Available
Community & HOA
Community
- Subdivision: Ridgeview Farms Ph 6
HOA
- Has HOA: Yes
- Services included: Maintenance Grounds
- HOA fee: $396 annually
- HOA name: Ridgeview Owners Association
- HOA phone: 214-494-6002
Location
- Region: Fort Worth
Financial & listing details
- Price per square foot: $163/sqft
- Tax assessed value: $430,000
- Annual tax amount: $7,717
- Date on market: 2/21/2026
- Cumulative days on market: 174 days
- Electric utility on property: Yes
Estimated market value
$534,000
$507,000 - $561,000
$3,288/mo
Price history
| Date | Event | Price |
|---|---|---|
| 2/21/2026 | Listed for sale | $544,000$163/sqft |
Source: NTREIS #21114639 Report a problem | ||
| 2/12/2026 | Listing removed | $2,997$1/sqft |
Source: Zillow Rentals Report a problem | ||
| 2/2/2026 | Price change | $2,997-3.3%$1/sqft |
Source: Zillow Rentals Report a problem | ||
| 2/2/2026 | Listing removed | $544,000$163/sqft |
Source: NTREIS #21114639 Report a problem | ||
| 1/19/2026 | Price change | $544,000-0.9%$163/sqft |
Source: NTREIS #21114639 Report a problem | ||
| 11/18/2025 | Listed for sale | $549,000$164/sqft |
Source: NTREIS #21114639 Report a problem | ||
| 11/15/2025 | Listed for rent | $3,100$1/sqft |
Source: Zillow Rentals Report a problem | ||
Public tax history
| Year | Property taxes | Tax assessment |
|---|---|---|
| 2025 | $7,717 -6.9% | $430,000 |
| 2024 | $8,289 -8.4% | $430,000 -8.2% |
| 2023 | $9,050 -11.1% | $468,353 +13.7% |
| 2022 | $10,176 +843.2% | $411,847 +969.7% |
| 2021 | $1,079 | $38,500 |
Find assessor info on the county website
Monthly payment
Est. payment
Payment breakdown
Explore the cost of this home by adjusting the details. Changes won't be saved.Climate risks
Neighborhood: 76131
Nearby schools
GreatSchools rating
- 4/10Copper Creek Elementary SchoolGrades: PK-5Distance: 0.7 mi
- 4/10Prarie Vista Middle SchoolGrades: 6-8Distance: 1.4 mi
- 5/10Saginaw High SchoolGrades: 9-12Distance: 2.3 mi
Schools provided by the listing agent
- Elementary: Comanche Springs
- Middle: Prairie Vista
- High: Saginaw
- District: Eagle MT-Saginaw ISD
Source: NTREIS. This data may not be complete. We recommend contacting the local school district to confirm school assignments for this home.
- $415,0004 bd3 ba2.8k sqft824 Lemongrass Ct, Fort Worth, TX 76131For Sale

- $387,500-- bd-- ba2.1k sqft816 Lemongrass Ct, Fort Worth, TX 76131Off Market
- $331,000-- bd-- ba1.7k sqft828 Lemongrass Ct, Fort Worth, TX 76131Off Market
- $308,800-- bd-- ba1.5k sqft812 Lemongrass Ct, Fort Worth, TX 76131Off Market
- $--3 bd2 ba1.9k sqft905 Timberhurst Trl, Fort Worth, TX 76131Sold
- $400,9245,575 Square Feet832 Lemongrass Ct, Fort Worth, TX 76131Off Market
- $410,6004 bd3 ba2.6k sqft808 Lemongrass Ct, Fort Worth, TX 76131Off Market
- $410,0005 bd3 ba2.7k sqft829 Lemongrass Ct, Fort Worth, TX 76131Off Market
A local agent can set up tours, give advice and negotiate with sellers.
A local lender can help you make sure your offer is ready when you are.
Similar homes
- $484,5004 bd3 ba3k sqft9501 Drovers View Trl, Fort Worth, TX 76131For Sale
 MLS ID #21284455, Jennifer Brant. NTREIS
 - $519,9004 bd4 ba3.2k sqft421 Acton Ave, Fort Worth, TX 76131For Sale
 MLS ID #21291597, Yary Diaz Nieves. NTREIS
 - $389,9004 bd3 ba2.9k sqft9241 Oldwest Trl, Fort Worth, TX 76131For Sale
 MLS ID #21327171, Beth Hughes. NTREIS
 - $530,0005 bd4 ba3.5k sqft8025 Ponwar Dr, Fort Worth, TX 76131For Sale
 MLS ID #21241759, Elizabeth Tormoehlen. NTREIS
 - $495,0004 bd3 ba3k sqft7257 Laguna Del Campo Trl, Fort Worth, TX 76131For SaleMLS ID #21325284, Mandy Linthicum. NTREIS
- $400,0004 bd3 ba2.8k sqft7444 Bronsind Trl, Fort Worth, TX 76131For SaleMLS ID #21347859, Kate McCoy. NTREIS
- $420,0004 bd3 ba2.7k sqft8105 Kurgan Trl, Fort Worth, TX 76131For SaleMLS ID #21331689, Chandler Crouch. NTREIS
- $490,0003 bd2 ba2.9k sqft2100 Plamera Ln, Fort Worth, TX 76131For SaleMLS ID #21226715, Chi N. Ly. NTREIS
- $420,0004 bd3 ba2.1k sqft125 Mossy Oak Trl, Fort Worth, TX 76131For SaleMLS ID #21326890, Ben All. NTREIS
- $397,5004 bd3 ba2.5k sqft525 Destin Dr, Fort Worth, TX 76131For SaleMLS ID #21259786, Elizabeth Phillips. NTREIS
- $595,0003 bd2 ba2.2k sqft1908 Assembly Rd, Saginaw, TX 76179For SaleMLS ID #21315716, Alvin Reed. NTREIS
- $415,0005 bd4 ba3.7k sqft1429 Pepperidge Ln, Fort Worth, TX 76131For SaleMLS ID #21266825, Matthew Brown. NTREIS
- $339,9005 bd2 ba2.1k sqft228 Foxhunter St, Fort Worth, TX 76131For SaleMLS ID #21292504, Lucy Enriquez. NTREIS
- $369,9004 bd3 ba2.7k sqft10020 Chrysalis Dr, Fort Worth, TX 76131For SaleMLS ID #21244503, Mike Rowe. NTREIS
- $325,0004 bd3 ba2.3k sqft1740 White Feather Ln, Fort Worth, TX 76131For SaleMLS ID #21303104, Prince Chinje. NTREIS
- $385,0003 bd2 ba1.9k sqft1652 Victoria Dr, Saginaw, TX 76131For SaleMLS ID #21339755, Chandler Crouch. NTREIS
- $434,9004 bd3 ba2.9k sqft5616 Salt Springs Dr, Fort Worth, TX 76179For SaleMLS ID #21346213, Crissy Robinson. NTREIS
- $316,0004 bd2 ba2k sqft213 Iron Ore Trl, Fort Worth, TX 76131For SaleMLS ID #21324047, Assal Aldrei. NTREIS
- $329,9004 bd3 ba2.4k sqft740 Cardinal Dr, Saginaw, TX 76131For SaleMLS ID #21342915, Angela Walker. NTREIS
- $500,0005 bd4 ba3.6k sqft1705 Sculptor Ct, Haslet, TX 76052For SaleMLS ID #21342273, David Chicotsky. NTREIS
