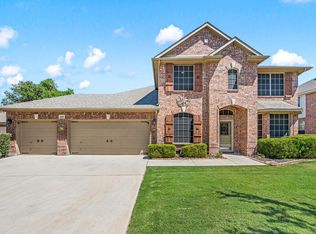
Spacious 5-bedroom, 3.5-bath home offering an incredible opportunity for buyers looking to add their personal touch! Featuring over-sized living spaces with 2 living areas, 2 dining areas, and a beautifully remodeled kitchen, this home has a fantastic layout for both everyday living and entertaining. The large primary suite offers plenty of space to unwind, while the additional bedrooms provide flexibility for guests, office space, or multi-generational living.
Home is being sold as-is. Great potential for investors or buyers looking for a larger home at an attractive price point. Convenient location with easy access to shopping, dining, and major highways. Bring your vision and make this one shine again! Pictures coming soon.
For sale
Price cut: $15.1K (8/6)
$399,900
1429 Pepperidge Ln, Fort Worth, TX 76131
5beds
3,733sqft
Single Family Residence
Built in 2005
6,882 Square Feet Lot
$392,400 Zestimate®
$107/sqft
$30/mo HOA
What's special
Over-sized living spacesBeautifully remodeled kitchen
- 164 days
- 200
- 11
Zillow last checked:
Listing updated:
Listed by:
Matthew Brown 0654734,
Coldwell Banker Apex, REALTORS 817-900-3226,
Trayce Moore 0741662 817-692-4370,
Coldwell Banker Apex, REALTORS
Source: NTREIS,MLS#: 21266825
Facts & features
Interior
Bedrooms & bathrooms
- Bedrooms: 5
- Bathrooms: 4
- Full bathrooms: 3
- 1/2 bathrooms: 1
Primary bedroom
- Level: First
- Dimensions: 1 x 1
Bedroom
- Level: Second
- Dimensions: 1 x 1
Bedroom
- Level: Second
- Dimensions: 1 x 1
Bedroom
- Level: Second
- Dimensions: 1 x 1
Bedroom
- Level: Second
- Dimensions: 1 x 1
Family room
- Features: Fireplace
- Level: First
- Dimensions: 1 x 1
Living room
- Level: First
- Dimensions: 1 x 1
Living room
- Level: Second
- Dimensions: 1 x 1
Appliances
- Included: Dishwasher, Gas Range, Microwave
Features
- Open Floorplan, Pantry, Vaulted Ceiling(s), Walk-In Closet(s)
- Has basement: No
- Number of fireplaces: 1
- Fireplace features: Electric
Interior area
- Total interior livable area: 3,733 sqft
Video & virtual tour
Property
Parking
- Total spaces: 2
- Parking features: Driveway
- Attached garage spaces: 2
Features
- Levels: Two
- Stories: 2
- Pool features: None
Lot
- Size: 6,882 Square Feet
Details
- Parcel number: 40401650
Construction
Type & style
- Home type: SingleFamily
- Architectural style: Detached
- Property subtype: Single Family Residence
Condition
- Year built: 2005
Utilities & green energy
- Sewer: Public Sewer
- Water: Public
- Utilities for property: Electricity Connected, Natural Gas Available, Sewer Available, Separate Meters, Water Available
Community & HOA
Community
- Subdivision: Lasater Add
HOA
- Has HOA: Yes
- Services included: Association Management, Maintenance Grounds
- HOA fee: $180 semi-annually
- HOA name: Chisholm Ridge
- HOA phone: 940-340-1575
Location
- Region: Fort Worth
Financial & listing details
- Price per square foot: $107/sqft
- Tax assessed value: $466,284
- Annual tax amount: $11,217
- Date on market: 5/11/2026
- Cumulative days on market: 165 days
- Listing terms: Cash,Conventional,FHA,VA Loan
- Exclusions: TV, TV Mounts, Personal belongings
Estimated market value
$392,400
$373,000 - $412,000
$3,204/mo
Price history
| Date | Event | Price |
|---|---|---|
| 8/6/2026 | Price change | $399,900-3.6%$107/sqft |
Source: NTREIS #21266825 Report a problem | ||
| 5/11/2026 | Listed for sale | $415,000-4.6%$111/sqft |
Source: NTREIS #21266825 Report a problem | ||
| 6/26/2023 | Sold | -- |
Source: NTREIS #20325514 Report a problem | ||
| 6/13/2023 | Pending sale | $435,000$117/sqft |
Source: NTREIS #20325514 Report a problem | ||
| 6/8/2023 | Contingent | $435,000$117/sqft |
Source: NTREIS #20325514 Report a problem | ||
| 6/2/2023 | Price change | $435,000-2.2%$117/sqft |
Source: NTREIS #20325514 Report a problem | ||
| 5/26/2023 | Listed for sale | $445,000$119/sqft |
Source: NTREIS #20325514 Report a problem | ||
| 5/25/2023 | Contingent | $445,000$119/sqft |
Source: NTREIS #20325514 Report a problem | ||
| 5/12/2023 | Listed for sale | $445,000-3.4%$119/sqft |
Source: NTREIS #20325514 Report a problem | ||
| 5/6/2023 | Listing removed | -- |
Source: NTREIS #20254831 Report a problem | ||
| 4/28/2023 | Price change | $460,800-6.2%$123/sqft |
Source: NTREIS #20254831 Report a problem | ||
| 4/20/2023 | Price change | $491,400-0.5%$132/sqft |
Source: NTREIS #20254831 Report a problem | ||
| 3/31/2023 | Price change | $493,900-1%$132/sqft |
Source: NTREIS #20254831 Report a problem | ||
| 3/21/2023 | Price change | $498,900-0.2%$134/sqft |
Source: NTREIS #20254831 Report a problem | ||
| 3/3/2023 | Price change | $499,900-2%$134/sqft |
Source: NTREIS #20254831 Report a problem | ||
| 2/22/2023 | Price change | $510,000-1.9%$137/sqft |
Source: NTREIS #20254831 Report a problem | ||
| 2/9/2023 | Listed for sale | $520,000$139/sqft |
Source: NTREIS #20254831 Report a problem | ||
Public tax history
| Year | Property taxes | Tax assessment |
|---|---|---|
| 2025 | $8,515 -6.4% | $466,284 |
| 2024 | $9,094 +11.3% | $466,284 +1.2% |
| 2023 | $8,173 -11.7% | $460,701 +18% |
| 2022 | $9,261 +6% | $390,559 +13.4% |
| 2021 | $8,733 +8.2% | $344,330 +10.6% |
| 2020 | $8,070 +8.1% | $311,390 +3.6% |
| 2019 | $7,465 +8.6% | $300,556 +15.2% |
| 2018 | $6,873 +9.4% | $260,902 +1.5% |
| 2017 | $6,284 +8.9% | $256,987 +11.9% |
| 2016 | $5,769 +17.5% | $229,641 +10.1% |
| 2015 | $4,911 | $208,550 +17% |
| 2014 | $4,911 | $178,200 |
| 2013 | -- | $178,200 +5.3% |
| 2012 | -- | $169,200 +3.3% |
| 2011 | -- | $163,800 -0.1% |
| 2010 | -- | $163,900 +0.5% |
| 2009 | -- | $163,100 -2.2% |
| 2008 | -- | $166,800 -18.4% |
| 2007 | -- | $204,300 +37.3% |
| 2006 | -- | $148,800 +735% |
| 2005 | -- | $17,820 |
| 2004 | -- | $17,820 |
Find assessor info on the county website
Monthly payment
Est. payment
Payment breakdown
Explore the cost of this home by adjusting the details. Changes won't be saved.Climate risks
Neighborhood: Chisholm Ridge
Nearby schools
Schools provided by the listing agent
- Elementary: Comanche Springs
- Middle: Prairie Vista
- High: Saginaw
- District: Eagle MT-Saginaw ISD
Source: NTREIS. This data may not be complete. We recommend contacting the local school district to confirm school assignments for this home.


Similar homes
- $407,5005 bd4 ba2.7k sqft1501 Kingfisher Dr, Fort Worth, TX 76131For Sale
 MLS ID #21317974, James McDonald. NTREIS
 - $420,0004 bd3 ba2.8k sqft1417 White Ash St, Saginaw, TX 76131For Sale
 MLS ID #21378181, Brandi Buckingham-Hard. NTREIS
 - $500,0004 bd4 ba3.4k sqft1929 Brahorn Ln, Fort Worth, TX 76131For Sale
 MLS ID #21241721, Ariel Gabriel. NTREIS
 - $387,5004 bd3 ba2.5k sqft525 Destin Dr, Fort Worth, TX 76131For Sale
 MLS ID #21259786, Elizabeth Phillips. NTREIS
