Welcome to 1929 S Brahorn Lane in the sought-after West Fork Ranch community—where space, style, and everyday comfort come together effortlessly. Located in Fort Worth 76131, this home has been thoughtfully updated with a NEW ROOF (09-2025) and NEW HVAC (06-2025), giving buyers peace of mind from day one.
Step inside to a layout that truly works for real life. With 4 bedrooms, 4 full bathrooms, a private office, game room, media room, and a versatile downstairs flex space, there’s room for everything whether it’s working from home, hosting, or creating the perfect play area.
The open-concept design makes this home feel both inviting and functional. The kitchen is a standout, featuring a large island, generous counter space, and a seamless flow into the bright living area, ideal for entertaining or simply enjoying time at home. Upstairs, the game room and dedicated media room create the perfect setup for movie nights and weekend fun.
When it’s time to recharge, the oversized primary suite offers a true retreat with a spa-like bath and spacious walk-in closet.
Living in West Fork Ranch means more than just a beautiful home—you’ll enjoy access to community amenities like a resort-style pool, walking trails, parks, and a dog park. Plus, you’re just minutes from Alliance Town Center, dining, shopping, and have quick access to I-35W for an easy commute.
This is the kind of home that checks every box—and then some.
For sale
Price cut: $10K (6/26)
$500,000
1929 Brahorn Ln, Fort Worth, TX 76131
4beds
3,474sqft
:
Get pre-qualified$3,731/mo
Single Family Residence
Built in 2016
6,969 Square Feet Lot
$-- Zestimate®
$144/sqft
$50/mo HOA
What's special
Resort-style poolPrivate officeSpacious walk-in closetVersatile downstairs flex spaceGame roomMedia roomWalking trails
- 104 days |
- 309 |
- 13 |
Zillow last checked:
Listing updated:
Listed by:
Ariel Gabriel 0791309 404-450-0234,
Compass RE Texas, LLC. 214-814-8100
Source: NTREIS,MLS#: 21241721
Facts & features
Interior
Bedrooms & bathrooms
- Bedrooms: 4
- Bathrooms: 4
- Full bathrooms: 3
- 1/2 bathrooms: 1
Primary bedroom
- Features: Dual Sinks, Separate Shower, Walk-In Closet(s)
- Level: First
- Dimensions: 15 x 15
Living room
- Features: Ceiling Fan(s), Fireplace
- Level: First
- Dimensions: 16 x 21
Heating
- Central
Cooling
- Central Air
Appliances
- Included: Dishwasher, Microwave
Features
- Kitchen Island, Smart Home, Walk-In Closet(s)
- Has basement: No
- Number of fireplaces: 1
- Fireplace features: Masonry
Interior area
- Total interior livable area: 3,474 sqft
Video & virtual tour
Property
Parking
- Total spaces: 6
- Parking features: Additional Parking
- Attached garage spaces: 3
- Carport spaces: 3
Accessibility
- Accessibility features: Accessible Entrance
Features
- Levels: Two
- Stories: 2
- Pool features: None
Lot
- Size: 6,969 Square Feet
Details
- Parcel number: 42082071
Construction
Type & style
- Home type: SingleFamily
- Architectural style: Detached
- Property subtype: Single Family Residence
Condition
- Year built: 2016
Utilities & green energy
- Sewer: Septic Tank
- Water: Public
- Utilities for property: Electricity Available, Septic Available, Water Available
Community & HOA
Community
- Security: Fire Alarm
- Subdivision: Parr Trust
HOA
- Has HOA: Yes
- Services included: All Facilities
- HOA fee: $150 quarterly
- HOA name: Real Manage
- HOA phone: 866-473-2573
Location
- Region: Fort Worth
Financial & listing details
- Price per square foot: $144/sqft
- Tax assessed value: $545,816
- Annual tax amount: $9,614
- Date on market: 4/16/2026
- Cumulative days on market: 184 days
- Listing terms: Cash,Conventional,FHA,VA Loan
Estimated market value
Not available
Estimated sales range
Not available
$3,269/mo
Price history
| Date | Event | Price |
|---|---|---|
| 6/26/2026 | Price change | $500,000-2%$144/sqft |
Source: NTREIS #21241721 Report a problem | ||
| 5/8/2026 | Price change | $510,000-1.9%$147/sqft |
Source: NTREIS #21241721 Report a problem | ||
| 4/16/2026 | Listed for sale | $520,000$150/sqft |
Source: NTREIS #21241721 Report a problem | ||
| 3/25/2026 | Listing removed | $520,000$150/sqft |
Source: NTREIS #21063333 Report a problem | ||
| 2/3/2026 | Price change | $520,000+4.2%$150/sqft |
Source: NTREIS #21063333 Report a problem | ||
| 1/28/2026 | Listed for sale | $498,999$144/sqft |
Source: NTREIS #21063333 Report a problem | ||
| 12/13/2025 | Pending sale | $498,999$144/sqft |
Source: NTREIS #21063333 Report a problem | ||
| 11/5/2025 | Price change | $498,999-0.2%$144/sqft |
Source: NTREIS #21063333 Report a problem | ||
| 10/18/2025 | Price change | $499,999-3.8%$144/sqft |
Source: NTREIS #21063333 Report a problem | ||
| 9/23/2025 | Listed for sale | $520,000$150/sqft |
Source: NTREIS #21063333 Report a problem | ||
| 3/25/2020 | Listing removed | -- |
Source: Auction.com Report a problem | ||
| 3/20/2020 | Listed for sale | -- |
Source: Auction.com Report a problem | ||
Public tax history
| Year | Property taxes | Tax assessment |
|---|---|---|
| 2025 | $9,614 +4.7% | $545,816 |
| 2024 | $9,182 +8% | $545,816 +3.9% |
| 2023 | $8,501 -11.4% | $525,126 +20.6% |
| 2022 | $9,590 +4.3% | $435,588 +16.2% |
| 2021 | $9,197 -2.8% | $374,988 -0.2% |
| 2020 | $9,459 -0.7% | $375,771 -0.2% |
| 2019 | $9,527 -0.5% | $376,554 +4.1% |
| 2018 | $9,574 -0.6% | $361,607 +0.8% |
| 2017 | $9,634 +1139.5% | $358,696 +1284.9% |
| 2016 | $777 | $25,900 |
Find assessor info on the county website
Monthly payment
Est. payment
Payment breakdown
Explore the cost of this home by adjusting the details. Changes won't be saved.Climate risks
Neighborhood: Chisholm Ridge
Nearby schools
GreatSchools rating
- 5/10Sunset Valley Elementary SchoolGrades: PK-5Distance: 0.6 mi
- 5/10Vista Ridge MiddleGrades: 6-8Distance: 1.2 mi
- 5/10Fossil Ridge High SchoolGrades: 9-12Distance: 2.2 mi
Schools provided by the listing agent
- Elementary: Sunset Valley
- Middle: Vista Ridge
- High: Keller
- District: Keller ISD
Source: NTREIS. This data may not be complete. We recommend contacting the local school district to confirm school assignments for this home.
- $398,600-- bd-- ba2.3k sqft1925 Brahorn Ln, Fort Worth, TX 76131Off Market

- $412,700-- bd-- ba2.4k sqft1933 Brahorn Ln, Fort Worth, TX 76131Off Market

- $490,700-- bd-- ba3.5k sqft1932 Angein Ln, Fort Worth, TX 76131Off Market
- $440,900-- bd-- ba2.5k sqft1921 Brahorn Ln, Fort Worth, TX 76131Off Market
- $--4 bd3 ba2.4k sqft1928 Angein Ln, Fort Worth, TX 76131Sold
- $441,2003 bd2 ba2.8k sqft1936 Angein Ln, Fort Worth, TX 76131Off Market
- $390,7004 bd3 ba2.5k sqft1921 Brahorn Lane, Fort Worth, TX 76131Off Market
- $468,4004 bd4 ba3.1k sqft1901 Brahorn Lane, Fort Worth, TX 76131Off Market
A local agent can set up tours, give advice and negotiate with sellers.
A local lender can help you make sure your offer is ready when you are.
Similar homes
- $495,0004 bd3 ba3k sqft7257 Laguna Del Campo Trl, Fort Worth, TX 76131For Sale
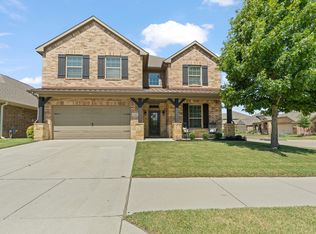 MLS ID #21325284, Mandy Linthicum. NTREIS
 - $490,0003 bd2 ba2.9k sqft2100 Plamera Ln, Fort Worth, TX 76131For Sale
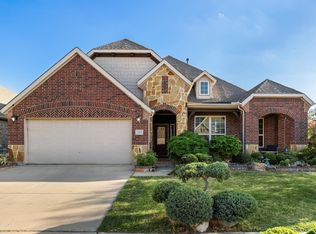 MLS ID #21226715, Chi N. Ly. NTREIS
 - $499,9004 bd3 ba3.1k sqft8825 Landergin Mesa Dr, Fort Worth, TX 76131For Sale
 MLS ID #21280829, Basanta Giri. NTREIS
 - $499,9994 bd3 ba2.8k sqft10037 Lakemont Dr, Fort Worth, TX 76131For Sale
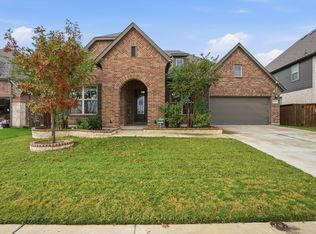 MLS ID #21204591, Lalit Thakkar. NTREIS
 - $519,9004 bd4 ba3.2k sqft421 Acton Ave, Fort Worth, TX 76131For SaleMLS ID #21291597, Yary Diaz Nieves. NTREIS
- $349,9904 bd3 ba2.3k sqft8920 Prairie Dawn Dr, Fort Worth, TX 76131For SaleMLS ID #21290619, Eric Ritenour. NTREIS
- $465,0005 bd4 ba3.2k sqft505 Winterwood Ct, Fort Worth, TX 76131For SaleMLS ID #21261605, Ludwin Flores. NTREIS
- $427,5004 bd3 ba2.1k sqft125 Mossy Oak Trl, Fort Worth, TX 76131For SaleMLS ID #21326890, Ben All. NTREIS
- $395,0004 bd3 ba2.8k sqft9105 Silver Dollar Dr, Fort Worth, TX 76131For SaleMLS ID #21317683, Robin Glaysher. NTREIS
- $450,0004 bd3 ba2.4k sqft9105 Desert Flora Dr, Fort Worth, TX 76131For SaleMLS ID #21221713, Janice Williams. NTREIS
- $370,0004 bd4 ba2.9k sqft9208 Comanche Ridge Dr, Fort Worth, TX 76131For SaleMLS ID #21241403, Steve Penate. NTREIS
- $440,0003 bd2 ba2.2k sqft612 Rawlins Ln, Fort Worth, TX 76131For SaleMLS ID #21267275, Hira Shahid. NTREIS
- $489,9904 bd4 ba2.8k sqft4857 Purlieu Dr, Fort Worth, TX 76244For SaleMLS ID #21292627, Roger Xu. NTREIS
- $435,0004 bd3 ba3.1k sqft4116 Walnut Creek Ct, Fort Worth, TX 76137For SaleMLS ID #21285160, John Ellig. NTREIS
- $389,0004 bd3 ba2.8k sqft10201 Fox Grove Ct, Fort Worth, TX 76131For SaleMLS ID #21288933, Stacei Shelley. NTREIS
- $379,0004 bd3 ba2.5k sqft8721 Antelope Flat Ln, Fort Worth, TX 76131For SaleMLS ID #21289601, Tyler Kreis. NTREIS
- $369,9004 bd3 ba2.7k sqft10020 Chrysalis Dr, Fort Worth, TX 76131For SaleMLS ID #21244503, Mike Rowe. NTREIS
- $506,0004 bd4 ba3.6k sqft940 Crest Breeze Dr, Haslet, TX 76052For SaleMLS ID #21231882, Sang Park. NTREIS
- $440,0004 bd2 ba2k sqft3908 Crater Cir, Fort Worth, TX 76137For SaleMLS ID #21327081, Deborah Jackson. NTREIS
- $474,9005 bd4 ba3.6k sqft2521 Ponca Dr, Fort Worth, TX 76179For SaleMLS ID #21301042, Dylan King. NTREIS
