Discover the perfect blend of comfort and convenience in this beautiful meticulously maintained single-story home, ideally situated on a prime corner lot in the Crossing at Fossil Creek.
---This inviting 3-bedroom, 2-bath residence features a thoughtfully designed open floor plan enhanced by soaring ceilings and a cozy gas fireplace, creating a warm atmosphere for everyday living. The split-bedroom layout ensures maximum privacy, highlighted by a spacious primary suite complete with a walk-in closet, dual vanities, a separate shower, and a relaxing soaking tub.
---Interior Highlights---
- Elegant Finishes: Durable hardwood and tile flooring flow through the main living areas, complemented by classic 2-inch blinds throughout.
- Smart Storage: The two-car garage includes built-in shelving, perfect for keeping tools and seasonal gear organized.
- Modern Comfort: Enjoy a seamless transition from the indoor living space to a large, private backyard with a covered patio—ready for weekend BBQs or quiet morning coffee.
---A Gardener’s Dream & Edible Oasis---
Beyond the covered patio lies a backyard unlike any other in the neighborhood. Curated by a dedicated landscape enthusiast, the grounds are a vibrant tapestry of manicured lawn, ornamental bushes, and perennial flowers. Sustainability meets beauty with a dedicated vegetable garden and a trio of extraordinary, 23-year-old mature fruit trees, including:
- Persimmon
- Asian Pear
- Chinese Apple
---Unbeatable Location & Amenities---
Located just minutes from Crossing at Fossil Creek Park, residents enjoy easy access to a community pool, playground, and soccer fields. Commuting is a breeze with rapid access to I-35W and Loop 820, placing the shopping, dining, and entertainment of Fort Worth right at your fingertips.
---From the flourishing gardens to the spacious interior, this home is a masterclass in pride of ownership. Welcome home.
For sale
$355,000
2720 Gray Rock Dr, Fort Worth, TX 76131
3beds
2,035sqft
:
Get pre-qualified$2,678/mo
Single Family Residence
Built in 2003
7,405 Square Feet Lot
$352,100 Zestimate®
$174/sqft
$41/mo HOA
What's special
Cozy gas fireplacePrime corner lotDedicated vegetable gardenCovered patioRelaxing soaking tubSoaring ceilingsPerennial flowers
- 162 days |
- 199 |
- 11 |
Zillow last checked:
Listing updated:
Listed by:
Khanty Chanthammavong 0645912 817-715-3701,
Ready Real Estate LLC 817-569-8200
Source: NTREIS,MLS#: 21181060
Facts & features
Interior
Bedrooms & bathrooms
- Bedrooms: 3
- Bathrooms: 2
- Full bathrooms: 2
Primary bedroom
- Level: First
- Dimensions: 20 x 15
Living room
- Level: First
- Dimensions: 20 x 20
Heating
- Central, Fireplace(s), Natural Gas
Cooling
- Central Air, Ceiling Fan(s), Electric
Appliances
- Included: Some Gas Appliances, Dishwasher, Electric Oven, Gas Cooktop, Disposal, Gas Water Heater, Plumbed For Gas, Refrigerator, Vented Exhaust Fan
- Laundry: Washer Hookup, Dryer Hookup, ElectricDryer Hookup, Laundry in Utility Room
Features
- Open Floorplan, Walk-In Closet(s)
- Flooring: Ceramic Tile, Hardwood
- Has basement: No
- Number of fireplaces: 1
- Fireplace features: Family Room, Gas
Interior area
- Total interior livable area: 2,035 sqft
Video & virtual tour
Property
Parking
- Total spaces: 2
- Parking features: Door-Single, Driveway, Garage, Garage Door Opener
- Attached garage spaces: 2
Features
- Levels: One
- Stories: 1
- Patio & porch: Covered
- Exterior features: Rain Gutters
- Pool features: None, Community
- Fencing: Brick,Wood
Lot
- Size: 7,405 Square Feet
- Features: Corner Lot, Landscaped, Many Trees, Sprinkler System
- Residential vegetation: Brush, Crop(s)
Details
- Parcel number: 07979479
- Other equipment: TV Antenna
Construction
Type & style
- Home type: SingleFamily
- Architectural style: Detached
- Property subtype: Single Family Residence
Materials
- Brick
- Foundation: Slab
- Roof: Shingle
Condition
- Year built: 2003
Utilities & green energy
- Sewer: Public Sewer
- Water: Public
- Utilities for property: Cable Available, Electricity Available, Electricity Connected, Natural Gas Available, Sewer Available, Separate Meters, Water Available
Community & HOA
Community
- Features: Pool, Sidewalks
- Security: Security System Leased, Security System Owned, Security System
- Subdivision: Crossing At Fossil Creek The
HOA
- Has HOA: Yes
- Services included: Association Management
- HOA fee: $487 annually
- HOA name: The Crossings Of Fossil Creek Hoa
- HOA phone: 972-960-2800
Location
- Region: Fort Worth
Financial & listing details
- Price per square foot: $174/sqft
- Tax assessed value: $349,287
- Annual tax amount: $8,084
- Date on market: 2/17/2026
- Cumulative days on market: 163 days
- Listing terms: Cash,Conventional,FHA
Estimated market value
$352,100
$334,000 - $370,000
$2,301/mo
Price history
| Date | Event | Price |
|---|---|---|
| 7/16/2026 | Listed for sale | $355,000$174/sqft |
Source: NTREIS #21181060 Report a problem | ||
| 7/7/2026 | Contingent | $355,000$174/sqft |
Source: NTREIS #21181060 Report a problem | ||
| 2/17/2026 | Listed for sale | $355,000$174/sqft |
Source: NTREIS #21181060 Report a problem | ||
Public tax history
| Year | Property taxes | Tax assessment |
|---|---|---|
| 2025 | $1,663 -0.8% | $349,287 |
| 2024 | $1,676 -50.7% | $349,287 -5.5% |
| 2023 | $3,397 -1.9% | $369,725 +33.9% |
| 2022 | $3,463 +1.7% | $276,025 +10.3% |
| 2021 | $3,404 +0.9% | $250,222 +5% |
| 2020 | $3,373 +0.5% | $238,208 -0.4% |
| 2019 | $3,358 +2.1% | $239,093 +13.3% |
| 2018 | $3,289 +1.4% | $211,060 +5.2% |
| 2017 | $3,243 +1.2% | $200,598 +15% |
| 2016 | $3,204 -19.1% | $174,430 +6.9% |
| 2015 | $3,961 | $163,243 +12.3% |
| 2014 | $3,961 | $145,300 +4.6% |
| 2013 | -- | $138,900 +0.9% |
| 2012 | -- | $137,600 |
| 2011 | -- | $137,600 -4.4% |
| 2010 | -- | $144,000 -3.4% |
| 2009 | -- | $149,000 -0.9% |
| 2008 | -- | $150,300 +2.5% |
| 2007 | -- | $146,600 +2.7% |
| 2006 | -- | $142,700 |
| 2005 | -- | $142,700 |
| 2004 | -- | $142,700 +604.7% |
| 2003 | -- | $20,250 |
Find assessor info on the county website
Monthly payment
Est. payment
Payment breakdown
Explore the cost of this home by adjusting the details. Changes won't be saved.Climate risks
Neighborhood: The Crossing of Fossil Creek
Nearby schools
GreatSchools rating
- 2/10Northbrook Elementary SchoolGrades: PK-5Distance: 0.4 mi
- 4/10Prarie Vista Middle SchoolGrades: 6-8Distance: 3.9 mi
- 5/10Saginaw High SchoolGrades: 9-12Distance: 2.1 mi
Schools provided by the listing agent
- Elementary: Northbrook
- Middle: Prairie Vista
- High: Saginaw
- District: Eagle MT-Saginaw ISD
Source: NTREIS. This data may not be complete. We recommend contacting the local school district to confirm school assignments for this home.
- $338,9004 bd2 ba2.2k sqft2716 Gray Rock Dr, Fort Worth, TX 76131Off Market
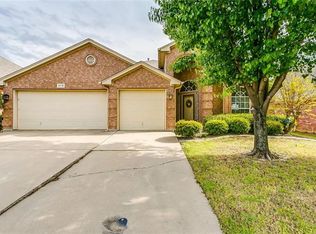
- $323,2003 bd2 ba2.4k sqft2712 Gray Rock Dr, Fort Worth, TX 76131Off Market

- $334,1004 bd2 ba2.2k sqft2800 Gray Rock Dr, Fort Worth, TX 76131Off Market
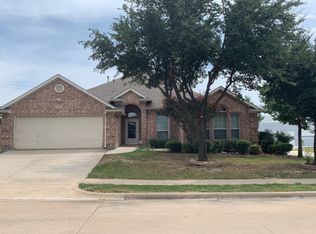
- $--3 bd2 ba2k sqft2721 Gray Rock Dr, Fort Worth, TX 76131Sold
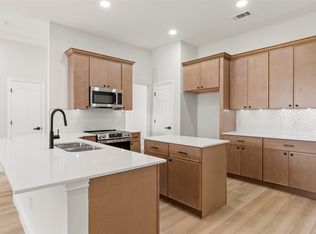
- $365,5004 bd2 ba2.4k sqft2725 Gray Rock Dr, Fort Worth, TX 76131Off Market
- $391,6004 bd3 ba2.9k sqft2717 Gray Rock Dr, Fort Worth, TX 76131Off Market
- $--3 bd2 ba1.9k sqft2708 Gray Rock Dr, Fort Worth, TX 76131Sold
- $321,4004 bd2 ba1.9k sqft2804 Gray Rock Dr, Fort Worth, TX 76131Off Market
A local agent can set up tours, give advice and negotiate with sellers.
A local lender can help you make sure your offer is ready when you are.
Similar homes
- $315,0003 bd2 ba1.8k sqft2208 Priscella Dr, Fort Worth, TX 76131For Sale
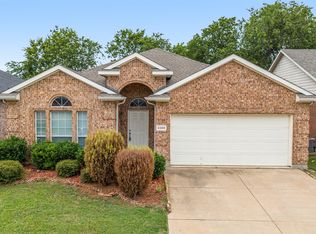 MLS ID #21314407, Thanh Nguyen. NTREIS
 - $310,0003 bd2 ba1.6k sqft1436 Broken Spoke Ct, Fort Worth, TX 76131For Sale
 MLS ID #21335542, Nadia Nagib. NTREIS
 - $305,0003 bd2 ba1.5k sqft1316 Mountain Air Trl, Fort Worth, TX 76131For Sale
 MLS ID #21318096, Sidney Vasquez. NTREIS
 - $309,9903 bd2 ba1.8k sqft144 Creek Terrace Dr, Saginaw, TX 76131For Sale
 MLS ID #21338022, Vinh Pham. NTREIS
 - $370,0004 bd4 ba2.9k sqft9208 Comanche Ridge Dr, Fort Worth, TX 76131For SaleMLS ID #21241403, Steve Penate. NTREIS
- $389,9004 bd3 ba2.9k sqft9241 Oldwest Trl, Fort Worth, TX 76131For SaleMLS ID #21327171, Beth Hughes. NTREIS
- $325,0003 bd2 ba1.8k sqft7204 Mesa Verde Trl, Fort Worth, TX 76137For SaleMLS ID #21327497, Rachel Mann. NTREIS
- $309,9003 bd2 ba1.6k sqft417 Brookhollow Ln, Saginaw, TX 76131For SaleMLS ID #21321289, Maribel Saldivar. NTREIS
- $370,0003 bd2 ba2.1k sqft9125 Chardin Park Dr, Fort Worth, TX 76244For SaleMLS ID #21300114, Marcy Barkemeyer. NTREIS
- $299,9004 bd2 ba1.9k sqft8500 Prairie Fire Dr, Fort Worth, TX 76131For SaleMLS ID #21265831, Adam Lawyer. NTREIS
- $329,9003 bd2 ba1.8k sqft8720 Lariat Cir, Fort Worth, TX 76244For SaleMLS ID #21333249, Denise Kapler. NTREIS
- $397,5004 bd3 ba2.5k sqft525 Destin Dr, Fort Worth, TX 76131For SaleMLS ID #21259786, Elizabeth Phillips. NTREIS
- $409,0003 bd3 ba2.5k sqft5709 Christy Ln, Haltom City, TX 76137For SaleMLS ID #21333924, Kevin Nguyen. NTREIS
- $369,9004 bd3 ba2.7k sqft10020 Chrysalis Dr, Fort Worth, TX 76131For SaleMLS ID #21244503, Mike Rowe. NTREIS
- $340,0004 bd3 ba2.7k sqft6917 Club Creek Dr, Fort Worth, TX 76137For SaleMLS ID #21213860, Taylor Brakefield. NTREIS
- $384,9003 bd2 ba2.1k sqft3509 Amador Dr, Fort Worth, TX 76244For SaleMLS ID #21312677, Christopher Hall. NTREIS
- $310,0003 bd2 ba1.5k sqft4712 Mount Hood Rd, Fort Worth, TX 76137For SaleMLS ID #21270527, Terry Tremaine. NTREIS
- $319,9993 bd2 ba1.9k sqft6033 Paddlefish Dr, Fort Worth, TX 76179For SaleMLS ID #21319391, ALEX Guess. NTREIS
- $370,0004 bd2 ba2.4k sqft5504 Paloma Ct, Fort Worth, TX 76179For SaleMLS ID #21290709, Peter Von Illyes. NTREIS
- $345,9003 bd3 ba1.8k sqft12161 Thicket Bend Dr, Fort Worth, TX 76244For SaleMLS ID #21295877, Christian Wallace. NTREIS
