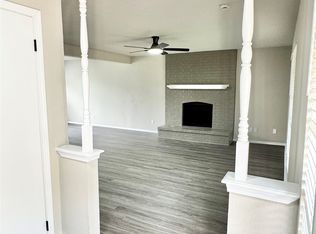
Property is in wonderful Park Glen Addition in North Fort Worth. Home features 3 bedrooms 2 baths with open concept living and dining. High ceilings, split bedrooms, 2 dining areas, wonderfully private back yard. Split bedroom arrangement featuring large master with ensuite bath. Wonderfully bright kitchen with lots of windows, pantry, gas cooking and plenty of counter space for cook. Close to parks, walking trails and schools.
For sale
$294,000
4712 Mount Hood Rd, Fort Worth, TX 76137
3beds
1,597sqft
Single Family Residence
Built in 1995
5,357 Square Feet Lot
$290,400 Zestimate®
$184/sqft
$10/mo HOA
What's special
Gas cookingHigh ceilingsSplit bedrooms
- 16 days
- 306
- 18
Likely to sell faster than
Zillow last checked:
Listing updated:
Listed by:
Terry Tremaine 0369332 817-354-7653,
Century 21 Mike Bowman, Inc. 817-354-7653
Source: NTREIS,MLS#: 21425297
Facts & features
Interior
Bedrooms & bathrooms
- Bedrooms: 3
- Bathrooms: 2
- Full bathrooms: 2
Primary bedroom
- Features: Built-in Features, Ceiling Fan(s), En Suite Bathroom, Garden Tub/Roman Tub, Walk-In Closet(s)
- Level: First
- Dimensions: 15 x 12
Bedroom
- Features: Ceiling Fan(s), Split Bedrooms, Walk-In Closet(s)
- Level: First
- Dimensions: 12 x 10
Bedroom
- Features: Ceiling Fan(s), Split Bedrooms, Walk-In Closet(s)
- Level: First
- Dimensions: 11 x 10
Breakfast room nook
- Features: Eat-in Kitchen
- Level: First
- Dimensions: 11 x 10
Dining room
- Level: First
- Dimensions: 12 x 10
Kitchen
- Features: Built-in Features, Eat-in Kitchen, Pantry
- Level: First
- Dimensions: 10 x 8
Living room
- Features: Ceiling Fan(s), Fireplace
- Level: First
- Dimensions: 23 x 13
Utility room
- Features: Utility Room
- Level: First
- Dimensions: 8 x 5
Heating
- Central, Natural Gas
Cooling
- Central Air, Electric
Appliances
- Included: Dishwasher, Disposal, Gas Range, Microwave
Features
- Eat-in Kitchen, High Speed Internet, Open Floorplan, Pantry, Cable TV, Vaulted Ceiling(s), Walk-In Closet(s)
- Has basement: No
- Number of fireplaces: 1
- Fireplace features: Living Room, Masonry, Wood Burning
Interior area
- Total interior livable area: 1,597 sqft
Video & virtual tour
Property
Parking
- Total spaces: 2
- Parking features: Door-Multi, Garage Faces Front, Garage, Garage Door Opener
- Attached garage spaces: 2
Features
- Levels: One
- Stories: 1
- Exterior features: Rain Gutters
- Pool features: None
- Fencing: Fenced,Privacy,Wood
Lot
- Size: 5,357 Square Feet
- Features: Few Trees
Details
- Parcel number: 06593933
Construction
Type & style
- Home type: SingleFamily
- Architectural style: Traditional,Detached
- Property subtype: Single Family Residence
Materials
- Brick
- Foundation: Slab
Condition
- Resale
- Year built: 1995
Utilities & green energy
- Sewer: Public Sewer
- Utilities for property: Electricity Connected, Natural Gas Available, Sewer Available, Separate Meters, Water Available, Cable Available
Community & HOA
Community
- Features: Curbs, Sidewalks
- Subdivision: Park Glen Add
HOA
- Has HOA: Yes
- Services included: Maintenance Grounds
- HOA fee: $115 annually
- HOA name: Park Glen Neighborhood - Victoria Rasario
- HOA phone: 972-359-1548
Location
- Region: Fort Worth
Financial & listing details
- Price per square foot: $184/sqft
- Tax assessed value: $307,939
- Annual tax amount: $7,391
- Date on market: 11/1/2026
- Cumulative days on market: 125 days
- Listing terms: Cash,Conventional,FHA,VA Loan
- Road surface type: Asphalt
Estimated market value
$290,400
$276,000 - $305,000
$2,098/mo
Price history
| Date | Event | Price |
|---|---|---|
| 11/1/2026 | Listed for sale | $294,000-5.2%$184/sqft |
Source: NTREIS #21425297 Report a problem | ||
| 9/1/2026 | Listing removed | $310,000$194/sqft |
Source: NTREIS #21270527 Report a problem | ||
| 7/14/2026 | Price change | $310,000-1.5%$194/sqft |
Source: NTREIS #21270527 Report a problem | ||
| 6/14/2026 | Price change | $314,850-1.6%$197/sqft |
Source: NTREIS #21270527 Report a problem | ||
| 5/15/2026 | Listed for sale | $319,850+166.8%$200/sqft |
Source: NTREIS #21270527 Report a problem | ||
| 4/24/2012 | Listing removed | $119,900$75/sqft |
Source: Ebby Halliday Realtors #11733662 Report a problem | ||
| 3/8/2012 | Listed for sale | $119,900-3.2%$75/sqft |
Source: Active Website #11733662 Report a problem | ||
| 10/19/2011 | Listing removed | $123,900$78/sqft |
Source: Keys 2 it All, LLC. #11595538 Report a problem | ||
| 9/2/2011 | Price change | $123,900-0.5%$78/sqft |
Source: Keys 2 it All, LLC. #11595538 Report a problem | ||
| 8/12/2011 | Price change | $124,500-0.4%$78/sqft |
Source: Keys 2 it All, LLC. #11595538 Report a problem | ||
| 6/27/2011 | Price change | $125,000-0.8%$78/sqft |
Source: Keys 2 it All, LLC. #11595538 Report a problem | ||
| 5/21/2011 | Listed for sale | $126,000$79/sqft |
Source: Keys 2 it All, LLC. #11595538 Report a problem | ||
Public tax history
| Year | Property taxes | Tax assessment |
|---|---|---|
| 2025 | $3,277 -23.3% | $307,939 |
| 2024 | $4,272 -0.2% | $307,939 -1.7% |
| 2023 | $4,280 -28.9% | $313,160 +17.7% |
| 2022 | $6,017 +3.5% | $265,974 +15.2% |
| 2021 | $5,811 +8% | $230,823 +7.1% |
| 2020 | $5,380 +10.2% | $215,536 +11.3% |
| 2019 | $4,881 +5.7% | $193,589 +13.1% |
| 2018 | $4,617 +8.9% | $171,229 +1.5% |
| 2017 | $4,238 +9.3% | $168,631 +12.9% |
| 2016 | $3,878 +6% | $149,298 +16.1% |
| 2015 | $3,659 | $128,647 +1.2% |
| 2014 | $3,659 | $127,100 +6.9% |
| 2013 | -- | $118,900 +0.8% |
| 2012 | -- | $117,900 -2.8% |
| 2011 | -- | $121,300 -0.2% |
| 2010 | -- | $121,500 -3.5% |
| 2009 | -- | $125,900 |
| 2008 | -- | $125,900 |
| 2007 | -- | $125,900 +4% |
| 2006 | -- | $121,100 |
| 2005 | -- | $121,100 |
| 2004 | -- | $121,100 |
| 2003 | -- | $121,100 +3.3% |
| 2002 | -- | $117,200 +6.4% |
| 2001 | -- | $110,200 +5.2% |
| 2000 | -- | $104,800 |
Find assessor info on the county website
Monthly payment
Est. payment
Payment breakdown
Explore the cost of this home by adjusting the details. Changes won't be saved.Climate risks
Neighborhood: Park Glen
Nearby schools
Schools provided by the listing agent
- Elementary: Parkglen
- Middle: Hillwood
- High: Central
- District: Keller ISD
Source: NTREIS. This data may not be complete. We recommend contacting the local school district to confirm school assignments for this home.
- $295,1003 bd2 ba1.5k sqft4708 Mount Hood Rd, Fort Worth, TX 76137Off Market
- $350,8004 bd3 ba1.9k sqft4716 Mount Hood Rd, Fort Worth, TX 76137Off Market
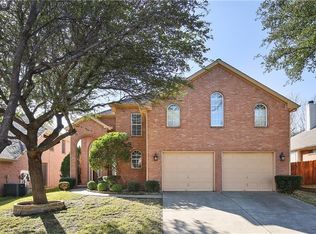
- $268,4003 bd2 ba1.2k sqft4704 Mount Hood Rd, Fort Worth, TX 76137Off Market
- $324,7004 bd3 ba2.1k sqft4720 Mount Hood Rd, Fort Worth, TX 76137Off Market
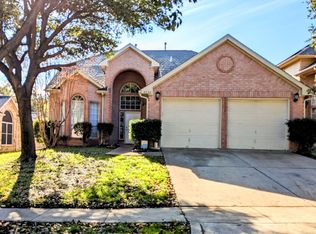
Similar homes
- $279,5003 bd2 ba1.9k sqft4649 Misty Ridge Dr, Fort Worth, TX 76137For Sale
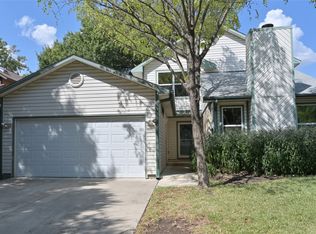 MLS ID #21367451, Stephen Kahn. NTREIS
- $299,0003 bd2 ba1.7k sqft4009 Juneberry St, Fort Worth, TX 76137For Sale
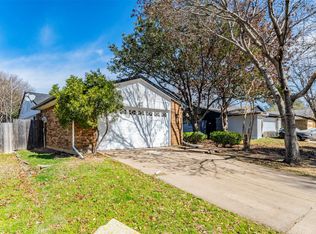 MLS ID #21383148, Aaron Jistel. NTREIS
- $294,9003 bd3 ba1.5k sqft3913 Wrenwood Dr, Fort Worth, TX 76137For Sale
 MLS ID #21307057, Rhonda Garrett. NTREIS
- $279,0003 bd2 ba1.4k sqft804 Stafford Station Dr, Saginaw, TX 76131For Sale
 MLS ID #21426106, Linda Dien. NTREIS
