Welcome home to this beautifully maintained 2021-built gem in north Fort Worth! Featuring a desirable split-bedroom floor plan, this spacious 4-bedroom, 3-bath home offers the perfect blend of comfort, style, and functionality. The private primary suite is thoughtfully separated from the secondary bedrooms, while the open-concept kitchen and living area create an ideal space for entertaining and everyday living.
The kitchen is a standout with a large center island, gas cooktop, stainless steel appliances, upgraded recessed lighting, and modern fixtures throughout. Tile flooring flows through the main living areas, complemented by plush newer carpet in the bedrooms for added comfort. A separate formal dining room (flex space), oversized laundry room with space for a fridge or freezer, and the rare convenience of three full bathrooms make this home especially appealing for growing families or guests.
Relax on the covered back patio and enjoy the added value of solar panels, helping to offset energy expenses and improve efficiency year-round. Current owners report average electricity bills of $75 per month. Conveniently situated between Eagle Mountain Lake and Fort Worth in a fast growing area, this low-maintenance home delivers generous living space, desirable upgrades, and outstanding value.
Don’t miss your opportunity to make this move-in-ready home yours! Washer, dryer and refrigerator stay.
For sale
Price cut: $10K (6/12)
$349,999
6304 Dry Gulch Trl, Fort Worth, TX 76179
4beds
2,226sqft
Single Family Residence
Built in 2021
5,749 Square Feet Lot
$346,900 Zestimate®
$157/sqft
$35/mo HOA
What's special
Modern fixtures throughoutDesirable split-bedroom floor planStainless steel appliancesGenerous living spaceCovered back patioLarge center islandUpgraded recessed lighting
- 108 days
- 546
- 16
Zillow last checked:
Listing updated:
Listed by:
Vicki Smith 0512891 817-307-6733,
Relocity Real Estate LLC 817-307-6733
Source: NTREIS,MLS#: 21274128
Facts & features
Interior
Bedrooms & bathrooms
- Bedrooms: 4
- Bathrooms: 3
- Full bathrooms: 3
Primary bedroom
- Features: Ceiling Fan(s), Dual Sinks, En Suite Bathroom, Linen Closet, Walk-In Closet(s)
- Level: First
- Dimensions: 15 x 14
Bedroom
- Features: Ceiling Fan(s)
- Level: First
- Dimensions: 13 x 11
Bedroom
- Features: Ceiling Fan(s)
- Level: First
- Dimensions: 10 x 13
Bedroom
- Level: First
- Dimensions: 11 x 12
Primary bathroom
- Features: Built-in Features, Dual Sinks, En Suite Bathroom, Linen Closet, Stone Counters, Sink
- Level: First
- Dimensions: 13 x 10
Breakfast room nook
- Level: First
- Dimensions: 11 x 11
Dining room
- Level: First
- Dimensions: 11 x 15
Kitchen
- Features: Built-in Features, Eat-in Kitchen, Granite Counters, Kitchen Island, Pantry, Stone Counters, Walk-In Pantry
- Level: First
- Dimensions: 14 x 11
Living room
- Features: Ceiling Fan(s)
- Level: First
- Dimensions: 20 x 14
Heating
- Central, Natural Gas
Cooling
- Central Air, Ceiling Fan(s), Electric
Appliances
- Included: Some Gas Appliances, Dryer, Dishwasher, Disposal, Gas Range, Gas Water Heater, Microwave, Plumbed For Gas, Refrigerator, Washer
- Laundry: Washer Hookup, Dryer Hookup, ElectricDryer Hookup, Laundry in Utility Room
Features
- Decorative/Designer Lighting Fixtures, Double Vanity, Eat-in Kitchen, Granite Counters, High Speed Internet, Kitchen Island, Open Floorplan, Pantry, Cable TV, Walk-In Closet(s)
- Flooring: Carpet, Ceramic Tile
- Windows: Window Coverings
- Has basement: No
- Has fireplace: No
Interior area
- Total interior livable area: 2,226 sqft
Video & virtual tour
Property
Parking
- Total spaces: 2
- Parking features: Direct Access, Door-Single, Driveway, Enclosed, Garage Faces Front, Garage, Garage Door Opener
- Attached garage spaces: 2
Features
- Levels: One
- Stories: 1
- Patio & porch: Front Porch, Patio, Covered
- Exterior features: Rain Gutters
- Pool features: None
- Fencing: Wood
Lot
- Size: 5,749 Square Feet
- Features: Interior Lot, Landscaped, Subdivision, Sprinkler System, Few Trees
Details
- Parcel number: 42627778
- Other equipment: Irrigation Equipment
Construction
Type & style
- Home type: SingleFamily
- Architectural style: Traditional,Detached
- Property subtype: Single Family Residence
Materials
- Brick
- Foundation: Slab
- Roof: Composition
Condition
- Year built: 2021
Utilities & green energy
- Electric: Photovoltaics Third-Party Owned
- Sewer: Public Sewer
- Water: Public
- Utilities for property: Sewer Available, Underground Utilities, Water Available, Cable Available
Green energy
- Energy generation: Solar
Community & HOA
Community
- Security: Smoke Detector(s)
- Subdivision: Western Rdg
HOA
- Has HOA: Yes
- Services included: Association Management
- HOA fee: $425 annually
- HOA name: Neighborhood Management
- HOA phone: 972-359-1548
Location
- Region: Fort Worth
Financial & listing details
- Price per square foot: $157/sqft
- Tax assessed value: $350,104
- Annual tax amount: $8,422
- Date on market: 5/22/2026
- Cumulative days on market: 109 days
- Listing terms: Cash,Conventional,FHA,VA Loan
- Exclusions: televisions & guitars
Estimated market value
$346,900
$330,000 - $364,000
$2,616/mo
Price history
| Date | Event | Price |
|---|---|---|
| 6/12/2026 | Price change | $349,999-2.8%$157/sqft |
Source: NTREIS #21274128 Report a problem | ||
| 5/22/2026 | Listed for sale | $360,000$162/sqft |
Source: NTREIS #21274128 Report a problem | ||
| 6/12/2024 | Sold | -- |
Source: NTREIS #20592384 Report a problem | ||
| 5/19/2024 | Pending sale | $360,000$162/sqft |
Source: NTREIS #20592384 Report a problem | ||
| 5/12/2024 | Contingent | $360,000$162/sqft |
Source: NTREIS #20592384 Report a problem | ||
| 4/19/2024 | Listed for sale | $360,000$162/sqft |
Source: NTREIS #20592384 Report a problem | ||
Public tax history
| Year | Property taxes | Tax assessment |
|---|---|---|
| 2025 | $5,958 -29.9% | $350,104 |
| 2024 | $8,498 +94.1% | $350,104 -12.4% |
| 2023 | $4,377 -3.5% | $399,468 +26.9% |
| 2022 | $4,538 +285.6% | $314,808 +649.5% |
| 2021 | $1,177 | $42,000 |
Find assessor info on the county website
Monthly payment
Est. payment
Payment breakdown
Explore the cost of this home by adjusting the details. Changes won't be saved.Climate risks
Neighborhood: Lake Crest
Nearby schools
Schools provided by the listing agent
- Elementary: Elkins
- Middle: Creekview
- High: Boswell
- District: Eagle MT-Saginaw ISD
Source: NTREIS. This data may not be complete. We recommend contacting the local school district to confirm school assignments for this home.
- $313,600-- bd-- ba1.7k sqft6308 Dry Gulch Trl, Fort Worth, TX 76179Off Market
- $326,800-- bd-- ba1.8k sqft6300 Dry Gulch Trl, Fort Worth, TX 76179Off Market
- $395,200-- bd-- ba2.9k sqft6312 Dry Gulch Trl, Fort Worth, TX 76179Off Market
- $377,1003 bd3 ba2.7k sqft6305 Spooky Cat Trl, Fort Worth, TX 76179Off Market
Similar homes
- $349,9804 bd3 ba2.4k sqft6144 Nathan Creek Dr, Fort Worth, TX 76179For Sale
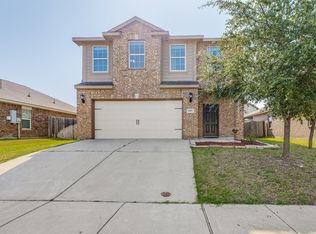 MLS ID #21376332, Galyna Grybchuk. NTREIS
 - $350,0004 bd2 ba2k sqft6333 Chalk Hollow Dr, Fort Worth, TX 76179For Sale
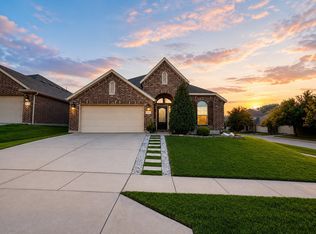 MLS ID #21336835, Omar Montoya. NTREIS
 - $364,4003 bd2 ba1.8k sqft6924 Talon Bluff Dr, Fort Worth, TX 76179For Sale
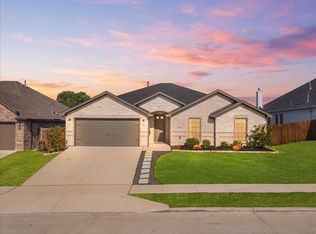 MLS ID #21376830, Diana Flores. NTREIS
 - $350,0004 bd2 ba1.7k sqft4724 Waterford Dr, Fort Worth, TX 76179For Sale
 MLS ID #21368681, Natalia Aslapovskaya. NTREIS
