ASSUMABLE VA LOAN AT 5.25% FIXED RATE, NO DOWN PAYMENT REQUIRED! Open to non-military buyers. Take advantage of this rare financing opportunity by assuming the seller’s existing VA loan with a remaining balance of $322,861, subject to lender approval. Prefer other financing options? PRICE IMPROVEMENT! Now offered at $309,990. The sellers' new price reflects current market conditions and makes this home an even better value. Beautifully maintained 4-bedroom, 2-bath home in North Fort Worth offering 1,802 square feet of living space. Built in 2022, this single-story home sits on a corner lot and features an open-concept layout with granite countertops, durable cabinetry, and abundant natural light. The spacious living area provides plenty of room for everyday living and entertaining, while the primary suite offers a private retreat. Three additional bedrooms provide flexibility for guests, hobbies, or a home office, with the fourth bedroom offering additional space to fit your needs. Move-in ready and well maintained. Located near Saginaw, this home offers convenient access to I-35W and Loop 820, with easy connectivity to Keller, Alliance Town Center, and downtown Fort Worth. Shopping, dining, and everyday conveniences are all within easy reach.
For sale
Price cut: $20K (9/15)
$309,990
8400 Hawkview Dr, Fort Worth, TX 76179
4beds
1,802sqft
Single Family Residence
Built in 2022
5,998 Square Feet Lot
$307,800 Zestimate®
$172/sqft
$67/mo HOA
What's special
Abundant natural lightGranite countertopsCorner lotDurable cabinetryOpen-concept layout
- 60 days
- 459
- 20
Zillow last checked:
Listing updated:
Listed by:
Vincent Tran 0852189,
Crown Homes Real Estate 469-497-9196
Source: NTREIS,MLS#: 21361712
Facts & features
Interior
Bedrooms & bathrooms
- Bedrooms: 4
- Bathrooms: 2
- Full bathrooms: 2
Primary bedroom
- Level: First
- Dimensions: 15 x 13
Living room
- Level: First
- Dimensions: 14 x 12
Heating
- Central, Electric
Cooling
- Central Air, Electric
Appliances
- Included: Dishwasher, Electric Range, Electric Water Heater, Disposal, Microwave, Vented Exhaust Fan
- Laundry: Washer Hookup, Dryer Hookup, ElectricDryer Hookup, Laundry in Utility Room
Features
- Eat-in Kitchen, Granite Counters, High Speed Internet, Kitchen Island, Open Floorplan, Pantry, Cable TV, Walk-In Closet(s)
- Flooring: Carpet, Luxury Vinyl Plank
- Windows: Window Coverings
- Has basement: No
- Has fireplace: No
Interior area
- Total interior livable area: 1,802 sqft
Video & virtual tour
Property
Parking
- Total spaces: 2
- Parking features: Driveway, Garage Faces Front, Garage, Garage Door Opener, Inside Entrance, Paved
- Attached garage spaces: 2
Features
- Levels: One
- Stories: 1
- Patio & porch: Front Porch, Patio, Covered
- Pool features: None
- Fencing: Back Yard,Privacy,Wood
Lot
- Size: 5,998 Square Feet
- Features: Corner Lot, Subdivision
Details
- Parcel number: 42896183
Construction
Type & style
- Home type: SingleFamily
- Architectural style: Detached
- Property subtype: Single Family Residence
Materials
- Brick
- Foundation: Slab
- Roof: Shingle
Condition
- Resale
- Year built: 2022
Utilities & green energy
- Water: Public
- Utilities for property: Separate Meters, Water Available, Cable Available
Community & HOA
Community
- Security: Smoke Detector(s)
- Subdivision: Ranch At Duck Creek
HOA
- Has HOA: Yes
- Services included: All Facilities, Association Management, Maintenance Grounds
- HOA fee: $800 annually
- HOA name: Vision Communities Management Incorporated
- HOA phone: 972-612-2303
Location
- Region: Fort Worth
Financial & listing details
- Price per square foot: $172/sqft
- Tax assessed value: $326,003
- Annual tax amount: $7,843
- Date on market: 8/21/2026
- Cumulative days on market: 59 days
Estimated market value
$307,800
$292,000 - $323,000
$2,450/mo
Price history
| Date | Event | Price |
|---|---|---|
| 9/15/2026 | Price change | $309,990-6.1%$172/sqft |
Source: NTREIS #21361712 Report a problem | ||
| 8/21/2026 | Listed for sale | $329,990$183/sqft |
Source: NTREIS #21361712 Report a problem | ||
Public tax history
| Year | Property taxes | Tax assessment |
|---|---|---|
| 2025 | $5,427 -9.3% | $326,003 |
| 2024 | $5,982 -12.7% | $326,003 -3.2% |
| 2023 | $6,855 | $336,665 |
Find assessor info on the county website
Monthly payment
Est. payment
Payment breakdown
Explore the cost of this home by adjusting the details. Changes won't be saved.Climate risks
Neighborhood: 76179
Nearby schools
Schools provided by the listing agent
- Elementary: Bryson
- Middle: Creekview
- High: Boswell
- District: Eagle MT-Saginaw ISD
Source: NTREIS. This data may not be complete. We recommend contacting the local school district to confirm school assignments for this home.


Similar homes
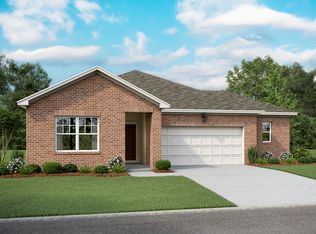
- $319,0004 bd2 ba1.8k sqft5201 Blue Night Dr, Fort Worth, TX 76179For Sale
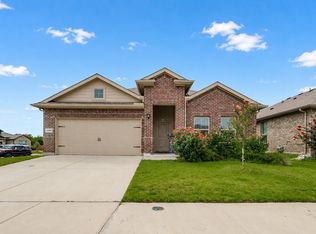 MLS ID #21317803, Tien Phan. NTREIS
 - $299,9003 bd2 ba1.8k sqft9212 Glen Mills Trl, Fort Worth, TX 76179For Sale
 MLS ID #21360632, Stephen Kahn. NTREIS
 - $310,0003 bd2 ba1.5k sqft5912 Paluxy Sands Trl, Fort Worth, TX 76179For Sale
 MLS ID #21316710, Amy Mohamed. NTREIS
 - $280,0004 bd2 ba1.6k sqft6133 Chalk Hollow Dr, Fort Worth, TX 76179For Sale
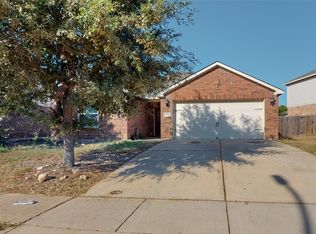 MLS ID #21180987, Gael Bekale. NTREIS
