Stunning, Move-In Ready Home in Bar C Ranch Subdivision!
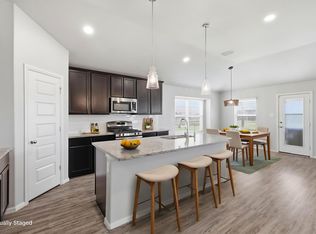
Step into luxury with this beautifully upgraded 1-story, 4-bedroom, 2-bath home in the highly desirable Bar C Ranch community of Fort Worth. Designed with an open-concept layout, this home is perfect for both everyday living and entertaining. The gourmet chef’s kitchen is the heart of the home, featuring a large island, granite countertops, stainless steel appliances, a walk-in pantry, and stylish bar seating that flows seamlessly into the breakfast area. Enjoy upscale touches throughout, including crystal chandeliers in the living and dining areas, a wet bar, tile entry, and custom remote-controlled blinds. Smart home technology, solar panels, and a tankless gas water heater add modern efficiency and convenience.
Unwind in the spacious primary suite, complete with dual vanities, a large walk-in shower, and an oversized closet. Secondary bedrooms offer comfort with ceiling fans, while both bathrooms feature elegant cultured marble finishes.
Step outside to enjoy resort-style community amenities, including a pool, cabana, playground, picnic areas, walking trails, dog park, and scenic lake views with waterfalls. Conveniently located near Alliance Airport, parks, shopping, and dining—this home truly has it all.
Schedule your showing today—this one won’t last!
For sale
$345,990
413 Drowsy Water Trl, Fort Worth, TX 76131
4beds
1,773sqft
Single Family Residence
Built in 2022
1,772 Square Feet Lot
$341,200 Zestimate®
$195/sqft
$25/mo HOA
What's special
Stainless steel appliancesSolar panelsGranite countertopsWet barLarge walk-in showerWalking trailsOversized closet
- 9 days
- 75
- 6
Zillow last checked:
Listing updated:
Listed by:
Aminat Sodiq Oladunni 0500180 972-876-0897,
OnDemand Realty 214-766-5833
Source: NTREIS,MLS#: 21280539
Facts & features
Interior
Bedrooms & bathrooms
- Bedrooms: 4
- Bathrooms: 2
- Full bathrooms: 2
Primary bedroom
- Features: Walk-In Closet(s)
- Level: First
- Dimensions: 16 x 13
Primary bedroom
- Features: Separate Shower
- Level: First
- Dimensions: 14 x 10
Bedroom
- Features: Built-in Features
- Level: First
- Dimensions: 10 x 10
Bedroom
- Features: Ceiling Fan(s), Walk-In Closet(s)
- Level: First
- Dimensions: 10 x 10
Dining room
- Features: Ceiling Fan(s)
- Level: First
- Dimensions: 13 x 10
Kitchen
- Features: Breakfast Bar, Built-in Features, Granite Counters, Kitchen Island, Pantry
- Level: First
- Dimensions: 15 x 10
Living room
- Features: Ceiling Fan(s)
- Level: First
- Dimensions: 18 x 13
Utility room
- Features: Built-in Features
- Level: First
- Dimensions: 6 x 6
Heating
- Active Solar, Central, Electric, Solar
Cooling
- Central Air, Ceiling Fan(s), Electric
Appliances
- Included: Dryer, Dishwasher, Electric Oven, Gas Cooktop, Disposal, Ice Maker, Microwave, Refrigerator, Trash Compactor, Tankless Water Heater, Vented Exhaust Fan
- Laundry: Washer Hookup, Dryer Hookup
Features
- Wet Bar, Chandelier, Decorative/Designer Lighting Fixtures, Double Vanity, Eat-in Kitchen, Granite Counters, Open Floorplan, Pantry, Smart Home, Walk-In Closet(s), Wired for Sound
- Has basement: No
- Has fireplace: No
Interior area
- Total interior livable area: 1,773 sqft
Video & virtual tour
Property
Parking
- Total spaces: 4
- Parking features: Door-Multi
- Attached garage spaces: 2
- Carport spaces: 2
Accessibility
- Accessibility features: Accessible Kitchen
Features
- Levels: One
- Stories: 1
- Pool features: None
- Fencing: Back Yard,Fenced
Lot
- Size: 1,772 Square Feet
Details
- Parcel number: 42900261
Construction
Type & style
- Home type: SingleFamily
- Architectural style: Detached
- Property subtype: Single Family Residence
Materials
- Roof: Composition
Condition
- Resale
- Year built: 2022
Utilities & green energy
- Sewer: Public Sewer
- Water: Public
- Utilities for property: Electricity Connected, Natural Gas Available, Sewer Available, Separate Meters, Water Available
Community & HOA
Community
- Features: Community Mailbox
- Security: Security System Leased, Security System, Fire Sprinkler System, Smoke Detector(s)
- Subdivision: Bar C Ranch
HOA
- Has HOA: Yes
- Services included: Association Management, Maintenance Grounds
- HOA fee: $300 annually
- HOA name: See Agent
- HOA phone: 000-000-0000
Location
- Region: Fort Worth
Financial & listing details
- Price per square foot: $195/sqft
- Tax assessed value: $350,477
- Annual tax amount: $8,431
- Date on market: 10/14/2026
- Cumulative days on market: 61 days
Estimated market value
$341,200
$324,000 - $358,000
$2,354/mo
Price history
| Date | Event | Price |
|---|---|---|
| 10/14/2026 | Listed for sale | $345,990-1.1%$195/sqft |
Source: NTREIS #21280539 Report a problem | ||
| 8/21/2026 | Listed for rent | $3,000+5.3%$2/sqft |
Source: Zillow Rentals Report a problem | ||
| 7/14/2026 | Listing removed | $350,000$197/sqft |
Source: NTREIS #21280539 Report a problem | ||
| 5/25/2026 | Listed for sale | $350,000+3.3%$197/sqft |
Source: NTREIS #21280539 Report a problem | ||
| 8/3/2024 | Listing removed | -- |
Source: Zillow Rentals Report a problem | ||
| 7/16/2024 | Listed for rent | $2,850-5%$2/sqft |
Source: Zillow Rentals Report a problem | ||
| 7/16/2024 | Listing removed | -- |
Source: Zillow Rentals Report a problem | ||
| 7/10/2024 | Listed for rent | $3,000+20%$2/sqft |
Source: Zillow Rentals Report a problem | ||
| 7/10/2024 | Listing removed | -- |
Source: Zillow Rentals Report a problem | ||
| 6/28/2024 | Listed for rent | $2,500$1/sqft |
Source: Zillow Rentals Report a problem | ||
| 6/25/2024 | Listing removed | $338,900$191/sqft |
Source: NTREIS #20497981 Report a problem | ||
| 1/19/2024 | Price change | $338,900-0.3%$191/sqft |
Source: NTREIS #20497981 Report a problem | ||
| 12/20/2023 | Listed for sale | $339,990+0.1%$192/sqft |
Source: NTREIS #20497981 Report a problem | ||
| 3/16/2023 | Sold | -- |
Source: NTREIS #20195000 Report a problem | ||
| 1/26/2023 | Pending sale | $339,815$192/sqft |
Source: NTREIS #20195000 Report a problem | ||
| 1/6/2023 | Price change | $339,815+3%$192/sqft |
Source: NTREIS #20195000 Report a problem | ||
| 12/19/2022 | Price change | $329,815-1%$186/sqft |
Source: NTREIS #20195000 Report a problem | ||
| 10/27/2022 | Listed for sale | $332,990$188/sqft |
Source: NTREIS #20195000 Report a problem | ||
Public tax history
| Year | Property taxes | Tax assessment |
|---|---|---|
| 2025 | $8,431 -0.9% | $350,477 |
| 2024 | $8,507 +197.4% | $350,477 +109.9% |
| 2023 | $2,860 | $166,967 |
Find assessor info on the county website
Monthly payment
Est. payment
Payment breakdown
Explore the cost of this home by adjusting the details. Changes won't be saved.Climate risks
Neighborhood: 76131
Nearby schools
Schools provided by the listing agent
- Elementary: Comanche Springs
- Middle: Prairie Vista
- High: Saginaw
- District: Eagle MT-Saginaw ISD
Source: NTREIS. This data may not be complete. We recommend contacting the local school district to confirm school assignments for this home.
- $290,600-- bd-- ba1.4k sqft409 Drowsy Water Trl, Fort Worth, TX 76131Off Market
- $325,0004 bd2 ba1.8k sqft417 Drowsy Water Trl, Fort Worth, TX 76131For Sale
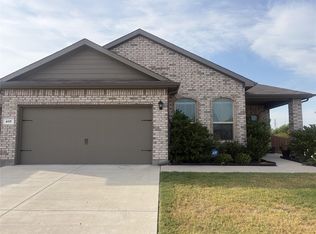
- $366,0005 bd2 ba2.1k sqft8700 Cavvietta Ct, Fort Worth, TX 76131Off Market

- $322,900-- bd-- ba1.8k sqft405 Drowsy Water Trl, Fort Worth, TX 76131Off Market
Similar homes
- $347,0004 bd2 ba1.7k sqft765 Beebrush Dr, Fort Worth, TX 76131For Sale
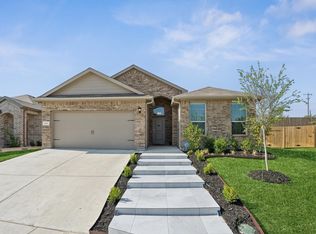 MLS ID #21387249, Connie Segovia. NTREIS
- $324,9005 bd2 ba2.1k sqft228 Foxhunter St, Fort Worth, TX 76131For Sale
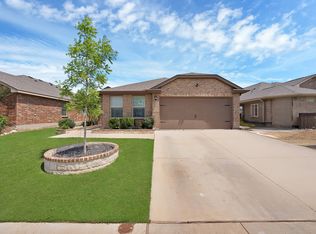 MLS ID #21404078, Lucy Enriquez. NTREIS
- $319,0004 bd2 ba1.8k sqft10236 Fox Springs Dr, Fort Worth, TX 76131For Sale
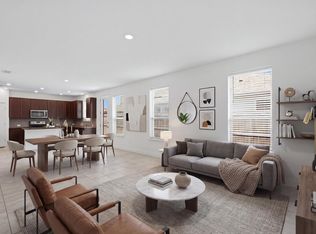 MLS ID #21383730, Neema Umwari. NTREIS
- $394,5004 bd2 ba2.1k sqft201 Black Alder Dr, Fort Worth, TX 76131For Sale
 MLS ID #21303702, Angi Breidenbach. NTREIS
