This beautiful, maintained home is like new 1.5 story built by D.R. Horton on oversized lot. 3 car garage and 3 full baths Home has been freshly painted. Features 4 bedrooms game room upstairs with a full bath and closet. Outside you will enjoy large extended patio with plenty of yard to play. Offers Community Pool and Playground! Located near Alliance corridor with lots to shop, eat and have fun with the family! Convenient to major highways, Kroger grocery store. All information deemed reliable but not guaranteed. Buyer and buyers agent to verify all information.
For sale
Price cut: $10K (6/30)
$410,000
1117 Scotney Ln, Saginaw, TX 76131
4beds
2,283sqft
:
Get pre-qualified$3,064/mo
Single Family Residence
Built in 2018
7,927 Square Feet Lot
$403,200 Zestimate®
$180/sqft
$-- HOA
What's special
Freshly paintedBeautiful maintained homeLarge extended patioOversized lotCommunity pool
- 49 days |
- 421 |
- 36 |
Zillow last checked:
Listing updated:
Listed by:
Christine Vidales 0725458 817-675-5919,
Monument Realty 214-705-7827
Source: NTREIS,MLS#: 21296421
Facts & features
Interior
Bedrooms & bathrooms
- Bedrooms: 4
- Bathrooms: 3
- Full bathrooms: 3
Primary bedroom
- Level: First
- Dimensions: 19 x 15
Primary bathroom
- Level: First
- Dimensions: 18 x 14
Living room
- Level: First
- Dimensions: 18 x 14
Appliances
- Included: Dishwasher, Gas Cooktop, Disposal
Features
- Eat-in Kitchen, Granite Counters, Kitchen Island, Walk-In Closet(s)
- Has basement: No
- Number of fireplaces: 1
- Fireplace features: Masonry
Interior area
- Total interior livable area: 2,283 sqft
Video & virtual tour
Property
Parking
- Total spaces: 3
- Parking features: Additional Parking, Garage, Garage Door Opener
- Attached garage spaces: 3
Features
- Levels: One and One Half
- Exterior features: Rain Gutters
- Pool features: None
- Fencing: Wood
Lot
- Size: 7,927 Square Feet
Details
- Parcel number: 42352396
Construction
Type & style
- Home type: SingleFamily
- Architectural style: Detached
- Property subtype: Single Family Residence
Condition
- Year built: 2018
Utilities & green energy
- Water: Public
- Utilities for property: Water Available
Community & HOA
Community
- Subdivision: Basswood Xing Ph 2
HOA
- Has HOA: Yes
- Services included: All Facilities
- HOA fee: $316 other
- HOA name: Basswood Crossing
- HOA phone: 817-442-2120
Location
- Region: Saginaw
Financial & listing details
- Price per square foot: $180/sqft
- Tax assessed value: $397,178
- Annual tax amount: $8,892
- Date on market: 6/9/2026
- Cumulative days on market: 49 days
Estimated market value
$403,200
$383,000 - $423,000
$2,605/mo
Price history
| Date | Event | Price |
|---|---|---|
| 6/30/2026 | Price change | $410,000-2.4%$180/sqft |
Source: NTREIS #21296421 Report a problem | ||
| 6/9/2026 | Listed for sale | $420,000-2.3%$184/sqft |
Source: NTREIS #21296421 Report a problem | ||
| 5/13/2026 | Listing removed | $2,600$1/sqft |
Source: Zillow Rentals Report a problem | ||
| 4/29/2026 | Price change | $2,600-10.3%$1/sqft |
Source: Zillow Rentals Report a problem | ||
| 4/7/2026 | Listed for rent | $2,900+16%$1/sqft |
Source: Zillow Rentals Report a problem | ||
| 4/5/2024 | Sold | -- |
Source: NTREIS #20535519 Report a problem | ||
| 3/22/2024 | Pending sale | $429,999$188/sqft |
Source: NTREIS #20535519 Report a problem | ||
| 3/18/2024 | Contingent | $429,999$188/sqft |
Source: NTREIS #20535519 Report a problem | ||
| 3/16/2024 | Price change | $429,999+3.6%$188/sqft |
Source: NTREIS #20535519 Report a problem | ||
| 3/2/2024 | Listed for sale | $414,999$182/sqft |
Source: NTREIS #20535519 Report a problem | ||
| 1/28/2023 | Listing removed | -- |
Source: Zillow Rentals Report a problem | ||
| 1/12/2023 | Listed for rent | $2,500+13.6%$1/sqft |
Source: Zillow Rentals Report a problem | ||
| 6/7/2021 | Sold | -- |
Source: Agent Provided Report a problem | ||
| 3/24/2021 | Listing removed | -- |
Source: Owner Report a problem | ||
| 3/26/2020 | Listing removed | $2,200$1/sqft |
Source: Epic National Realty, LLC #14306570 Report a problem | ||
| 3/5/2020 | Listed for rent | $2,200$1/sqft |
Source: Owner Report a problem | ||
| 5/6/2019 | Sold | -- |
Source: Agent Provided Report a problem | ||
Public tax history
| Year | Property taxes | Tax assessment |
|---|---|---|
| 2025 | $8,892 +0.8% | $397,178 |
| 2024 | $8,824 -8.1% | $397,178 -7% |
| 2023 | $9,602 +6.3% | $427,295 +19.3% |
| 2022 | $9,033 +21.4% | $358,284 +21.4% |
| 2021 | $7,441 +91.1% | $295,192 +93.1% |
| 2020 | $3,894 -0.7% | $152,899 |
| 2019 | $3,923 | $152,899 |
Find assessor info on the county website
Monthly payment
Est. payment
Payment breakdown
Explore the cost of this home by adjusting the details. Changes won't be saved.Climate risks
Neighborhood: Basswood Crossing
Nearby schools
GreatSchools rating
- 3/10High Country Elementary SchoolGrades: PK-5Distance: 0.6 mi
- 4/10Prarie Vista Middle SchoolGrades: 6-8Distance: 1 mi
- 5/10Saginaw High SchoolGrades: 9-12Distance: 0.8 mi
Schools provided by the listing agent
- Elementary: Highctry
- Middle: Prairie Vista
- High: Saginaw
- District: Eagle MT-Saginaw ISD
Source: NTREIS. This data may not be complete. We recommend contacting the local school district to confirm school assignments for this home.
- $433,200-- bd-- ba2.7k sqft1121 Scotney Ln, Saginaw, TX 76131Off Market
- $--4 bd2 ba1.8k sqft1113 Scotney Ln, Saginaw, TX 76131Sold
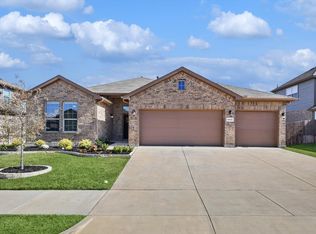
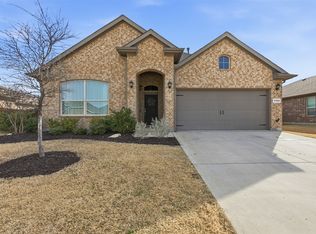
- $--5 bd3 ba2.5k sqft1109 Scotney Ln, Saginaw, TX 76131Sold
- $379,700-- bd-- ba1.9k sqft1116 Belsay Ln, Saginaw, TX 76131Off Market
- $317,7001 bd1 ba780 sqft1125 Scotney Ln, Saginaw, TX 76131Off Market
- $355,6004 bd2 ba1.8k sqft1120 Belsay Ln, Saginaw, TX 76131Off Market
- $355,2004 bd2 ba1.8k sqft1112 Belsay Ln, Saginaw, TX 76131Off Market
- $344,900-- bd-- ba1.9k sqft1116 Scotney Ln, Saginaw, TX 76131Off Market
A local agent can set up tours, give advice and negotiate with sellers.
A local lender can help you make sure your offer is ready when you are.
Similar homes
- $359,0004 bd2 ba1.8k sqft512 Dunster Ln, Saginaw, TX 76131For Sale
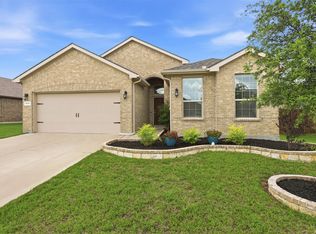 MLS ID #21274138, Lesley Pool. NTREIS
 - $399,9003 bd3 ba3k sqft10213 Wild Goose Dr, Fort Worth, TX 76131For Sale
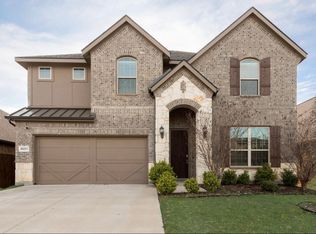 MLS ID #21294022, Afrim Mena. NTREIS
 - $329,9003 bd2 ba1.4k sqft8621 Willowsun Way, Fort Worth, TX 76131For Sale
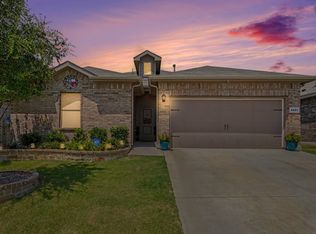 MLS ID #21343109, Courtney Hansen Black. NTREIS
 - $495,0004 bd3 ba3k sqft7257 Laguna Del Campo Trl, Fort Worth, TX 76131For Sale
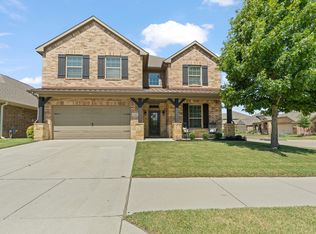 MLS ID #21325284, Mandy Linthicum. NTREIS
 - $440,0004 bd2 ba2k sqft3908 Crater Cir, Fort Worth, TX 76137For SaleMLS ID #21327081, Deborah Jackson. NTREIS
- $309,9003 bd2 ba1.6k sqft417 Brookhollow Ln, Saginaw, TX 76131For SaleMLS ID #21321289, Maribel Saldivar. NTREIS
- $320,0003 bd2 ba1.8k sqft461 Creek Terrace Dr, Saginaw, TX 76131For SaleMLS ID #21090610, Thu Hoang. NTREIS
- $405,9004 bd3 ba2.9k sqft2 Mapleridge Dr, Edgecliff Village, TX 76134For SaleMLS ID #21337914, Steven Hayden. NTREIS
- $409,0004 bd3 ba2.4k sqft12233 Macaroon Ln, Fort Worth, TX 76244For SaleMLS ID #21300393, Heidi Brasher. NTREIS
- $449,9004 bd3 ba2.4k sqft5821 Stream Dr, Fort Worth, TX 76137For SaleMLS ID #21302556, Kenneth Sem. NTREIS
- $385,0004 bd3 ba3k sqft1725 Birds Eye Rd, Fort Worth, TX 76177For SaleMLS ID #21272954, Melanie Che. NTREIS
- $349,5004 bd2 ba1.7k sqft8616 Caldera Ln, Fort Worth, TX 76131For SaleMLS ID #21115540, Jeremy Humphrey. NTREIS
- $359,0004 bd3 ba2.4k sqft6144 Nathan Creek Dr, Fort Worth, TX 76179For SaleMLS ID #21336335, Galyna Grybchuk. NTREIS
- $374,9004 bd2 ba2k sqft9925 Wynndel Trl, Fort Worth, TX 76177For SaleMLS ID #21319753, Elena Varaksina. NTREIS
- $400,0003 bd3 ba2.6k sqft2405 Whispering Pines Dr, Fort Worth, TX 76177For SaleMLS ID #21337843, Crystal Solensky. NTREIS
- from $355,9904 bd2 ba1.6k sqftELGIN Plan, Rosewood at Beltmill, Fort Worth, TX 76131New ConstructionDR Horton
- $520,0004 bd4 ba3.2k sqft400 Acton Ave, Fort Worth, TX 76131For SaleMLS ID #21281177, Eloise Martin. NTREIS
- $446,9004 bd3 ba2.2k sqft5113 Dominica Ln, Fort Worth, TX 76244For SaleMLS ID #21319908, Robert Luecke. NTREIS
- $382,5003 bd2 ba2.1k sqft2432 Half Moon Bay Ln, Fort Worth, TX 76177For SaleMLS ID #21238180, Whitney Moore. NTREIS
- $418,0004 bd3 ba2.5k sqft16020 Tottenhall Pass, Justin, TX 76247For SaleMLS ID #21295445, Shelby Love. NTREIS
