Built in 2019, this beautifully maintained 5-bedroom, 3-bath home offers the perfect blend of modern comfort and functional space in the heart of Saginaw. With a thoughtfully designed layout, the home features generous living areas ideal for everyday living and entertaining alike. The open-concept kitchen flows seamlessly into the main living space and offers ample cabinetry, counter space, and room to gather. A spacious primary suite boasts a relaxing retreat with an en-suite bath, while additional bedrooms offer flexibility for guests, home offices, or playrooms. The upstairs flex space is perfect as an extra bedroom, media room, or home school room. With custom roller window shades and a water purification system, this home is ready to welcome you into comfortable living. Step outside to enjoy a private backyard ready for weekend BBQs or quiet evenings at home. Conveniently located near schools, shopping, dining, and major highways, this move-in ready home delivers both comfort and convenience in a growing community.
Sold
Price Unknown
1109 Scotney Ln, Saginaw, TX 76131
5beds
2,520sqft
Single Family Residence
Built in 2019
7,927 Square Feet Lot
$394,300 Zestimate®
$--/sqft
$2,952 Estimated rent
Home value
$394,300
$375,000 - $414,000
$2,952/mo
Zestimate® history
Owner options
List your home for rent
$2,952/mo
Rent Zestimate®
Find your next renter with Zillow Rental Manager. Plus, with online applications, you can quickly screen prospective tenants – for free.
$2,952/mo
Rent Zestimate®
Refinance and save
$586/mo
Est. payment
Refinancing to a lower rate could help reduce your monthly payments and save thousands over the life of the loan.
$586/mo
Est. payment
Explore your selling options
Work with a Zillow partner agent
Leverage their expertise and Zillow's premium Showcase listings to get your home seen by more buyers.
Get startedList with your own agent
Get your home in front of millions of buyers by listing it on Zillow.
Learn how to do itSell it yourself
Take full control of how buyers see your home on Zillow by listing For Sale by Owner (FSBO).
List your homeWhat's special
Water purification systemCustom roller window shadesThoughtfully designed layout
Zillow last checked:
Listing updated:
Listed by:
Davis Scott 0674914 214-912-1291,
Compass RE Texas, LLC 682-226-6938
Bought with:
Vinh Pham, 0768502
Rendon Realty, LLC
Source: NTREIS,MLS#: 21176472
Facts & features
Interior
Bedrooms & bathrooms
- Bedrooms: 5
- Bathrooms: 3
- Full bathrooms: 3
Primary bedroom
- Features: En Suite Bathroom, Walk-In Closet(s)
- Level: First
- Dimensions: 14 x 15
Bedroom
- Level: First
- Dimensions: 14 x 11
Bedroom
- Level: First
- Dimensions: 14 x 11
Bedroom
- Level: First
- Dimensions: 12 x 10
Bonus room
- Level: Second
- Dimensions: 22 x 19
Living room
- Level: First
- Dimensions: 15 x 19
Heating
- Central, Electric, Fireplace(s)
Cooling
- Central Air, Ceiling Fan(s)
Appliances
- Included: Dishwasher, Electric Cooktop, Electric Oven, Disposal
Features
- Decorative/Designer Lighting Fixtures, Eat-in Kitchen, Kitchen Island, Open Floorplan, Walk-In Closet(s)
- Flooring: Carpet, Luxury Vinyl Plank, Tile
- Has basement: No
- Number of fireplaces: 1
- Fireplace features: Gas
Interior area
- Total interior livable area: 2,520 sqft
Property
Parking
- Total spaces: 2
- Parking features: Driveway, Garage Faces Front, Garage, Garage Door Opener
- Attached garage spaces: 2
Features
- Levels: Two
- Stories: 2
- Patio & porch: Covered
- Pool features: None, Community
- Fencing: Wood
Lot
- Size: 7,927 Square Feet
Details
- Parcel number: 42352418
Construction
Type & style
- Home type: SingleFamily
- Architectural style: Traditional,Detached
- Property subtype: Single Family Residence
Materials
- Brick
Condition
- Year built: 2019
Utilities & green energy
- Sewer: Public Sewer
- Water: Public
- Utilities for property: Natural Gas Available, Sewer Available, Water Available
Community & HOA
Community
- Features: Playground, Pool, Curbs, Sidewalks
- Subdivision: Basswood Crossing
HOA
- Has HOA: Yes
- Services included: All Facilities
- HOA fee: $586 annually
- HOA name: Basswood Crossing Hoa
- HOA phone: 855-289-6007
Location
- Region: Saginaw
Financial & listing details
- Tax assessed value: $337,795
- Annual tax amount: $5,576
- Date on market: 2/12/2026
- Cumulative days on market: 69 days
- Listing terms: Cash,Conventional,FHA,Other,VA Loan
Price history
| Date | Event | Price |
|---|---|---|
| 5/26/2026 | Sold | -- |
Source: NTREIS #21176472 Report a problem | ||
| 4/28/2026 | Pending sale | $399,900$159/sqft |
Source: NTREIS #21176472 Report a problem | ||
| 4/24/2026 | Contingent | $399,900$159/sqft |
Source: NTREIS #21176472 Report a problem | ||
| 4/8/2026 | Price change | $399,900-4.8%$159/sqft |
Source: NTREIS #21176472 Report a problem | ||
| 2/12/2026 | Listed for sale | $420,000$167/sqft |
Source: NTREIS #21176472 Report a problem | ||
Public tax history
| Year | Property taxes | Tax assessment |
|---|---|---|
| 2025 | $5,576 -20.8% | $337,795 -16.2% |
| 2024 | $7,039 +8.4% | $403,000 -7% |
| 2023 | $6,496 -13% | $433,518 +13% |
| 2022 | $7,469 +7.5% | $383,638 +32.3% |
| 2021 | $6,945 -0.9% | $290,000 |
| 2020 | $7,011 +134.1% | $290,000 +148.5% |
| 2019 | $2,995 | $116,720 |
Find assessor info on the county website
Neighborhood: Basswood Crossing
Nearby homes
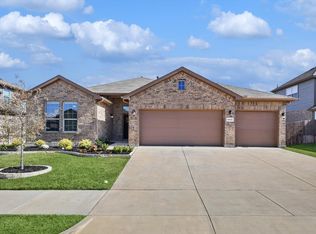
- $--4 bd2 ba1.8k sqft1113 Scotney Ln, Saginaw, TX 76131Sold
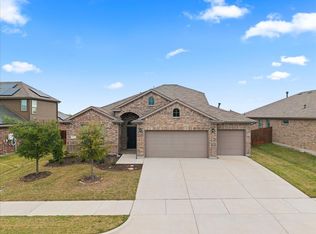
- $410,0004 bd3 ba2.2k sqft1117 Scotney Ln, Saginaw, TX 76131For Sale
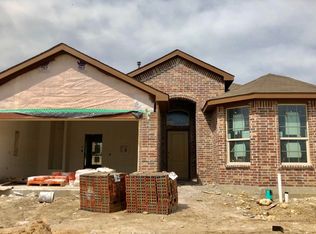
- $354,0004 bd2 ba1.8k sqft1112 Belsay Ln, Saginaw, TX 76131Off Market
- $428,400-- bd-- ba2.7k sqft1121 Scotney Ln, Saginaw, TX 76131Off Market
- $364,000-- bd-- ba1.9k sqft1105 Scotney Ln, Saginaw, TX 76131Off Market
- $376,100-- bd-- ba1.9k sqft1116 Belsay Ln, Saginaw, TX 76131Off Market
- $355,9003 bd2 ba2k sqft1108 Belsay Ln, Saginaw, TX 76131Off Market
- $376,300-- bd-- ba2.1k sqft1112 Scotney Ln, Saginaw, TX 76131Off Market
Nearby schools
GreatSchools rating
- 3/10High Country Elementary SchoolGrades: PK-5Distance: 0.6 mi
- 4/10Prarie Vista Middle SchoolGrades: 6-8Distance: 1 mi
- 5/10Saginaw High SchoolGrades: 9-12Distance: 0.8 mi
Schools provided by the listing agent
- Elementary: Highctry
- Middle: Prairie Vista
- High: Saginaw
- District: Eagle MT-Saginaw ISD
Source: NTREIS. This data may not be complete. We recommend contacting the local school district to confirm school assignments for this home.
Get a cash offer in 3 minutes
Find out how much your home could sell for in as little as 3 minutes with a no-obligation cash offer.
Estimated market value
$394,300
Get a cash offer in 3 minutes
Find out how much your home could sell for in as little as 3 minutes with a no-obligation cash offer.
Estimated market value
$394,300
- Texas
- Tarrant County
- Saginaw
- 76131
- Basswood Crossing
- 1109 Scotney Ln
