Back on the market due to buyers could not obtain financing. Your gain!
Motivated seller. SELLER OFFERS $5,000 TO HELP BUYER WITH CLOSING COST OR RATE BUY DOWN. If you're looking for GREEN space, NATURE, or a stunning WATER VIEW — this is the one!
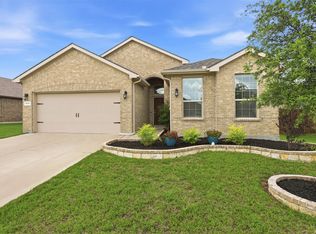
This beautifully spotless, ready for immediately move in, upgraded 2017 built home offers all that and more. From the charming front porch to the covered back patio overlooking a peaceful greenbelt, every detail invites you to relax and enjoy. The heart of the home? The Kitchen — and it shows! Perfectly centered in a spacious open floor plan, it features a gorgeous counter-height granite breakfast bar, walk-in pantry, stained cabinets, and gas cooking, and the fridge is included — ideal for both everyday living and entertaining! The Family Room showcases incredible backyard and greenbelt views, creating a bright, serene space to unwind. Retreat to your private Owner’s Suite — tucked away with no back neighbors for added tranquility. The luxurious en-suite bath offers dual sinks, an oversized shower, soaking tub, and a massive walk-in closet. Need space to spread out? You’ve got it.
In addition to spacious bedrooms, there's a dedicated office AND a versatile flex room (2 EXTRA rooms) — perfect as a second living area, game room, or formal dining room. So many options to fit your lifestyle! Please ask listing agent for the Roof Report & Repairs.
For sale
Price cut: $5K (8/4)
$315,000
461 Creek Terrace Dr, Saginaw, TX 76131
3beds
1,813sqft
:
Get pre-qualified$2,370/mo
Single Family Residence
Built in 2017
6,751 Square Feet Lot
$314,000 Zestimate®
$174/sqft
$30/mo HOA
What's special
Gas cookingDedicated officeSpacious open floor planSpacious bedroomsSoaking tubMassive walk-in closetGreen space
- 281 days |
- 262 |
- 17 |
Zillow last checked:
Listing updated:
Listed by:
Thu Hoang 0578021,
Citiwide Properties Corp. 972-805-4399
Source: NTREIS,MLS#: 21090610
Facts & features
Interior
Bedrooms & bathrooms
- Bedrooms: 3
- Bathrooms: 2
- Full bathrooms: 2
Primary bedroom
- Features: Ceiling Fan(s), Dual Sinks, En Suite Bathroom, Garden Tub/Roman Tub, Separate Shower, Walk-In Closet(s)
- Level: First
- Dimensions: 15 x 12
Bedroom
- Features: Ceiling Fan(s)
- Level: First
- Dimensions: 11 x 10
Bedroom
- Features: Ceiling Fan(s)
- Level: First
- Dimensions: 10 x 10
Bonus room
- Level: First
- Dimensions: 12 x 9
Breakfast room nook
- Level: First
- Dimensions: 11 x 9
Kitchen
- Features: Eat-in Kitchen, Granite Counters, Pantry, Stone Counters
- Level: First
- Dimensions: 15 x 14
Laundry
- Level: First
Living room
- Features: Ceiling Fan(s)
- Level: First
- Dimensions: 15 x 14
Office
- Level: First
- Dimensions: 10 x 10
Heating
- Central, Natural Gas
Cooling
- Central Air, Ceiling Fan(s), Electric, Zoned
Appliances
- Included: Dishwasher, Disposal, Gas Range, Microwave
- Laundry: Washer Hookup, Dryer Hookup, Laundry in Utility Room
Features
- Double Vanity, Eat-in Kitchen, Granite Counters, High Speed Internet, Open Floorplan, Pantry, Cable TV
- Flooring: Carpet, Ceramic Tile
- Has basement: No
- Has fireplace: No
Interior area
- Total interior livable area: 1,813 sqft
Video & virtual tour
Property
Parking
- Total spaces: 2
- Parking features: Door-Single, Driveway, Garage Faces Front, Garage, Garage Door Opener
- Attached garage spaces: 2
Features
- Levels: One
- Stories: 1
- Patio & porch: Front Porch, Patio, Covered
- Exterior features: Rain Gutters
- Pool features: None, Community
- Fencing: Back Yard,Fenced,Wood,Wrought Iron
- Has view: Yes
- View description: Water
- Has water view: Yes
Lot
- Size: 6,751 Square Feet
- Features: Greenbelt, Interior Lot, Subdivision
Details
- Parcel number: 42104121
Construction
Type & style
- Home type: SingleFamily
- Architectural style: Traditional,Detached
- Property subtype: Single Family Residence
Materials
- Brick
- Foundation: Slab
- Roof: Composition
Condition
- Year built: 2017
Utilities & green energy
- Sewer: Public Sewer
- Water: Public
- Utilities for property: Natural Gas Available, Sewer Available, Separate Meters, Water Available, Cable Available
Community & HOA
Community
- Features: Pool
- Subdivision: Spring Crk Add Ph Iia
HOA
- Has HOA: Yes
- Services included: All Facilities, Association Management
- HOA fee: $90 quarterly
- HOA name: Spring Creek Saginaw Hoa-Goodwin & Company
- HOA phone: 855-289-6007
Location
- Region: Saginaw
Financial & listing details
- Price per square foot: $174/sqft
- Tax assessed value: $336,125
- Annual tax amount: $7,468
- Date on market: 10/30/2025
- Cumulative days on market: 244 days
- Listing terms: Cash,Conventional,FHA 203(k),FHA,VA Loan
- Exclusions: Title already opened at Chicago Title & they will provide mobile closing. The SDN & survey are on the TD.
Estimated market value
$314,000
$298,000 - $330,000
$2,279/mo
Price history
| Date | Event | Price |
|---|---|---|
| 8/4/2026 | Price change | $315,000-1.6%$174/sqft |
Source: NTREIS #21090610 Report a problem | ||
| 7/7/2026 | Listed for sale | $320,000$177/sqft |
Source: NTREIS #21090610 Report a problem | ||
| 6/19/2026 | Pending sale | $320,000$177/sqft |
Source: NTREIS #21090610 Report a problem | ||
| 6/16/2026 | Contingent | $320,000$177/sqft |
Source: NTREIS #21090610 Report a problem | ||
| 5/22/2026 | Listed for sale | $320,000$177/sqft |
Source: NTREIS #21090610 Report a problem | ||
| 5/18/2026 | Contingent | $320,000$177/sqft |
Source: NTREIS #21090610 Report a problem | ||
| 5/7/2026 | Price change | $320,000-0.6%$177/sqft |
Source: NTREIS #21090610 Report a problem | ||
| 4/21/2026 | Listed for sale | $322,000$178/sqft |
Source: NTREIS #21090610 Report a problem | ||
| 4/15/2026 | Pending sale | $322,000$178/sqft |
Source: NTREIS #21090610 Report a problem | ||
| 4/9/2026 | Contingent | $322,000$178/sqft |
Source: NTREIS #21090610 Report a problem | ||
| 2/4/2026 | Price change | $322,000-0.9%$178/sqft |
Source: NTREIS #21090610 Report a problem | ||
| 10/30/2025 | Listed for sale | $325,000$179/sqft |
Source: NTREIS #21090610 Report a problem | ||
| 9/25/2023 | Sold | -- |
Source: NTREIS #20384936 Report a problem | ||
| 8/15/2023 | Pending sale | $325,000$179/sqft |
Source: NTREIS #20384936 Report a problem | ||
| 8/11/2023 | Contingent | $325,000$179/sqft |
Source: NTREIS #20384936 Report a problem | ||
| 8/10/2023 | Price change | $325,000-1.5%$179/sqft |
Source: NTREIS #20384936 Report a problem | ||
| 7/20/2023 | Listed for sale | $330,000$182/sqft |
Source: NTREIS #20384936 Report a problem | ||
Public tax history
| Year | Property taxes | Tax assessment |
|---|---|---|
| 2025 | $7,525 +0.8% | $336,125 |
| 2024 | $7,468 +42.5% | $336,125 -8.9% |
| 2023 | $5,242 -15% | $368,812 +22.9% |
| 2022 | $6,167 +7% | $300,124 +23.5% |
| 2021 | $5,762 +2.3% | $243,061 +3% |
| 2020 | $5,634 -0.9% | $235,920 -0.2% |
| 2019 | $5,686 +6% | $236,399 +14.9% |
| 2018 | $5,362 +981.6% | $205,734 +1012.1% |
| 2016 | $496 | $18,500 |
Find assessor info on the county website
Monthly payment
Est. payment
Payment breakdown
Explore the cost of this home by adjusting the details. Changes won't be saved.Climate risks
Neighborhood: Spring Creek
Nearby schools
GreatSchools rating
- 3/10High Country Elementary SchoolGrades: PK-5Distance: 1.3 mi
- 4/10Prarie Vista Middle SchoolGrades: 6-8Distance: 1.8 mi
- 5/10Saginaw High SchoolGrades: 9-12Distance: 0.7 mi
Schools provided by the listing agent
- Elementary: Highctry
- Middle: Prairie Vista
- High: Saginaw
- District: Eagle MT-Saginaw ISD
Source: NTREIS. This data may not be complete. We recommend contacting the local school district to confirm school assignments for this home.
- $302,800-- bd-- ba1.7k sqft465 Creek Terrace Dr, Saginaw, TX 76131Off Market
- $301,400-- bd-- ba1.7k sqft457 Creek Terrace Dr, Saginaw, TX 76131Off Market
- $289,900-- bd-- ba1.6k sqft469 Creek Terrace Dr, Saginaw, TX 76131Off Market
- $323,100-- bd-- ba1.8k sqft453 Creek Terrace Dr, Saginaw, TX 76131Off Market
- $388,400-- bd-- ba2.7k sqft485 Spring Dr, Saginaw, TX 76131Off Market
- $335,000-- bd-- ba2.4k sqft473 Creek Terrace Dr, Saginaw, TX 76131Off Market
- $--3 bd2 ba1.8k sqft164 Hidden Creek Ct, Saginaw, TX 76131Sold
- $378,7005 bd3 ba2.6k sqft413 Spring, Fort Worth, TX 76131Off Market
A local agent can set up tours, give advice and negotiate with sellers.
Similar homes
- $304,9003 bd2 ba1.6k sqft417 Brookhollow Ln, Saginaw, TX 76131For Sale
 MLS ID #21321289, Maribel Saldivar. NTREIS
 - $360,0004 bd2 ba1.8k sqft1125 Belsay Ln, Saginaw, TX 76131For Sale
 MLS ID #21344646, Alyssa Behmanesh. NTREIS
 - $359,0004 bd2 ba1.8k sqft512 Dunster Ln, Saginaw, TX 76131For Sale
 MLS ID #21274138, Lesley Pool. NTREIS
 - $316,0004 bd2 ba2k sqft213 Iron Ore Trl, Fort Worth, TX 76131For Sale
 MLS ID #21324047, Assal Aldrei. NTREIS
 - $289,9993 bd2 ba1.7k sqft10032 Chrysalis Dr, Fort Worth, TX 76131For SaleMLS ID #21344266, Amyn Alwani. NTREIS
- $324,9004 bd2 ba1.8k sqft8333 Muddy Creek Dr, Fort Worth, TX 76131For SaleMLS ID #21302689, Carmen Hunt. NTREIS
- $325,0003 bd2 ba1.9k sqft9217 Oldwest Trl, Fort Worth, TX 76131For SaleMLS ID #21162871, Angie Heidingsfield. NTREIS
- $345,0003 bd2 ba1.4k sqft8425 Coffee Springs Dr, Fort Worth, TX 76131For SaleMLS ID #21341605, Araceli Mercado. NTREIS
- $314,9003 bd2 ba1.6k sqft1148 Lakeville Dr, Fort Worth, TX 76177For SaleMLS ID #21332694, Kenya Alu. NTREIS
- $395,0004 bd2 ba2.1k sqft1816 Placitas Trl, Fort Worth, TX 76131For SaleMLS ID #21315934, Jack Metcalf. NTREIS
- $309,0003 bd2 ba1.7k sqft6308 Eagle Pier Way, Fort Worth, TX 76179For SaleMLS ID #21327653, Barbara Byrd. NTREIS
- $325,0003 bd2 ba1.7k sqft5044 Sugarcane Ln, Fort Worth, TX 76179For SaleMLS ID #21336201, Charles Brown. NTREIS
- $319,9993 bd2 ba1.9k sqft6033 Paddlefish Dr, Fort Worth, TX 76179For SaleMLS ID #21319391, ALEX Guess. NTREIS
- $300,0004 bd2 ba1.8k sqft5345 Hull Ct, Fort Worth, TX 76179For SaleMLS ID #21344323, Holly Torri. NTREIS
- $330,0004 bd2 ba1.8k sqft5104 Austin Ridge Dr, Fort Worth, TX 76179For SaleMLS ID #21302464, Brooke Oxentine. NTREIS
- $265,0003 bd2 ba1.2k sqft7308 Silver City Dr, Fort Worth, TX 76179For SaleMLS ID #21346121, John Zimmerman. NTREIS
- $340,0003 bd2 ba1.6k sqft1112 Bowlus Dr, Fort Worth, TX 76177For SaleMLS ID #21301651, Mark Mason. NTREIS
- $300,0003 bd2 ba1.6k sqft9121 Lookout Point, Fort Worth, TX 76179For SaleMLS ID #21315482, Jason Moore. NTREIS
- $345,0004 bd2 ba1.7k sqft4621 Angelina Way, Fort Worth, TX 76137For SaleMLS ID #21323224, Barbara Farner. NTREIS
- from $355,9904 bd2 ba1.6k sqftELGIN Plan, Rosewood at Beltmill, Fort Worth, TX 76131New ConstructionDR Horton
