Welcome to this beautiful three-bedroom, two-bath home featuring a versatile extra room perfect for a second living area, formal dining, or a dedicated home office. Designed for modern living, the seamless open floor plan keeps everyone connected—allowing parents to easily supervise playtime or help with homework at the kitchen island while preparing meals. Enjoy complete peace of mind with extensive recent updates, including luxury vinyl plank flooring (2024), a new gas range (2025), a new microwave (2026), and a replaced garage door and opener (2024). Elegant granite countertops and stainless steel appliances complete the heart of the home. Located in a pristine neighborhood, you are just a scenic 5-minute stroll along the neighborhood pond to the community pool and park. Close to Eagle Mountain Lake for more summer fun and commuting is a breeze with quick access to downtown Fort Worth, Lockheed Martin, and NAS JRB. Move-in ready and perfectly timed to meet your new neighbors before the school year begins! No survey is available so please DO NOT check box 6(C)1.
For sale
Price increase: $100 (10/15)
$299,000
6308 Eagle Pier Way, Fort Worth, TX 76179
3beds
1,773sqft
Single Family Residence
Built in 2018
5,488 Square Feet Lot
$304,000 Zestimate®
$169/sqft
$41/mo HOA
What's special
New microwaveStainless steel appliancesSeamless open floor planThree-bedroom two-bath homeLuxury vinyl plank flooringElegant granite countertopsNew gas range
- 95 days
- 71
- 16
Zillow last checked:
Listing updated:
Listed by:
Barbara Byrd 0423773 817-285-0933,
Tri Bar Properties 817-285-0933,
Denise DeFazio 0673920 817-247-8441,
Tri Bar Properties
Source: NTREIS,MLS#: 21327653
Facts & features
Interior
Bedrooms & bathrooms
- Bedrooms: 3
- Bathrooms: 2
- Full bathrooms: 2
Primary bedroom
- Features: Ceiling Fan(s), Walk-In Closet(s)
- Level: First
- Dimensions: 14 x 13
Bedroom
- Features: Walk-In Closet(s)
- Level: First
- Dimensions: 11 x 10
Bedroom
- Features: Walk-In Closet(s)
- Level: First
- Dimensions: 11 x 10
Kitchen
- Features: Granite Counters, Kitchen Island, Pantry
- Level: First
- Dimensions: 15 x 12
Living room
- Features: Ceiling Fan(s)
- Level: First
- Dimensions: 15 x 14
Office
- Level: First
- Dimensions: 11 x 10
Heating
- Central, Natural Gas
Cooling
- Central Air
Appliances
- Included: Dishwasher, Disposal, Gas Range, Microwave
- Laundry: Washer Hookup, Dryer Hookup, ElectricDryer Hookup, Laundry in Utility Room
Features
- Decorative/Designer Lighting Fixtures, Other, Cable TV
- Flooring: Carpet, Luxury Vinyl Plank
- Windows: Window Coverings
- Has basement: No
- Has fireplace: No
Interior area
- Total interior livable area: 1,773 sqft
Video & virtual tour
Property
Parking
- Total spaces: 2
- Parking features: Door-Multi, Driveway, Garage Faces Front, Garage, Garage Door Opener
- Attached garage spaces: 2
Features
- Levels: One
- Stories: 1
- Patio & porch: Covered
- Pool features: None
- Fencing: Wood
Lot
- Size: 5,488 Square Feet
- Features: Interior Lot, Subdivision, Sprinkler System
Details
- Parcel number: 42267283
Construction
Type & style
- Home type: SingleFamily
- Architectural style: Traditional,Detached
- Property subtype: Single Family Residence
Materials
- Brick, Wood Siding
- Foundation: Slab
- Roof: Composition
Condition
- Resale
- Year built: 2018
Utilities & green energy
- Sewer: Public Sewer
- Water: Public
- Utilities for property: Sewer Available, Water Available, Cable Available
Community & HOA
Community
- Features: Curbs, Sidewalks
- Security: Smoke Detector(s)
- Subdivision: Villages Eagle Mountain
HOA
- Has HOA: Yes
- Services included: All Facilities, Association Management
- HOA fee: $494 annually
- HOA name: See Agent
- HOA phone: 000-000-0000
Location
- Region: Fort Worth
Financial & listing details
- Price per square foot: $169/sqft
- Tax assessed value: $220,367
- Annual tax amount: $5,301
- Date on market: 7/12/2026
- Cumulative days on market: 96 days
- Listing terms: Cash,Conventional,FHA,VA Loan
- Road surface type: Asphalt
Estimated market value
$304,000
$289,000 - $319,000
$2,166/mo
Price history
| Date | Event | Price |
|---|---|---|
| 10/15/2026 | Price change | $299,000+0%$169/sqft |
Source: NTREIS #21327653 Report a problem | ||
| 10/8/2026 | Price change | $298,9000%$169/sqft |
Source: NTREIS #21327653 Report a problem | ||
| 9/30/2026 | Price change | $299,000-0.1%$169/sqft |
Source: NTREIS #21327653 Report a problem | ||
| 9/15/2026 | Price change | $299,250+0.1%$169/sqft |
Source: NTREIS #21327653 Report a problem | ||
| 8/31/2026 | Price change | $299,000-0.3%$169/sqft |
Source: NTREIS #21327653 Report a problem | ||
| 8/11/2026 | Price change | $299,900-2.9%$169/sqft |
Source: NTREIS #21327653 Report a problem | ||
| 7/12/2026 | Listed for sale | $309,000+19.1%$174/sqft |
Source: NTREIS #21327653 Report a problem | ||
| 6/11/2025 | Listing removed | $2,100$1/sqft |
Source: Zillow Rentals Report a problem | ||
| 5/21/2025 | Price change | $2,100-4.5%$1/sqft |
Source: Zillow Rentals Report a problem | ||
| 5/1/2025 | Listed for rent | $2,200$1/sqft |
Source: Zillow Rentals Report a problem | ||
| 4/8/2025 | Listing removed | $2,200$1/sqft |
Source: Zillow Rentals Report a problem | ||
| 4/2/2025 | Listed for rent | $2,200+10.3%$1/sqft |
Source: Zillow Rentals Report a problem | ||
| 4/2/2024 | Listing removed | -- |
Source: Zillow Rentals Report a problem | ||
| 3/5/2024 | Price change | $1,995-5%$1/sqft |
Source: Zillow Rentals Report a problem | ||
| 2/26/2024 | Price change | $2,100-1.2%$1/sqft |
Source: Zillow Rentals Report a problem | ||
| 2/23/2024 | Price change | $2,125-1.2%$1/sqft |
Source: Zillow Rentals Report a problem | ||
| 2/7/2024 | Price change | $2,150-2.3%$1/sqft |
Source: Zillow Rentals Report a problem | ||
| 1/10/2024 | Listed for rent | $2,200$1/sqft |
Source: Zillow Rentals Report a problem | ||
| 10/26/2023 | Sold | -- |
Source: NTREIS #20395472 Report a problem | ||
| 9/26/2023 | Pending sale | $259,500$146/sqft |
Source: NTREIS #20395472 Report a problem | ||
| 9/17/2023 | Contingent | $259,500$146/sqft |
Source: NTREIS #20395472 Report a problem | ||
| 9/5/2023 | Price change | $259,500-0.2%$146/sqft |
Source: NTREIS #20395472 Report a problem | ||
| 9/3/2023 | Price change | $259,900-4.6%$147/sqft |
Source: NTREIS #20395472 Report a problem | ||
| 7/31/2023 | Listed for sale | $272,500$154/sqft |
Source: NTREIS #20395472 Report a problem | ||
| 4/13/2023 | Sold | -- |
Source: Public Record Report a problem | ||
Public tax history
| Year | Property taxes | Tax assessment |
|---|---|---|
| 2025 | $5,301 -15.8% | $220,367 -15.1% |
| 2024 | $6,299 -25% | $259,500 -24.3% |
| 2023 | $8,395 +40.6% | $343,005 +23.3% |
| 2022 | $5,971 +5.5% | $278,131 +16.2% |
| 2021 | $5,659 +5.1% | $239,456 +6.4% |
| 2020 | $5,385 -1% | $225,050 -0.2% |
| 2019 | $5,438 | $225,502 |
Find assessor info on the county website
Monthly payment
Est. payment
Payment breakdown
Explore the cost of this home by adjusting the details. Changes won't be saved.Climate risks
Neighborhood: 76179
Nearby schools
Schools provided by the listing agent
- Elementary: Elkins
- Middle: Creekview
- High: Boswell
- District: Eagle MT-Saginaw ISD
Source: NTREIS. This data may not be complete. We recommend contacting the local school district to confirm school assignments for this home.
- $284,8004 bd2 ba1.7k sqft6304 Eagle Pier Way, Fort Worth, TX 76179Off Market
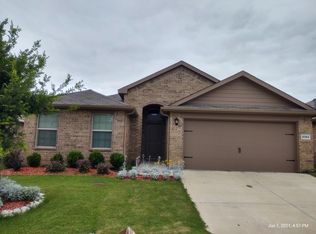
- $292,5004 bd2 ba1.8k sqft6316 Eagle Pier Way, Fort Worth, TX 76179Off Market

- $309,0004 bd2 ba1.8k sqft6300 Eagle Pier Way, Fort Worth, TX 76179Off Market
- $275,900-- bd-- ba1.7k sqft6329 Skipper Ln, Fort Worth, TX 76179Off Market
Similar homes
- $299,9004 bd2 ba1.7k sqft7205 Wavecrest Way, Fort Worth, TX 76179For Sale
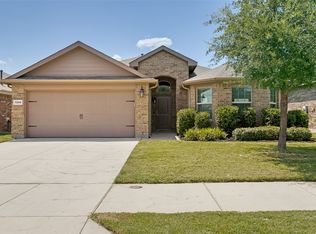 MLS ID #21354905, Pam Bookout. NTREIS
 - $289,9003 bd2 ba1.6k sqft7008 Denver City Dr, Fort Worth, TX 76179For Sale
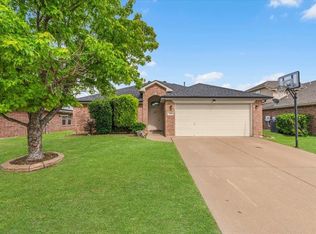 MLS ID #21402964, Trace Howard. NTREIS
 - $329,0005 bd4 ba2.4k sqft6365 Skipper Ln, Fort Worth, TX 76179For Sale
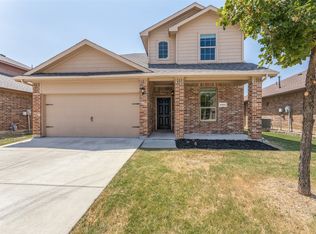 MLS ID #21369907, Donna Seth. NTREIS
 - $282,0003 bd2 ba1.4k sqft5140 Waterview Ct, Fort Worth, TX 76179For Sale
 MLS ID #21367284, Sally Ledford. NTREIS
