Lovely 3-bedroom, 2-bath home located in the highly desirable Ranch at Eagle Mountain subdivision! Situated near the front of the neighborhood for easy access in and out, this home offers both convenience and comfort. The inviting layout features spacious living areas, a functional floorplan, and plenty of natural light throughout.
Enjoy being just minutes from nearby parks, scenic lake access, walking trails, and community amenities perfect for outdoor activities, picnics, and relaxing evenings. Conveniently located close to schools, shopping, dining, and major travel routes, making everyday commuting and errands simple. Whether you're looking for a great primary residence or an excellent investment opportunity, this home is in a fantastic location with so much to offer!
For sale
Price cut: $5K (7/2)
$289,900
7008 Denver City Dr, Fort Worth, TX 76179
3beds
1,664sqft
:
Get pre-qualified$2,183/mo
Single Family Residence
Built in 2002
6,882 Square Feet Lot
$286,800 Zestimate®
$174/sqft
$29/mo HOA
What's special
Inviting layoutFunctional floorplan
- 97 days |
- 155 |
- 7 |
Zillow last checked:
Listing updated:
Listed by:
Trace Howard 0730138 817-542-3965,
Summit Cove Realty, Inc. 817-542-3965
Source: NTREIS,MLS#: 21261349
Facts & features
Interior
Bedrooms & bathrooms
- Bedrooms: 3
- Bathrooms: 2
- Full bathrooms: 2
Primary bedroom
- Level: First
- Dimensions: 0 x 0
Living room
- Level: First
- Dimensions: 0 x 0
Appliances
- Included: Dishwasher, Electric Range, Microwave
Features
- Other
- Has basement: No
- Number of fireplaces: 1
- Fireplace features: Wood Burning
Interior area
- Total interior livable area: 1,664 sqft
Video & virtual tour
Property
Parking
- Total spaces: 2
- Parking features: Garage Faces Front, Garage
- Attached garage spaces: 2
Features
- Levels: One
- Stories: 1
- Pool features: None
Lot
- Size: 6,882 Square Feet
Details
- Parcel number: 07136471
Construction
Type & style
- Home type: SingleFamily
- Architectural style: Detached
- Property subtype: Single Family Residence
- Attached to another structure: Yes
Condition
- Year built: 2002
Utilities & green energy
- Sewer: Public Sewer
- Water: Public
- Utilities for property: Sewer Available, Water Available
Community & HOA
Community
- Subdivision: Ranch At Eagle Mountain Add
HOA
- Has HOA: No
- Services included: All Facilities, Maintenance Grounds
- HOA fee: $350 annually
- HOA name: The Ranch At Eagle Mountain Hoa
- HOA phone: 210-987-6543
Location
- Region: Fort Worth
Financial & listing details
- Price per square foot: $174/sqft
- Tax assessed value: $282,461
- Annual tax amount: $6,720
- Date on market: 5/8/2026
- Cumulative days on market: 98 days
Estimated market value
$286,800
$272,000 - $301,000
$2,161/mo
Price history
| Date | Event | Price |
|---|---|---|
| 7/2/2026 | Price change | $289,900-1.7%$174/sqft |
Source: NTREIS #21261349 Report a problem | ||
| 5/26/2026 | Price change | $294,900-1.7%$177/sqft |
Source: NTREIS #21261349 Report a problem | ||
| 5/8/2026 | Listed for sale | $299,900+3.4%$180/sqft |
Source: NTREIS #21261349 Report a problem | ||
| 11/29/2023 | Listing removed | -- |
Source: NTREIS #20460780 Report a problem | ||
| 10/23/2023 | Listed for sale | $290,000$174/sqft |
Source: NTREIS #20460780 Report a problem | ||
Public tax history
| Year | Property taxes | Tax assessment |
|---|---|---|
| 2025 | $6,720 +36% | $282,461 |
| 2024 | $4,940 +6.7% | $282,461 -9.6% |
| 2023 | $4,632 -16.9% | $312,344 +28.5% |
| 2022 | $5,575 +4.8% | $242,980 +10.9% |
| 2021 | $5,321 +8.5% | $219,081 +11.4% |
| 2020 | $4,904 -1.1% | $196,727 -0.4% |
| 2019 | $4,961 +5.8% | $197,444 +7.5% |
| 2018 | $4,691 +5.3% | $183,733 +6% |
| 2017 | $4,456 +2.5% | $173,350 +3.9% |
| 2016 | $4,346 +15.6% | $166,888 +8.1% |
| 2015 | $3,759 | $154,412 +7.2% |
| 2014 | $3,759 | $144,000 +13.7% |
| 2013 | -- | $126,600 +0.9% |
| 2012 | -- | $125,500 -2.5% |
| 2011 | -- | $128,700 +3.4% |
| 2010 | -- | $124,500 -1.2% |
| 2009 | -- | $126,000 -5.1% |
| 2008 | -- | $132,800 +0.8% |
| 2007 | -- | $131,700 +10.5% |
| 2006 | -- | $119,200 -0.9% |
| 2005 | -- | $120,300 -4.5% |
| 2004 | -- | $126,000 +16.6% |
| 2003 | -- | $108,100 +493.1% |
| 2002 | -- | $18,225 |
| 2001 | -- | $18,225 |
Find assessor info on the county website
Monthly payment
Est. payment
Payment breakdown
Explore the cost of this home by adjusting the details. Changes won't be saved.Climate risks
Neighborhood: Eagle Ranch
Nearby schools
GreatSchools rating
- 5/10Lake Country Elementary SchoolGrades: PK-5Distance: 1 mi
- 7/10Creekview Middle SchoolGrades: 6-8Distance: 1.3 mi
- 6/10Boswell High SchoolGrades: 9-12Distance: 1.3 mi
Schools provided by the listing agent
- Elementary: Lake Country
- Middle: Creekview
- High: Boswell
- District: Eagle MT-Saginaw ISD
Source: NTREIS. This data may not be complete. We recommend contacting the local school district to confirm school assignments for this home.
- $321,8003 bd2 ba2.2k sqft7004 Denver City Dr, Fort Worth, TX 76179Off Market
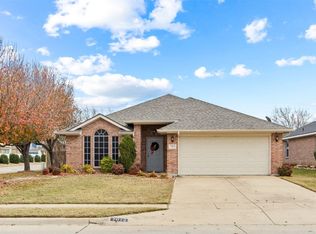
- $--3 bd2 ba1.8k sqft7012 Denver City Dr, Fort Worth, TX 76179Sold
- $300,6003 bd2 ba1.8k sqft7000 Denver City Dr, Fort Worth, TX 76179Off Market
- $413,3005 bd3 ba3.5k sqft3201 Dalhart Dr, Fort Worth, TX 76179Off Market
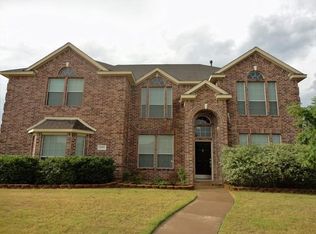
- $303,4003 bd2 ba1.8k sqft3200 Muleshoe Ln, Fort Worth, TX 76179Off Market
- $292,7002 bd2 ba1.9k sqft6936 Denver City Dr, Fort Worth, TX 76179Off Market
- $512,6005 bd4 ba3.8k sqft7100 Denver City Dr, Fort Worth, TX 76179Off Market
- $353,6004 bd3 ba2.4k sqft3205 Dalhart Dr, Fort Worth, TX 76179Off Market
A local agent can set up tours, give advice and negotiate with sellers.
A local lender can help you make sure your offer is ready when you are.
Similar homes
- $300,0003 bd2 ba1.5k sqft6500 Sierra Madre Dr, Fort Worth, TX 76179For Sale
 MLS ID #21340721, Blair Parker. NTREIS
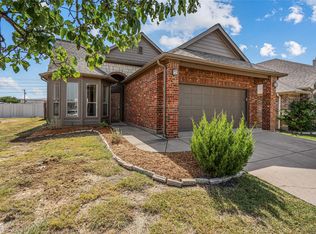
 - $265,0003 bd2 ba1.2k sqft7308 Silver City Dr, Fort Worth, TX 76179For Sale
 MLS ID #21346121, John Zimmerman. NTREIS
 - $265,0003 bd2 ba1.3k sqft6641 Sierra Madre Dr, Fort Worth, TX 76179For Sale
 MLS ID #21338972, Julie Cash. NTREIS
 - $299,9003 bd2 ba1.7k sqft6308 Eagle Pier Way, Fort Worth, TX 76179For Sale
 MLS ID #21327653, Barbara Byrd. NTREIS
 - $295,0003 bd2 ba1.9k sqft6361 Redeagle Creek Dr, Fort Worth, TX 76179For SaleMLS ID #21234645, Laurie Murdoch. NTREIS
- $275,0003 bd2 ba1.4k sqft6709 Coolwater Trl, Fort Worth, TX 76179For SaleMLS ID #21340391, Jacob Langford. NTREIS
- $295,0003 bd2 ba1.8k sqft6312 Skysail Rd, Fort Worth, TX 76179For SaleMLS ID #21232101, Maria Guzman. NTREIS
- $290,0004 bd2 ba1.6k sqft6113 Chalk Hollow Dr, Fort Worth, TX 76179For SaleMLS ID #21214755, Jessica Martinez. NTREIS
- $275,0003 bd2 ba1.4k sqft6332 Maritime St, Fort Worth, TX 76179For SaleMLS ID #21338890, Lori Fowler. NTREIS
- $270,0003 bd2 ba1.3k sqft8313 White Hart Dr, Fort Worth, TX 76179For SaleMLS ID #21299907, Cassie Nero. NTREIS
- $320,0003 bd2 ba1.9k sqft817 Willow Ct, Saginaw, TX 76179For SaleMLS ID #21332238, Linda Carter. NTREIS
- $265,0003 bd2 ba1.2k sqft4909 Prairie Creek Trl, Fort Worth, TX 76179For SaleMLS ID #21312714, Ginger Teague. NTREIS
- $290,0003 bd2 ba1.7k sqft4037 Tiburon St, Fort Worth, TX 76106For SaleMLS ID #21306401, Devon Carter. NTREIS
- $265,0002 bd2 ba1k sqft6317 Seal Cv, Fort Worth, TX 76179For SaleMLS ID #21222593, Deyanira Carbajal. NTREIS
- $339,0003 bd2 ba2.1k sqft5708 Calf Creek Dr, Fort Worth, TX 76179For SaleMLS ID #21289472, Alexandra Cummins. NTREIS
- $289,9993 bd2 ba1.7k sqft10032 Chrysalis Dr, Fort Worth, TX 76131For SaleMLS ID #21344266, Amyn Alwani. NTREIS
- $280,0003 bd2 ba1.6k sqft505 Asher Ct, Fort Worth, TX 76131For SaleMLS ID #21350753, Martina Worley. NTREIS
- $299,4003 bd2 ba1.5k sqft2641 Chadwick Dr, Fort Worth, TX 76131For SaleMLS ID #21339938, Stefanie Daugherty. NTREIS
- $304,9903 bd2 ba1.8k sqft9225 Conestoga Dr, Fort Worth, TX 76131For SaleMLS ID #21348859, Amaris Medina Perez. NTREIS
- $280,0003 bd2 ba1.4k sqft1805 Wind Dancer Trl, Fort Worth, TX 76131For SaleMLS ID #21338036, Melissa Martinez. NTREIS
