Lovely one-story brick 4-bedroom with dedicated office. This home near Eagle Mountain Lake on a spacious corner lot and Boswell High School feeder, within walking distance to community walking trails, pool, and playground. This neutral color and décor throughout is a must-see and features ceramic tile flooring with carpet only in the bedrooms! The kitchen features gas cooking, stainless steel appliances, granite countertops, brushed nickel cabinet hardware, and a popular subway-style brick backsplash, with a breakfast bar overlooking the living area. The spacious primary suite bath has a separate tub and shower, dual sinks, and a walk-in closet. Great location close to Eagle Mountain Park, featuring 400 acres of green space with hiking trails and scenic overlooks!
The cherry on top.... enjoy electricity savings with Tesla solar panels!
For sale
Price cut: $7.5K (11/2)
$305,000
5100 Sugarcane Ln, Fort Worth, TX 76179
4beds
1,802sqft
Single Family Residence
Built in 2019
5,793 Square Feet Lot
$-- Zestimate®
$169/sqft
$40/mo HOA
What's special
One-story brickStainless steel appliancesGranite countertopsSpacious corner lotSeparate tub and showerWalk-in closetKitchen features gas cooking
- 34 days
- 542
- 89
Likely to sell faster than
Zillow last checked:
Listing updated:
Listed by:
Gail Smith 0680845 817-902-7052,
Presence Real Estate 817-902-7052
Source: NTREIS,MLS#: 21404394
Facts & features
Interior
Bedrooms & bathrooms
- Bedrooms: 4
- Bathrooms: 2
- Full bathrooms: 2
Primary bedroom
- Features: Dual Sinks, Garden Tub/Roman Tub, Separate Shower, Walk-In Closet(s)
- Level: First
- Dimensions: 14 x 12
Dining room
- Level: First
- Dimensions: 11 x 11
Kitchen
- Features: Breakfast Bar, Built-in Features, Granite Counters, Pantry
- Level: First
- Dimensions: 12 x 10
Living room
- Level: First
- Dimensions: 14 x 13
Heating
- Central, Electric
Cooling
- Central Air, Electric
Appliances
- Included: Dishwasher, Disposal, Gas Oven, Gas Range, Gas Water Heater, Microwave
Features
- Granite Counters, High Speed Internet, Open Floorplan, Pantry, Cable TV
- Flooring: Carpet, Ceramic Tile
- Has basement: No
- Has fireplace: No
Interior area
- Total interior livable area: 1,802 sqft
Video & virtual tour
Property
Parking
- Total spaces: 2
- Parking features: Driveway, Garage
- Attached garage spaces: 2
Features
- Levels: One
- Stories: 1
- Patio & porch: Covered
- Exterior features: Rain Gutters
- Pool features: None, Community
- Fencing: Wood
Lot
- Size: 5,793 Square Feet
- Features: Corner Lot
Details
- Parcel number: 42282347
- Other equipment: Other
Construction
Type & style
- Home type: SingleFamily
- Architectural style: Traditional,Detached
- Property subtype: Single Family Residence
Materials
- Block
- Foundation: Slab
- Roof: Composition
Condition
- Resale
- Year built: 2019
Utilities & green energy
- Sewer: Public Sewer
- Water: Public
- Utilities for property: Sewer Available, Underground Utilities, Water Available, Cable Available
Green energy
- Energy generation: Solar
Community & HOA
Community
- Features: Playground, Park, Pool, Trails/Paths, Curbs, Sidewalks
- Subdivision: Twin Mills Add
HOA
- Has HOA: Yes
- Services included: All Facilities, Association Management, Maintenance Grounds
- HOA fee: $480 annually
- HOA name: The Hoa Of Twin Mills
- HOA phone: 214-705-1615
Location
- Region: Fort Worth
Financial & listing details
- Price per square foot: $169/sqft
- Tax assessed value: $323,641
- Annual tax amount: $7,786
- Date on market: 10/8/2026
- Cumulative days on market: 35 days
- Listing terms: Cash,FHA,VA Loan
Estimated market value
Not available
Estimated sales range
Not available
Not available
Price history
| Date | Event | Price |
|---|---|---|
| 11/2/2026 | Price change | $305,000-2.4%$169/sqft |
Source: NTREIS #21404394 Report a problem | ||
| 10/8/2026 | Listed for sale | $312,500-6.7%$173/sqft |
Source: NTREIS #21404394 Report a problem | ||
| 3/3/2025 | Listing removed | $2,200$1/sqft |
Source: Zillow Rentals Report a problem | ||
| 2/24/2025 | Listed for rent | $2,200+4.8%$1/sqft |
Source: Zillow Rentals Report a problem | ||
| 3/4/2024 | Listing removed | -- |
Source: Zillow Rentals Report a problem | ||
| 2/22/2024 | Listed for rent | $2,100+10.5%$1/sqft |
Source: Zillow Rentals Report a problem | ||
| 2/22/2023 | Sold | -- |
Source: NTREIS #20244544 Report a problem | ||
| 2/10/2023 | Pending sale | $335,000$186/sqft |
Source: NTREIS #20244544 Report a problem | ||
| 2/3/2023 | Contingent | $335,000$186/sqft |
Source: NTREIS #20244544 Report a problem | ||
| 1/27/2023 | Listed for sale | $335,000-4.3%$186/sqft |
Source: NTREIS #20244544 Report a problem | ||
| 1/16/2023 | Listing removed | $349,999$194/sqft |
Source: NTREIS #20162751 Report a problem | ||
| 12/13/2022 | Price change | $349,999-2.2%$194/sqft |
Source: NTREIS #20162751 Report a problem | ||
| 10/21/2022 | Price change | $358,000-0.5%$199/sqft |
Source: NTREIS #20162751 Report a problem | ||
| 10/5/2022 | Price change | $359,799-0.1%$200/sqft |
Source: NTREIS #20162751 Report a problem | ||
| 9/27/2022 | Listing removed | -- |
Source: Zillow Rental Manager Report a problem | ||
| 9/14/2022 | Listed for sale | $360,000+73.1%$200/sqft |
Source: NTREIS #20162751 Report a problem | ||
| 9/7/2022 | Listed for rent | $1,900$1/sqft |
Source: Zillow Rental Manager Report a problem | ||
| 6/30/2018 | Listing removed | $208,000$115/sqft |
Source: Chisholm, REALTORS #13832501 Report a problem | ||
| 6/7/2018 | Pending sale | $208,000$115/sqft |
Source: Chisholm, REALTORS #13832501 Report a problem | ||
| 5/3/2018 | Listed for sale | $208,000+18.9%$115/sqft |
Source: Chisholm, REALTORS #13832501 Report a problem | ||
| 5/28/2015 | Listing removed | $175,000$97/sqft |
Source: New Home Connections #13128988 Report a problem | ||
| 4/23/2015 | Pending sale | $175,000$97/sqft |
Source: New Home Connections #13128988 Report a problem | ||
| 4/23/2015 | Listed for sale | $175,000+4.2%$97/sqft |
Source: New Home Connections #13128988 Report a problem | ||
| 2/18/2014 | Listing removed | $168,000$93/sqft |
Source: L & L Property Management #12058902 Report a problem | ||
| 11/25/2013 | Listed for sale | $168,000$93/sqft |
Source: L & L Property Management #12058902 Report a problem | ||
| 10/26/2010 | Sold | -- |
Source: Agent Provided Report a problem | ||
Public tax history
| Year | Property taxes | Tax assessment |
|---|---|---|
| 2025 | $5,665 -27.9% | $323,641 |
| 2024 | $7,855 +39.8% | $323,641 -4.8% |
| 2023 | $5,619 -14.8% | $339,913 +19.2% |
| 2022 | $6,596 +5.2% | $285,136 +14.2% |
| 2021 | $6,267 +4.5% | $249,710 +6.3% |
| 2020 | $5,995 +368.4% | $234,879 +429% |
| 2019 | $1,280 | $44,400 |
Find assessor info on the county website
Monthly payment
Est. payment
Payment breakdown
Explore the cost of this home by adjusting the details. Changes won't be saved.Climate risks
Neighborhood: Twin Mill Farms
Nearby schools
Schools provided by the listing agent
- Elementary: Lake Pointe
- Middle: Wayside
- High: Boswell
- District: Eagle MT-Saginaw ISD
Source: NTREIS. This data may not be complete. We recommend contacting the local school district to confirm school assignments for this home.
Similar homes
- $310,0003 bd2 ba1.6k sqft8200 Spotted Doe Dr, Fort Worth, TX 76179For Sale
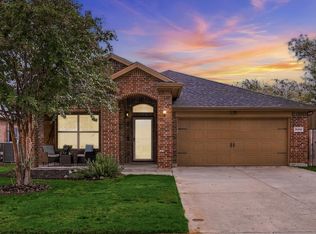 MLS ID #21396754, Lisa Polley. NTREIS
- $318,0005 bd3 ba2.5k sqft4709 Cedar Springs Dr, Fort Worth, TX 76179For Sale
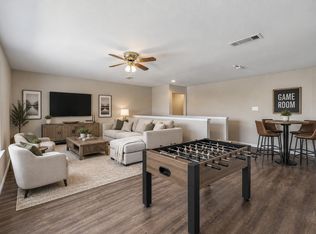 MLS ID #21338745, Crystal Zschirnt. NTREIS
- $350,0004 bd3 ba2.6k sqft9125 Edenberry Ln, Fort Worth, TX 76179For Sale
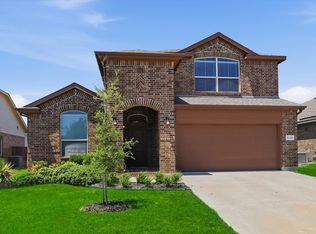 MLS ID #21346291, Deke Brown Brown. NTREIS
- $285,0003 bd2 ba1.8k sqft8740 Noontide Dr, Fort Worth, TX 76179For Sale
 MLS ID #21260105, Laurie Murdoch. NTREIS
