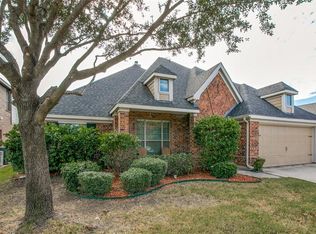
4BR + Office + Bonus Loft with Solar Energy Savings Welcome to this beautifully maintained 4-bedroom, 3-bath home offering the space, flexibility, and upgrades today's renters are looking for. The thoughtfully designed floor plan includes a private office with French doors, an expansive upstairs bonus loft, and spacious living areas that provide plenty of room for work, relaxation, and entertaining. The open-concept kitchen overlooks the main living area and features abundant cabinet and counter space, making it ideal for both everyday living and hosting family and friends. The primary suite serves as a private retreat with a spacious ensuite bath and walk-in closet, while the additional bedrooms and full bathrooms provide comfort and convenience for everyone. One of the home's standout features is the custom-designed laundry room by California Closets, offering premium storage, organization, and functionality that sets this home apart from typical rental properties. One of the home's standout features is its solar energy system, which helps keep utility costs low. Based on recent usage history, the average monthly electric bill has been approximately $58.21. To provide additional value, the landlord covers the first $60 of the monthly electric bill, though actual utility costs will vary based on tenant usage and seasonal conditions. The large upstairs loft offers incredible flexibility and can be used as a game room, media room, playroom, home gym, or second living area. Combined with the dedicated office, this home provides multiple spaces to fit your lifestyle. Conveniently located near shopping, dining, parks, and schools, this home combines modern features, energy efficiency, and generous living space in one exceptional rental opportunity. Home Features 4 Bedrooms 3 Full Bathrooms Private Office with French Doors Large Bonus Loft/Flex Space Solar Energy System Landlord Covers First $60 of Monthly Electricity Charges Custom California Closets Laundry Room Open-Concept Living and Dining Areas Spacious Primary Suite with Walk-In Closet Abundant Storage Throughout Convenient Access to Shopping, Dining, and Major Commuter Routes Rent: $2,795/month This home is ready for tenants who appreciate extra space, thoughtful upgrades, and lower utility costs. Schedule your showing today! Landlord will pay the first $60 of monthly electricity charges. Tenant shall reimburse Landlord for any monthly electricity charges exceeding $60 within 14 days of receiving a copy of the utility bill. As of 6/24/2026 the average monthly electric bill is $58.21.
This property is not currently displayed as for sale or rent on Zillow. This may be different from what's on other websites or public sources.