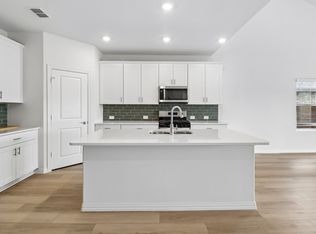
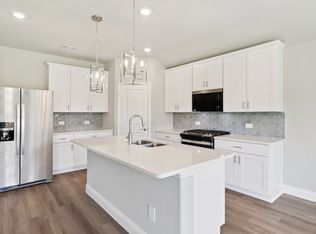
BRAND NEW energy - efficient home Jan 2027! The spacious living area flows seamlessly outdoors to the covered back patio. White cabinets with veined white quartz countertops, tan tone EVP flooring and light grey brown textured carpet. New energy-efficient move-in ready homes in Dallas-Fort Worth include a washer, dryer, fridge, and whole home blinds, plus they can be closing-ready in 60 days or less–guaranteed. Have it all: Relax in your private primary suite, enjoy the covered back patio, and our open concept floorplans, all with easy access to Fort Worth, Arlington, and Grapevine.
New construction
$364,843
10569 Colonial Heights Ln, Fort Worth, TX 76179
4beds
2,059sqft
Single Family Residence
Built in 2027
5,227 Square Feet Lot
$327,400 Zestimate®
$177/sqft
$60/mo HOA
What's special
Open concept floorplansTan tone evp flooringCovered back patioWhole home blindsPrivate primary suite
- 3 hours
- 76
- 11
Zillow last checked:
Listing updated:
Listed by:
Patrick Mcgrath 0434432 210-610-3085,
Meritage Homes Realty 210-610-3085
Source: NTREIS,MLS#: 21410276
Facts & features
Interior
Bedrooms & bathrooms
- Bedrooms: 4
- Bathrooms: 3
- Full bathrooms: 3
Primary bedroom
- Level: First
- Dimensions: 14 x 13
Bedroom
- Level: First
- Dimensions: 13 x 10
Bedroom
- Level: First
- Dimensions: 11 x 10
Bedroom
- Level: First
- Dimensions: 12 x 10
Dining room
- Level: First
- Dimensions: 13 x 8
Living room
- Level: First
- Dimensions: 15 x 14
Heating
- Central, Electric, ENERGY STAR Qualified Equipment, Heat Pump
Appliances
- Included: Dryer, Dishwasher, Gas Cooktop, Disposal, Gas Oven, Microwave, Refrigerator, Washer
Features
- High Speed Internet, Smart Home, Cable TV
- Flooring: Carpet, Ceramic Tile, Luxury Vinyl Plank
- Has basement: No
- Has fireplace: No
Interior area
- Total interior livable area: 2,059 sqft
Property
Parking
- Total spaces: 2
- Parking features: Door-Single, Garage, Garage Door Opener
- Attached garage spaces: 2
Features
- Levels: One
- Stories: 1
- Pool features: None, Community
- Fencing: Wood
Lot
- Size: 5,227 Square Feet
Details
- Parcel number: 00073222505
Construction
Type & style
- Home type: SingleFamily
- Architectural style: Traditional,Detached
- Property subtype: Single Family Residence
Materials
- Brick, Rock, Stone
- Foundation: Slab
- Roof: Composition
Condition
- Under Construction
- New construction: Yes
- Year built: 2027
Utilities & green energy
- Sewer: Public Sewer
- Water: Public
- Utilities for property: Sewer Available, Water Available, Cable Available
Green energy
- Water conservation: Low-Flow Fixtures
Community & HOA
Community
- Features: Park, Pool
- Subdivision: Cibolo Hills West
HOA
- Has HOA: Yes
- Services included: All Facilities, Association Management
- HOA fee: $720 annually
- HOA name: Neighborhood Management, Inc.
- HOA phone: 972-359-1548
Location
- Region: Fort Worth
Financial & listing details
- Price per square foot: $177/sqft
- Date on market: 11/6/2026
- Listing terms: Cash,Conventional,FHA,VA Loan
Estimated market value
$327,400
$311,000 - $344,000
$2,585/mo
Price history
| Date | Event | Price |
|---|---|---|
| 11/6/2026 | Listed for sale | $364,843$177/sqft |
Source: NTREIS #21410276 Report a problem | ||
Public tax history
Tax history is unavailable.
Monthly payment
Est. payment
Payment breakdown
Explore the cost of this home by adjusting the details. Changes won't be saved.Climate risks
Neighborhood: Cibolo Hills
Nearby schools
Schools provided by the listing agent
- Elementary: Eagle Mountain
- Middle: Wayside
- High: Boswell
- District: Eagle MT-Saginaw ISD
Source: NTREIS. This data may not be complete. We recommend contacting the local school district to confirm school assignments for this home.
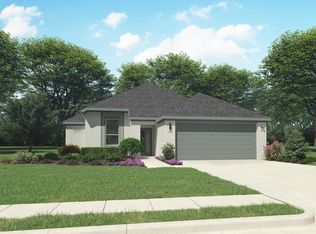
- $422,8145 bd3 ba3k sqft10565 Colonial Heights Ln, Fort Worth, TX 76179New Construction
- $--4 bd3 ba2.1k sqft10532 Colonial Heights Ln, Fort Worth, TX 76179Sold

- $472,1135 bd4 ba3.6k sqft10545 Colonial Heights Ln, Fort Worth, TX 76179New Construction

- $--4 bd2 ba1.8k sqft10528 Colonial Heights Ln, Fort Worth, TX 76179Sold
Similar homes
- $358,9904 bd3 ba2.1k sqft10728 Dillon St, Fort Worth, TX 76179New Construction
 NTREIS
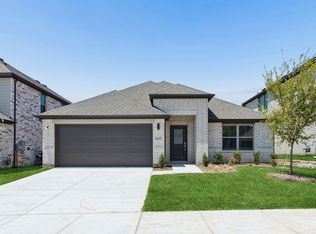
- $355,9904 bd3 ba2.1k sqft3009 Dry Brook Way, Fort Worth, TX 76179New Construction
 NTREIS
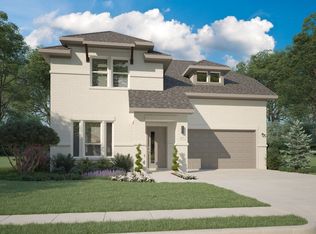
- $379,9904 bd3 ba2.4k sqft10652 Dillon St, Fort Worth, TX 76179New Construction
 NTREIS
- $366,8974 bd3 ba2.2k sqft3025 Dry Brook Way, Fort Worth, TX 76179New Construction
 NTREIS
