BRAND NEW energy - efficient home Oct 2026! Sip your morning coffee at the Henderson's convenient kitchen island overlooking the dining and family rooms. White cabinets with veined white quartz countertops, tan tone EVP flooring with dark beige tweed carpet. New energy-efficient move-in ready homes in Dallas-Fort Worth include a washer, dryer, fridge, and whole home blinds, plus they can be closing-ready in 60 days or less–guaranteed. Have it all: Relax in your private primary suite, enjoy the covered back patio, and our open concept floorplans, all with easy access to Fort Worth, Arlington, and Grapevine.
New construction
$393,418
3220 Dustbend Plz, Fort Worth, TX 76179
4beds
2,260sqft
Single Family Residence
Built in 2026
5,227 Square Feet Lot
$-- Zestimate®
$174/sqft
$60/mo HOA
What's special
Dark beige tweed carpetOpen concept floorplansTan tone evp flooringCovered back patioWhole home blindsPrivate primary suite
- 1 day |
- 32 |
- 2 |
Zillow last checked:
Listing updated:
Listed by:
Patrick Mcgrath 0434432 210-610-3085,
Meritage Homes Realty 210-610-3085
Source: NTREIS,MLS#: 21358534
Facts & features
Interior
Bedrooms & bathrooms
- Bedrooms: 4
- Bathrooms: 3
- Full bathrooms: 3
Primary bedroom
- Level: First
- Dimensions: 15 x 14
Bedroom
- Level: First
- Dimensions: 13 x 11
Bedroom
- Level: First
- Dimensions: 13 x 11
Bonus room
- Level: First
- Dimensions: 13 x 11
Dining room
- Level: First
- Dimensions: 11 x 9
Living room
- Level: First
- Dimensions: 16 x 12
Heating
- Central, Electric, ENERGY STAR Qualified Equipment, Heat Pump
Appliances
- Included: Dryer, Dishwasher, Gas Cooktop, Disposal, Gas Oven, Microwave, Refrigerator, Washer
Features
- High Speed Internet, Smart Home, Cable TV
- Flooring: Carpet, Ceramic Tile, Luxury Vinyl Plank
- Has basement: No
- Has fireplace: No
Interior area
- Total interior livable area: 2,260 sqft
Video & virtual tour
Property
Parking
- Total spaces: 2
- Parking features: Door-Single, Garage, Garage Door Opener
- Attached garage spaces: 2
Features
- Levels: One
- Stories: 1
- Pool features: None, Community
- Fencing: Wood
Lot
- Size: 5,227 Square Feet
Details
- Parcel number: 3220 Dustbend Plaza
Construction
Type & style
- Home type: SingleFamily
- Architectural style: Traditional,Detached
- Property subtype: Single Family Residence
Materials
- Brick, Rock, Stone
- Foundation: Slab
- Roof: Composition
Condition
- Under Construction
- New construction: Yes
- Year built: 2026
Utilities & green energy
- Sewer: Public Sewer
- Water: Public
- Utilities for property: Sewer Available, Water Available, Cable Available
Green energy
- Water conservation: Low-Flow Fixtures
Community & HOA
Community
- Features: Park, Pool
- Subdivision: Cibolo Hills West
HOA
- Has HOA: Yes
- Services included: All Facilities, Association Management
- HOA fee: $720 annually
- HOA name: Neighborhood Management, Inc.
- HOA phone: 972-359-1548
Location
- Region: Fort Worth
Financial & listing details
- Price per square foot: $174/sqft
- Date on market: 8/14/2026
- Listing terms: Cash,Conventional,FHA,VA Loan
Estimated market value
Not available
Estimated sales range
Not available
Not available
Price history
| Date | Event | Price |
|---|---|---|
| 8/14/2026 | Listed for sale | $393,418$174/sqft |
Source: NTREIS #21358534 Report a problem | ||
Public tax history
Tax history is unavailable.
Monthly payment
Est. payment
Payment breakdown
Explore the cost of this home by adjusting the details. Changes won't be saved.Climate risks
Neighborhood: The Trails of Fossil Creek
Nearby schools
GreatSchools rating
- 8/10Eagle Mountain Elementary SchoolGrades: PK-5Distance: 2.2 mi
- 6/10Wayside Middle SchoolGrades: 6-8Distance: 3.6 mi
- 4/10Eagle Mountain High SchoolGrades: 9-12Distance: 1.1 mi
Schools provided by the listing agent
- Elementary: Eagle Mountain
- Middle: Wayside
- High: Boswell
- District: Eagle MT-Saginaw ISD
Source: NTREIS. This data may not be complete. We recommend contacting the local school district to confirm school assignments for this home.
- $441,7694 bd3 ba3.1k sqft3224 Dustbend Plz, Fort Worth, TX 76179New Construction

- $351,8623 bd2 ba1.8k sqft3216 Dustbend Plz, Fort Worth, TX 76179New Construction
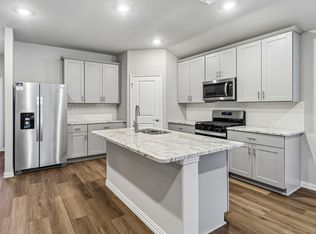
- $421,1475 bd3 ba2.7k sqft3221 Scorpion Ln, Fort Worth, TX 76179New Construction

- $449,2145 bd3 ba3k sqft3228 Dustbend Plz, Fort Worth, TX 76179New Construction
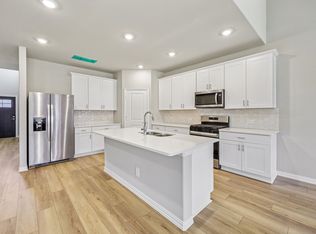
- $447,3145 bd3 ba3k sqft3217 Scorpion Ln, Fort Worth, TX 76179New Construction
- $389,5184 bd3 ba2.2k sqft3225 Scorpion Ln, Fort Worth, TX 76179New Construction
- $454,5494 bd3 ba3.1k sqft3229 Scorpion Ln, Fort Worth, TX 76179New Construction
- $441,5945 bd3 ba3k sqft10924 Cottonbowl Dr, Fort Worth, TX 76179New Construction
A local agent can set up tours, give advice and negotiate with sellers.
A local lender can help you make sure your offer is ready when you are.
Similar homes
- $405,4904 bd3 ba2.7k sqft10712 Dillon St, Fort Worth, TX 76179New Construction
 NTREIS
 - $441,7694 bd3 ba3.1k sqft3224 Dustbend Plz, Fort Worth, TX 76179New ConstructionMLS ID #21358532, Patrick Mcgrath. NTREIS
- $351,8623 bd2 ba1.8k sqft3216 Dustbend Plz, Fort Worth, TX 76179New ConstructionMLS ID #21358535, Patrick Mcgrath. NTREIS
- $419,9905 bd3 ba3.1k sqft10657 Dillon St, Fort Worth, TX 76179New Construction
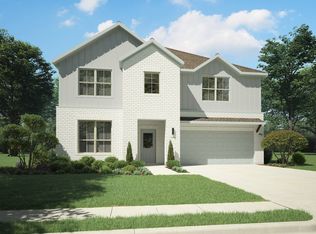 NTREIS
 - $449,2145 bd3 ba3k sqft3228 Dustbend Plz, Fort Worth, TX 76179New ConstructionMLS ID #21358531, Patrick Mcgrath. NTREIS
- $454,5494 bd3 ba3.1k sqft3229 Scorpion Ln, Fort Worth, TX 76179New ConstructionMLS ID #21358529, Patrick Mcgrath. NTREIS
- $394,9994 bd3 ba2.2k sqft2840 Brushy Lake Dr, Fort Worth, TX 76179New ConstructionLennar Homes
- $385,4904 bd3 ba2.4k sqft10640 Dillon St, Fort Worth, TX 76179New ConstructionNTREIS
- $399,9904 bd3 ba2.7k sqft10508 Colonial Heights Ln, Fort Worth, TX 76179New ConstructionNTREIS
- $389,5184 bd3 ba2.2k sqft3225 Scorpion Ln, Fort Worth, TX 76179New ConstructionNTREIS
- $389,9184 bd3 ba2.2k sqft3209 Romero Plz, Fort Worth, TX 76179New ConstructionNTREIS
- $379,9904 bd3 ba2.4k sqft10520 Colonial Heights Ln, Fort Worth, TX 76179New ConstructionNTREIS
- $389,9004 bd3 ba2.2k sqft10533 Big Lagoon Dr, Fort Worth, TX 76179For SaleMLS ID #21326867, Sean Parks. NTREIS
- $378,9995 bd3 ba2.2k sqft2916 Serenity Grove Ln, Fort Worth, TX 76179New ConstructionLennar Homes
- $414,9994 bd2 ba2k sqft9104 Kellum St, Fort Worth, TX 76179New ConstructionLennar Homes
- $379,0004 bd3 ba2.2k sqft10628 Kootenai St, Fort Worth, TX 76179For SaleMLS ID #21330647, John Prell. NTREIS
- $415,9464 bd3 ba2.7k sqft10933 Cottonbowl Dr, Fort Worth, TX 76179New ConstructionNTREIS
- $375,8434 bd3 ba2k sqft10925 Cottonbowl Dr, Fort Worth, TX 76179New ConstructionNTREIS
- $378,2414 bd3 ba2.3k sqft3236 Hopewell Ln, Fort Worth, TX 76179New ConstructionNTREIS
- $378,2414 bd3 ba2.3k sqft3220 Hopewell Ln, Fort Worth, TX 76179New ConstructionNTREIS
