Welcome to this beautifully maintained modern home in Fort Worth featuring 3 spacious bedrooms and 2 full bathrooms. Inside, enjoy tile flooring in the main living areas, cozy carpet in the bedrooms, and an open layout filled with natural light.
The modern kitchen boasts granite countertops, a walk-in pantry, an alkaline water filter, and comes complete with a refrigerator. A washer and dryer are also included, along with a whole-house water filtration system. Both bathrooms feature tile-surround showers, with the guest bath updated for handicap accessibility.
Outside, relax in the beautiful backyard, with parking made easy by a 2-car garage plus an extended driveway for 2 extra vehicles. Don't miss out—schedule your private showing today!
For sale
$345,000
8425 Coffee Springs Dr, Fort Worth, TX 76131
3beds
1,448sqft
:
Get pre-qualified$2,563/mo
Single Family Residence
Built in 2025
6,011 Square Feet Lot
$-- Zestimate®
$238/sqft
$-- HOA
What's special
Alkaline water filterWhole-house water filtration systemGranite countertopsModern kitchenWalk-in pantryBeautiful backyard
- 6 hours |
- 34 |
- 2 |
Zillow last checked:
Listing updated:
Listed by:
Araceli Mercado 0560768 972-282-8888,
CENTURY 21 Judge Fite Co. 972-282-8888
Source: NTREIS,MLS#: 21341605
Facts & features
Interior
Bedrooms & bathrooms
- Bedrooms: 3
- Bathrooms: 2
- Full bathrooms: 2
Primary bedroom
- Level: First
- Dimensions: 1 x 1
Bedroom
- Level: First
- Dimensions: 1 x 1
Bedroom
- Level: First
- Dimensions: 1 x 1
Living room
- Level: First
- Dimensions: 1 x 1
Heating
- Electric
Cooling
- Central Air
Appliances
- Included: Dryer, Electric Cooktop, Refrigerator, Water Softener, Water Purifier, Washer
- Laundry: Dryer Hookup, ElectricDryer Hookup, GasDryer Hookup
Features
- Cable TV
- Flooring: Carpet, Tile
- Has basement: No
- Has fireplace: No
Interior area
- Total interior livable area: 1,448 sqft
Video & virtual tour
Property
Parking
- Total spaces: 2
- Parking features: Garage Faces Front, Garage, Garage Door Opener
- Attached garage spaces: 2
Accessibility
- Accessibility features: Accessible Full Bath
Features
- Levels: One
- Stories: 1
- Pool features: None
Lot
- Size: 6,011 Square Feet
Details
- Parcel number: 43132891
Construction
Type & style
- Home type: SingleFamily
- Architectural style: Detached
- Property subtype: Single Family Residence
Materials
- Brick
Condition
- Year built: 2025
Utilities & green energy
- Sewer: Public Sewer
- Water: Public
- Utilities for property: Sewer Available, Water Available, Cable Available
Community & HOA
Community
- Security: Carbon Monoxide Detector(s), Smoke Detector(s)
- Subdivision: Eagle Mt
HOA
- Has HOA: No
Location
- Region: Fort Worth
Financial & listing details
- Price per square foot: $238/sqft
- Tax assessed value: $45,500
- Annual tax amount: $1,083
- Date on market: 8/4/2026
- Cumulative days on market: 13 days
- Listing terms: Assumable,Cash,Conventional,FHA,VA Loan
Estimated market value
Not available
Estimated sales range
Not available
Not available
Price history
| Date | Event | Price |
|---|---|---|
| 8/4/2026 | Listed for sale | $345,000$238/sqft |
Source: NTREIS #21341605 Report a problem | ||
Public tax history
| Year | Property taxes | Tax assessment |
|---|---|---|
| 2025 | $1,083 | $45,500 |
Find assessor info on the county website
Monthly payment
Est. payment
Payment breakdown
Explore the cost of this home by adjusting the details. Changes won't be saved.Climate risks
Neighborhood: 76131
Nearby schools
GreatSchools rating
- 4/10Elizabeth Lopez Hatley Elementary SchoolGrades: PK-5Distance: 0.6 mi
- 4/10Prarie Vista Middle SchoolGrades: 6-8Distance: 1.3 mi
- 4/10Eagle Mountain High SchoolGrades: 9-12Distance: 2.5 mi
Schools provided by the listing agent
- Elementary: Comanche Springs
- Middle: Prairie Vista
- High: Saginaw
- District: Eagle MT-Saginaw ISD
Source: NTREIS. This data may not be complete. We recommend contacting the local school district to confirm school assignments for this home.
- $345,4004 bd2 ba1.8k sqft8421 Coffee Springs Dr, Fort Worth, TX 76131Off Market

- $362,6004 bd3 ba2k sqft8520 Coffee Springs Dr, Fort Worth, TX 76131Off Market
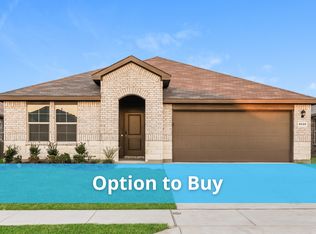
- $362,6004 bd3 ba2k sqft8513 Coffee Springs Dr, Fort Worth, TX 76131Off Market
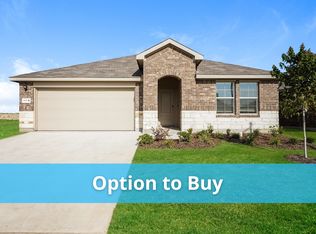
- $347,8004 bd2 ba2k sqft8505 Coffee Springs Dr, Fort Worth, TX 76131Off Market
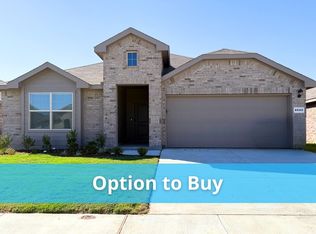
- $--4 bd2 ba1.8k sqft8437 Coffee Springs Dr, Fort Worth, TX 76131Sold
- $335,3004 bd2 ba1.8k sqft8445 Coffee Springs Dr, Fort Worth, TX 76131Off Market
- $359,4004 bd2 ba2k sqft8452 Coffee Springs Dr, Fort Worth, TX 76131Off Market
- $352,0004 bd2 ba2k sqft8417 Hollymead Ln, Fort Worth, TX 76131Off Market
A local agent can set up tours, give advice and negotiate with sellers.
A local lender can help you make sure your offer is ready when you are.
Similar homes
- $339,9994 bd2 ba1.8k sqft633 Captree Ln, Fort Worth, TX 76131For Sale
 MLS ID #21297703, April Contreras. NTREIS
 - $319,5004 bd2 ba1.6k sqft8205 Burma Dr, Fort Worth, TX 76131For Sale
 MLS ID #21311925, Julien Peralta. NTREIS
 - $315,0003 bd2 ba1.8k sqft432 Cold Mountain Trl, Fort Worth, TX 76131For Sale
 MLS ID #21195801, Misti Cross. NTREIS
 - $345,0004 bd2 ba1.9k sqft521 Acorn Ct, Saginaw, TX 76179For Sale
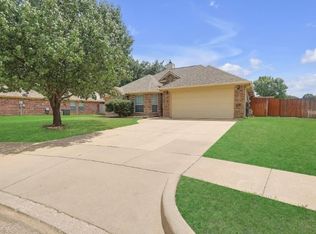 MLS ID #21343052, Connie Gastelum. NTREIS
 - $300,0003 bd2 ba1.6k sqft409 Mariscal Pl, Fort Worth, TX 76131For SaleMLS ID #21200710, Carrie Behm. NTREIS
- $389,9003 bd2 ba2k sqft8924 Flying Eagle Ln, Fort Worth, TX 76131For SaleMLS ID #21338079, Laura Crowl. NTREIS
- $329,9993 bd2 ba1.7k sqft5325 Brentlawn Dr, Fort Worth, TX 76179For SaleMLS ID #21335648, Jaclyn Peace. NTREIS
- $370,0004 bd2 ba1.9k sqft2520 Goodrich Rd, Fort Worth, TX 76179For SaleMLS ID #21339294, Jordyn Swingle. NTREIS
- $359,0004 bd2 ba1.8k sqft512 Dunster Ln, Saginaw, TX 76131For SaleMLS ID #21274138, Lesley Pool. NTREIS
- $400,0004 bd2 ba2.1k sqft201 Black Alder Dr, Fort Worth, TX 76131For SaleMLS ID #21303702, Angi Breidenbach. NTREIS
- $332,0004 bd2 ba1.8k sqft5229 Blue Night Dr, Fort Worth, TX 76179For SaleMLS ID #21289963, Kayden Michot. NTREIS
- $340,0003 bd2 ba1.6k sqft1112 Bowlus Dr, Fort Worth, TX 76177For SaleMLS ID #21301651, Mark Mason. NTREIS
- $315,0003 bd2 ba1.8k sqft461 Creek Terrace Dr, Saginaw, TX 76131For SaleMLS ID #21090610, Thu Hoang. NTREIS
- $345,0004 bd2 ba1.7k sqft4621 Angelina Way, Fort Worth, TX 76137For SaleMLS ID #21323224, Barbara Farner. NTREIS
- $385,0004 bd3 ba2.1k sqft8948 Bronze Meadow Dr, Fort Worth, TX 76131For SaleMLS ID #21168009, Shana Martin. NTREIS
- $359,9004 bd3 ba2k sqft2532 Ponca Dr, Fort Worth, TX 76179For SaleMLS ID #21224548, Dylan King. NTREIS
- $375,0005 bd3 ba2.1k sqft5405 N Wind Ln, Fort Worth, TX 76179For SaleMLS ID #21309852, Russell Strong. NTREIS
- $309,0003 bd2 ba1.7k sqft6308 Eagle Pier Way, Fort Worth, TX 76179For SaleMLS ID #21327653, Barbara Byrd. NTREIS
- $330,0004 bd2 ba1.8k sqft5104 Austin Ridge Dr, Fort Worth, TX 76179For SaleMLS ID #21302464, Brooke Oxentine. NTREIS
- $299,9004 bd3 ba2k sqft8512 Steel Dust Dr, Fort Worth, TX 76179For SaleMLS ID #21321332, Clint Crawford. NTREIS
