Better than new and move-in ready! This beautifully maintained two-story home offers a modern open-concept layout with stylish finishes and plenty of natural light throughout. The inviting curb appeal features attractive siding with crisp white trim, a covered front entry, and a spacious two-car garage. Step inside to soaring ceilings and luxury vinyl plank flooring that flows through the main living areas. The expansive living room opens seamlessly to the kitchen and dining area, creating the perfect space for entertaining or everyday living. The kitchen boasts granite countertops, rich dark cabinetry, black appliances, a breakfast bar, recessed lighting, and a generous walk-in pantry. The private primary suite is conveniently located on the first floor and features a beautiful bay window, plush carpet, and abundant natural light. Upstairs, you'll find additional bedrooms that provide plenty of space for family, guests, or a home office. Neutral paint colors, updated ceiling fans, modern lighting fixtures, and an abundance of windows create a bright, welcoming atmosphere throughout the home. Outside, the fully fenced backyard offers a blank canvas ready for outdoor entertaining, pets, or future landscaping. Conveniently located near schools, shopping, dining, and major highways, this home combines modern style, functional living, and exceptional value. Don't miss your opportunity to make this move-in ready home yours!
For sale
$299,900
8512 Steel Dust Dr, Fort Worth, TX 76179
4beds
2,072sqft
:
Get pre-qualified$2,263/mo
Single Family Residence
Built in 2020
5,096 Square Feet Lot
$-- Zestimate®
$145/sqft
$16/mo HOA
What's special
Stylish finishesModern lighting fixturesPlush carpetUpdated ceiling fansRecessed lightingAbundant natural lightLuxury vinyl plank flooring
- 29 days |
- 882 |
- 98 |
Zillow last checked:
Listing updated:
Listed by:
Clint Crawford 0615862 817-881-1957,
AMC Realty 817-881-1957
Source: NTREIS,MLS#: 21321332
Facts & features
Interior
Bedrooms & bathrooms
- Bedrooms: 4
- Bathrooms: 3
- Full bathrooms: 3
Primary bedroom
- Level: First
- Dimensions: 0 x 0
Bedroom
- Level: Second
- Dimensions: 0 x 0
Bedroom
- Level: Second
- Dimensions: 0 x 0
Bedroom
- Level: Second
- Dimensions: 0 x 0
Dining room
- Level: First
- Dimensions: 0 x 0
Living room
- Level: First
- Dimensions: 0 x 0
Appliances
- Included: Dishwasher, Electric Range, Disposal, Microwave
Features
- Granite Counters
- Has basement: No
- Has fireplace: No
Interior area
- Total interior livable area: 2,072 sqft
Video & virtual tour
Property
Parking
- Total spaces: 2
- Parking features: Garage Faces Front, Garage
- Attached garage spaces: 2
Features
- Levels: Two
- Stories: 2
- Pool features: None
Lot
- Size: 5,096 Square Feet
Details
- Parcel number: 42591692
Construction
Type & style
- Home type: SingleFamily
- Architectural style: Detached
- Property subtype: Single Family Residence
- Attached to another structure: Yes
Condition
- Year built: 2020
Utilities & green energy
- Sewer: Public Sewer
- Water: Public
- Utilities for property: Sewer Available, Water Available
Community & HOA
Community
- Subdivision: Quarter Horse Estates Add
HOA
- Has HOA: Yes
- Services included: Association Management
- HOA fee: $191 annually
- HOA name: Legacy Southwest Hoa
- HOA phone: 214-705-1615
Location
- Region: Fort Worth
Financial & listing details
- Price per square foot: $145/sqft
- Tax assessed value: $274,981
- Annual tax amount: $6,542
- Date on market: 7/4/2026
- Cumulative days on market: 17 days
- Exclusions: Minerals
Estimated market value
Not available
Estimated sales range
Not available
$2,405/mo
Price history
| Date | Event | Price |
|---|---|---|
| 7/24/2026 | Listed for sale | $299,900$145/sqft |
Source: NTREIS #21321332 Report a problem | ||
| 7/20/2026 | Pending sale | $299,900$145/sqft |
Source: NTREIS #21321332 Report a problem | ||
| 7/13/2026 | Contingent | $299,900$145/sqft |
Source: NTREIS #21321332 Report a problem | ||
| 7/11/2026 | Listed for sale | $299,900$145/sqft |
Source: NTREIS #21321332 Report a problem | ||
| 7/9/2026 | Contingent | $299,900$145/sqft |
Source: NTREIS #21321332 Report a problem | ||
| 7/4/2026 | Listed for sale | $299,900-16.5%$145/sqft |
Source: NTREIS #21321332 Report a problem | ||
| 10/23/2025 | Sold | -- |
Source: Public Record Report a problem | ||
| 4/6/2023 | Listing removed | -- |
Source: NTREIS #20122808 Report a problem | ||
| 8/28/2022 | Listing removed | $359,000$173/sqft |
Source: NTREIS #20122808 Report a problem | ||
| 8/24/2022 | Price change | $359,000-1.6%$173/sqft |
Source: NTREIS #20122808 Report a problem | ||
| 7/26/2022 | Listed for sale | $365,000$176/sqft |
Source: NTREIS #20122808 Report a problem | ||
Public tax history
| Year | Property taxes | Tax assessment |
|---|---|---|
| 2025 | $6,542 -16.8% | $274,981 -16% |
| 2024 | $7,863 -4.9% | $327,552 -4% |
| 2023 | $8,264 +7.1% | $341,350 +20.5% |
| 2022 | $7,719 -1.9% | $283,185 -0.2% |
| 2021 | $7,870 +948.6% | $283,745 +970.9% |
| 2020 | $751 | $26,496 |
Find assessor info on the county website
Monthly payment
Est. payment
Payment breakdown
Explore the cost of this home by adjusting the details. Changes won't be saved.Climate risks
Neighborhood: 76179
Nearby schools
GreatSchools rating
- 5/10Bryson Elementary SchoolGrades: PK-5Distance: 0.2 mi
- 6/10Wayside Middle SchoolGrades: 6-8Distance: 0.5 mi
- 6/10Boswell High SchoolGrades: 9-12Distance: 1.2 mi
Schools provided by the listing agent
- Elementary: Bryson
- Middle: Wayside
- High: Boswell
- District: Eagle MT-Saginaw ISD
Source: NTREIS. This data may not be complete. We recommend contacting the local school district to confirm school assignments for this home.
- $284,500-- bd-- ba1.5k sqft8508 Steel Dust Dr, Fort Worth, TX 76179Off Market
- $262,9003 bd2 ba1.3k sqft8516 Steel Dust Dr, Fort Worth, TX 76179Off Market
- $288,0004 bd2 ba1.7k sqft8508 Steel Dust Dr, Fort Worth, TX 76179Off Market
- $--3 bd2 ba1.3k sqft8509 Smokey Creek Pass, Fort Worth, TX 76179Sold
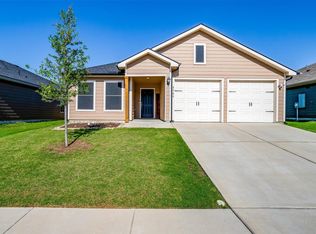
- $247,7003 bd2 ba1.2k sqft8504 Steel Dust Dr, Fort Worth, TX 76179Off Market
- $337,7005 bd3 ba2.5k sqft8520 Steel Dust Dr, Fort Worth, TX 76179Off Market
- $--4 bd2 ba1.6k sqft8505 Smokey Creek Pass, Fort Worth, TX 76179Sold
- $288,9003 bd2 ba2k sqft8513 Smokey Creek Pass, Fort Worth, TX 76179Off Market
A local agent can set up tours, give advice and negotiate with sellers.
A local lender can help you make sure your offer is ready when you are.
Similar homes
- $339,9004 bd2 ba1.8k sqft5201 Blue Night Dr, Fort Worth, TX 76179For Sale
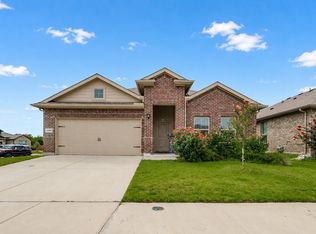 MLS ID #21317803, Tien Phan. NTREIS
 - $362,0004 bd3 ba2.6k sqft9125 Edenberry Ln, Fort Worth, TX 76179For Sale
 MLS ID #21346291, Deke Brown Brown. NTREIS
 - $264,9993 bd2 ba1.6k sqft8508 Buck Mountain Pass, Fort Worth, TX 76179For Sale
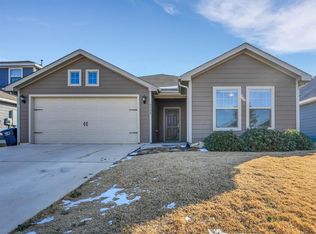 MLS ID #21154318, Richard Harris. NTREIS
 - $309,0003 bd2 ba1.7k sqft6308 Eagle Pier Way, Fort Worth, TX 76179For Sale
 MLS ID #21327653, Barbara Byrd. NTREIS
 - $359,0004 bd3 ba2.4k sqft6144 Nathan Creek Dr, Fort Worth, TX 76179For SaleMLS ID #21336335, Galyna Grybchuk. NTREIS
- $375,0004 bd4 ba2.6k sqft6341 Bollard Dr, Fort Worth, TX 76179For SaleMLS ID #21338092, Liz Longoria. NTREIS
- $--3 bd2 ba1.4k sqft628 Cofer Way, Fort Worth, TX 76131AuctionXome
- $325,0004 bd2 ba1.8k sqft8053 Muddy Creek Dr, Fort Worth, TX 76131For SaleMLS ID #21303050, Jeff Abate. NTREIS
- $329,9994 bd2 ba1.5k sqft6152 Flour Mill Run, Fort Worth, TX 76179For SaleCentury 21 Mike Bowman Inc.
- $309,9003 bd2 ba1.6k sqft417 Brookhollow Ln, Saginaw, TX 76131For SaleMLS ID #21321289, Maribel Saldivar. NTREIS
- $315,0004 bd3 ba1.6k sqft716 River Hill Ln, Fort Worth, TX 76114For SaleMLS ID #21314433, Mike Ritrovato. NTREIS
- $368,8004 bd3 ba2.1k sqft10440 Potawatomi Ln, Fort Worth, TX 76179For SaleMLS ID #21293341, Lucia Rushton. NTREIS
- $324,9993 bd2 ba1.5k sqft837 Amberwood Ct, Haslet, TX 76052For SaleMLS ID #21345206, Alan Oliver. NTREIS
- $399,0005 bd3 ba2.9k sqft10616 Tonkala Dr, Fort Worth, TX 76179For SaleMLS ID #21273986, Pam Bookout. NTREIS
- $319,0003 bd2 ba1.6k sqft2112 Valley Forge Trl, Fort Worth, TX 76177For SaleMLS ID #21142739, Rachel Robertson. NTREIS
- $320,0003 bd2 ba1.8k sqft461 Creek Terrace Dr, Saginaw, TX 76131For SaleMLS ID #21090610, Thu Hoang. NTREIS
- $369,9004 bd2 ba2k sqft9925 Wynndel Trl, Fort Worth, TX 76177For SaleMLS ID #21319753, Elena Varaksina. NTREIS
- $328,9003 bd2 ba1.1k sqft10105 Throttle Ln, Fort Worth, TX 76131New ConstructionNTREIS
- $316,0003 bd2 ba1.6k sqft305 Anvil Dr, Haslet, TX 76052For SaleMLS ID #21327895, Bea Flores. NTREIS
- $294,9903 bd2 ba1.8k sqft3233 Guyana Rd, Fort Worth, TX 76123For SaleMLS ID #21316743, Jeff Robillard. NTREIS
