MOTIVATED SELLER!! Seller now offering $10,000 in Flex Cash with full price offer which can be APPLIED TOWARDS SALES PRICE, APPLIED TOWARDS CLOSING or BUY-DOWN INTEREST RATE. This home was recently appraised in June 2026, well over new asking price. Features DEDICATED HOME-OFFICE!!! Can be used as a BONUS SPACE or ADDITIONAL BEDROOM! This home is the Sabine floorplan and offer 1600sqft of living space with 3BR and 2B. It is one of the most spacious homes offered at Quarter Horse Estates! Huge family room, with some incredible upgrades included such as granite countertops. Energy-efficient kitchen appliances. Fully fenced backyard and more. Excellent starter home for first-time home-buyers! A MUST SEE!!
For sale
Price cut: $5K (8/21)
$259,999
8508 Buck Mountain Pass, Fort Worth, TX 76179
3beds
1,638sqft
Single Family Residence
Built in 2020
5,009 Square Feet Lot
$259,600 Zestimate®
$159/sqft
$16/mo HOA
What's special
Dedicated home-officeBonus spaceHuge family roomGranite countertopsFully fenced backyardEnergy-efficient kitchen appliances
- 217 days
- 581
- 69
Zillow last checked:
Listing updated:
Listed by:
Richard Harris 0715129 562-882-2833,
Competitive Edge Realty LLC 972-200-3685
Source: NTREIS,MLS#: 21154318
Facts & features
Interior
Bedrooms & bathrooms
- Bedrooms: 3
- Bathrooms: 2
- Full bathrooms: 2
Primary bedroom
- Features: Walk-In Closet(s)
- Level: First
- Dimensions: 15 x 12
Bedroom
- Level: First
- Dimensions: 10 x 13
Bedroom
- Level: First
- Dimensions: 10 x 13
Dining room
- Level: First
- Dimensions: 9 x 11
Kitchen
- Features: Built-in Features, Eat-in Kitchen, Walk-In Pantry
- Level: First
- Dimensions: 10 x 11
Living room
- Level: First
- Dimensions: 14 x 21
Utility room
- Level: First
- Dimensions: 7 x 5
Heating
- Central, Electric
Cooling
- Central Air, Electric
Appliances
- Included: Dishwasher, Electric Range, Disposal, Microwave, Refrigerator
- Laundry: Washer Hookup, Electric Dryer Hookup
Features
- High Speed Internet, Cable TV
- Flooring: Carpet, Ceramic Tile
- Has basement: No
- Has fireplace: No
Interior area
- Total interior livable area: 1,638 sqft
Video & virtual tour
Property
Parking
- Total spaces: 2
- Parking features: Driveway
- Attached garage spaces: 2
Features
- Levels: One
- Stories: 1
- Pool features: None
- Fencing: Back Yard,Wood
Lot
- Size: 5,009 Square Feet
Details
- Parcel number: 42592320
Construction
Type & style
- Home type: SingleFamily
- Architectural style: Traditional,Detached
- Property subtype: Single Family Residence
Materials
- Fiber Cement
- Foundation: Slab
- Roof: Composition
Condition
- Resale
- Year built: 2020
Utilities & green energy
- Sewer: Public Sewer
- Water: Public
- Utilities for property: Sewer Available, Water Available, Cable Available
Community & HOA
Community
- Features: Sidewalks
- Subdivision: Quarter Horse Estates Add
HOA
- Has HOA: Yes
- Services included: Association Management
- HOA fee: $195 annually
- HOA name: Legacy Southwest Property Management
- HOA phone: 214-705-1615
Location
- Region: Fort Worth
Financial & listing details
- Price per square foot: $159/sqft
- Tax assessed value: $299,974
- Annual tax amount: $4,775
- Date on market: 2/5/2026
- Cumulative days on market: 190 days
- Listing terms: Cash,Conventional,FHA,VA Loan
Estimated market value
$259,600
$247,000 - $273,000
$2,254/mo
Price history
| Date | Event | Price |
|---|---|---|
| 8/28/2026 | Listed for sale | $259,999$159/sqft |
Source: NTREIS #21154318 Report a problem | ||
| 8/25/2026 | Contingent | $259,999$159/sqft |
Source: NTREIS #21154318 Report a problem | ||
| 8/21/2026 | Price change | $259,999-1.9%$159/sqft |
Source: NTREIS #21154318 Report a problem | ||
| 7/13/2026 | Price change | $264,999-3.6%$162/sqft |
Source: NTREIS #21154318 Report a problem | ||
| 6/24/2026 | Price change | $274,999-1.8%$168/sqft |
Source: NTREIS #21154318 Report a problem | ||
| 6/3/2026 | Listed for sale | $279,999$171/sqft |
Source: NTREIS #21154318 Report a problem | ||
| 5/16/2026 | Pending sale | $279,999$171/sqft |
Source: NTREIS #21154318 Report a problem | ||
| 5/7/2026 | Contingent | $279,999$171/sqft |
Source: NTREIS #21154318 Report a problem | ||
| 4/30/2026 | Price change | $279,999-3.4%$171/sqft |
Source: NTREIS #21154318 Report a problem | ||
| 2/5/2026 | Price change | $289,999+17.5%$177/sqft |
Source: NTREIS #21154318 Report a problem | ||
| 12/28/2020 | Pending sale | $246,900$151/sqft |
Source: NTREIS #14484986 Report a problem | ||
Public tax history
| Year | Property taxes | Tax assessment |
|---|---|---|
| 2025 | $4,775 -7.4% | $299,974 |
| 2024 | $5,159 +9.2% | $299,974 -9.2% |
| 2023 | $4,722 -28.3% | $330,230 +36.6% |
| 2022 | $6,587 +295.8% | $241,678 +302.8% |
| 2021 | $1,664 +121.7% | $60,000 +126.4% |
| 2020 | $751 | $26,496 |
Find assessor info on the county website
Monthly payment
Est. payment
Payment breakdown
Explore the cost of this home by adjusting the details. Changes won't be saved.Climate risks
Neighborhood: 76179
Nearby schools
Schools provided by the listing agent
- Elementary: Bryson
- Middle: Wayside
- High: Boswell
- District: Eagle MT-Saginaw ISD
Source: NTREIS. This data may not be complete. We recommend contacting the local school district to confirm school assignments for this home.
- $300,0004 bd3 ba2.1k sqft8512 Buck Mountain Pass, Fort Worth, TX 76179Pending
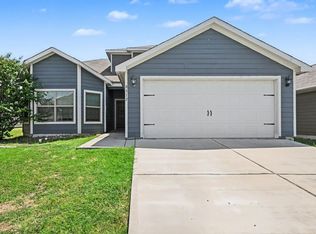
- $291,800-- bd-- ba1.6k sqft8504 Buck Mountain Pass, Fort Worth, TX 76179Off Market
- $291,5003 bd2 ba2k sqft8516 Buck Mountain Pass, Fort Worth, TX 76179Off Market
- $254,8003 bd2 ba1.3k sqft8500 Buck Mountain Pass, Fort Worth, TX 76179Off Market
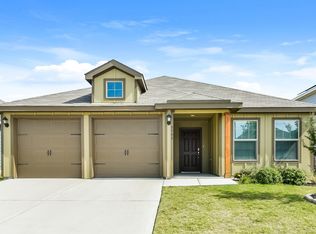
Similar homes
- $270,0004 bd2 ba1.7k sqft8228 Smokey Creek Pass, Fort Worth, TX 76179For Sale
 MLS ID #21299125, Maria Guzman. NTREIS
 - $270,0003 bd2 ba1.2k sqft2733 Slatewood Dr, Fort Worth, TX 76179For Sale
 MLS ID #21338621, Conner Nielsen. NTREIS
 - $294,9003 bd3 ba2.1k sqft4956 Water Ridge Ln, Fort Worth, TX 76179For Sale
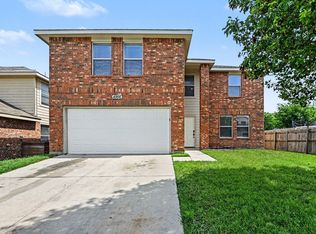 MLS ID #21270557, Lynette Thomas. NTREIS
 - $294,9003 bd2 ba1.5k sqft6321 Ferncreek Ln, Fort Worth, TX 76179For Sale
 MLS ID #21345793, Robert Salmons. NTREIS
