Call the LGI Homes Information Center for more details! The Rio Grande is a beautiful 3-bedroom, 2-bath home available at Retreat at Fossil Creek in Fort Worth, Texas. Outfitted with our CompleteHome™ package, quality finishes and thoughtful design are already included in your home. This home is the perfect backdrop to begin creating new memories with your family. Imagine baking a cake in your fully equipped kitchen and filling the open plan with friends and family to celebrate birthdays or popping some popcorn in the microwave and relaxing in the living room for movie night. From the big milestones to the little everyday moments, this house is the perfect place to call home.
Pending
$328,900
10105 Throttle Ln, Fort Worth, TX 76131
3beds
1,175sqft
Single Family Residence
Built in 2026
6,272 Square Feet Lot
$-- Zestimate®
$280/sqft
$46/mo HOA
What's special
- 26 days |
- 1 |
- 0 |
Zillow last checked:
Listing updated:
Listed by:
Mona Hill 0226524 281-362-8998,
LGI Homes 281-362-8998
Source: NTREIS,MLS#: 21339484
Facts & features
Interior
Bedrooms & bathrooms
- Bedrooms: 3
- Bathrooms: 2
- Full bathrooms: 2
Primary bedroom
- Features: Walk-In Closet(s)
- Level: First
- Dimensions: 13 x 12
Bedroom
- Features: Walk-In Closet(s)
- Level: First
- Dimensions: 9 x 10
Bedroom
- Features: Walk-In Closet(s)
- Level: First
- Dimensions: 10 x 9
Primary bathroom
- Features: Linen Closet
- Level: First
- Dimensions: 8 x 10
Dining room
- Level: First
- Dimensions: 8 x 9
Other
- Level: First
- Dimensions: 5 x 9
Kitchen
- Features: Built-in Features, Eat-in Kitchen, Pantry
- Level: First
- Dimensions: 10 x 8
Living room
- Level: First
- Dimensions: 16 x 14
Utility room
- Features: Utility Room
- Level: First
- Dimensions: 3 x 9
Heating
- Electric
Cooling
- Electric
Appliances
- Included: Dishwasher, Electric Range, Disposal, Microwave, Refrigerator
Features
- Granite Counters, Pantry, Cable TV, Walk-In Closet(s)
- Flooring: Carpet, Laminate
- Has basement: No
- Has fireplace: No
Interior area
- Total interior livable area: 1,175 sqft
Video & virtual tour
Property
Parking
- Total spaces: 2
- Parking features: Concrete, Door-Single, Driveway, Garage Faces Front, Garage, Garage Door Opener, Inside Entrance
- Attached garage spaces: 2
Features
- Levels: One
- Stories: 1
- Pool features: None
- Fencing: Wood
Lot
- Size: 6,272 Square Feet
Details
- Parcel number: 43106440
Construction
Type & style
- Home type: SingleFamily
- Architectural style: Traditional,Detached
- Property subtype: Single Family Residence
Materials
- Foundation: Slab
- Roof: Composition
Condition
- New Construction
- Year built: 2026
Utilities & green energy
- Sewer: Public Sewer
- Water: Public
- Utilities for property: Sewer Available, Water Available, Cable Available
Community & HOA
Community
- Features: Community Mailbox, Sidewalks
- Security: Smoke Detector(s)
- Subdivision: Retreat At Fossil Creek
HOA
- Has HOA: Yes
- Services included: Association Management, Maintenance Grounds
- HOA fee: $550 annually
- HOA name: Principal Management Group
- HOA phone: 214-368-4030
Location
- Region: Fort Worth
Financial & listing details
- Price per square foot: $280/sqft
- Tax assessed value: $52,500
- Annual tax amount: $595
- Date on market: 7/23/2026
- Cumulative days on market: 23 days
- Listing terms: Cash,Conventional,FHA,VA Loan
Estimated market value
Not available
Estimated sales range
Not available
Not available
Price history
| Date | Event | Price |
|---|---|---|
| 8/14/2026 | Pending sale | $328,900$280/sqft |
Source: NTREIS #21339484 Report a problem | ||
| 7/27/2026 | Listed for sale | $328,900$280/sqft |
Source: NTREIS #21339484 Report a problem | ||
| 7/23/2026 | Pending sale | $328,900$280/sqft |
Source: NTREIS #21339484 Report a problem | ||
| 7/23/2026 | Listed for sale | $328,900$280/sqft |
Source: NTREIS #21339484 Report a problem | ||
Public tax history
| Year | Property taxes | Tax assessment |
|---|---|---|
| 2025 | $595 | $52,500 |
Find assessor info on the county website
Monthly payment
Est. payment
Payment breakdown
Explore the cost of this home by adjusting the details. Changes won't be saved.Climate risks
Neighborhood: 76131
Nearby schools
GreatSchools rating
- 7/10Sonny & Allegra Nance Elementary SchoolGrades: PK-5Distance: 0.9 mi
- 8/10Leo Adams MiddleGrades: 6-8Distance: 2.1 mi
- 7/10V R Eaton High SchoolGrades: 9-12Distance: 2 mi
Schools provided by the listing agent
- Elementary: Sonny And Allegra Nance
- Middle: Leo Adams
- High: Eaton
- District: Northwest ISD
Source: NTREIS. This data may not be complete. We recommend contacting the local school district to confirm school assignments for this home.
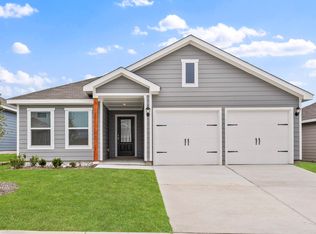
- $332,9003 bd2 ba1.3k sqft1360 Bullnose Way, Fort Worth, TX 76131Pending
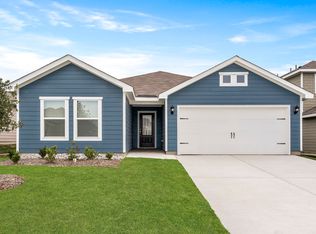
- $351,9003 bd2 ba1.6k sqft1348 Bullnose Way, Fort Worth, TX 76131Pending
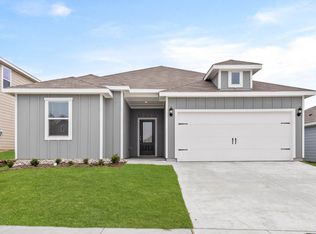
- $--4 bd2 ba1.7k sqft1356 Bullnose Way, Fort Worth, TX 76131Sold
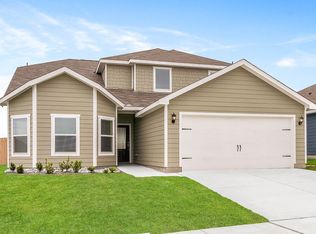
- $--4 bd3 ba2.1k sqft10037 Pilot Pl, Fort Worth, TX 76131Sold
- $315,0004 bd2 ba1.7k sqft10033 Pilot Pl, Fort Worth, TX 76131Off Market
- $372,5005 bd3 ba2.5k sqft10025 Pilot Pl, Fort Worth, TX 76131Off Market
- $--3 bd2 ba1.6k sqft10121 Throttle Ln, Fort Worth, TX 76131Sold
- $--4 bd2 ba1.7k sqft10109 Throttle Ln, Fort Worth, TX 76131Sold
A local agent can set up tours, give advice and negotiate with sellers.
A local lender can help you make sure your offer is ready when you are.
Similar homes
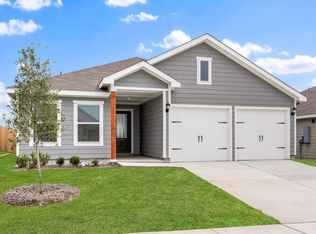
- $332,9003 bd2 ba1.3k sqft10016 Pilot Pl, Fort Worth, TX 76131New Construction
 NTREIS
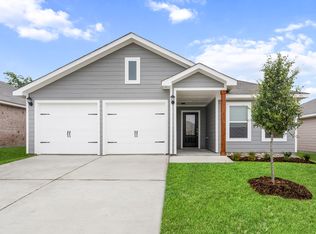
 - from $332,9003 bd2 ba1.3k sqftBlanco Plan, Retreat at Fossil Creek, Fort Worth, TX 76131New Construction
 LGI Homes
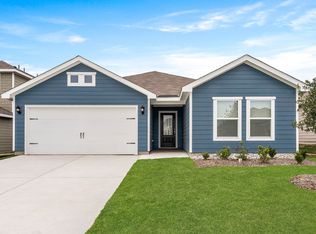
 - $347,9003 bd2 ba1.6k sqft1313 Wind Drift Way, Fort Worth, TX 76131New Construction
 NTREIS
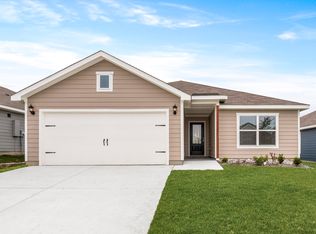
 - from $322,9003 bd2 ba1.1k sqftRio Grande Plan, Retreat at Fossil Creek, Fort Worth, TX 76131New Construction
 LGI Homes
 - $322,9003 bd2 ba1.1k sqft9929 Fighting Falcon Way, Fort Worth, TX 76131New ConstructionNTREIS
- $329,9903 bd2 ba1.6k sqft10024 Freighter Trl, Fort Worth, TX 76131New ConstructionNTREIS
- from $357,9004 bd2 ba1.7k sqftReed Plan, Retreat at Fossil Creek, Fort Worth, TX 76131New ConstructionLGI Homes
- from $347,9003 bd2 ba1.6k sqftSabine Plan, Retreat at Fossil Creek, Fort Worth, TX 76131New ConstructionLGI Homes
- $325,0003 bd2 ba1.5k sqft9828 Dynamics Dr, Fort Worth, TX 76131For SaleMLS ID #21271073, Chris Hale. NTREIS
- $325,0003 bd2 ba1.4k sqft752 Cedarbrook Dr, Fort Worth, TX 76131For SaleMLS ID #21216029, Nick Good. NTREIS
- $340,0003 bd2 ba1.6k sqft1112 Bowlus Dr, Fort Worth, TX 76177For SaleMLS ID #21301651, Mark Mason. NTREIS
- $270,0003 bd2 ba1.2k sqft2733 Slatewood Dr, Fort Worth, TX 76179For SaleMLS ID #21338621, Conner Nielsen. NTREIS
- $314,9903 bd2 ba1.6k sqft10524 Colonial Heights Ln, Fort Worth, TX 76179New ConstructionNTREIS
- $314,5003 bd2 ba1.6k sqft8512 Cumberland Gap Dr, Fort Worth, TX 76244For SaleMLS ID #21334135, Bella Jenkins. NTREIS
- $291,0003 bd2 ba1.4k sqft6112 Flour Mill Run, Fort Worth, TX 76179For SaleMLS ID #21274114, Dustin Bunney. NTREIS
- from $349,9903 bd2 ba1.6k sqftPolo II Plan, Sanderos, Fort Worth, TX 76131New ConstructionM/I Homes
- $329,9994 bd2 ba1.5k sqft6152 Flour Mill Run, Fort Worth, TX 76179For SaleCentury 21 Mike Bowman Inc.
- $315,0003 bd2 ba1.7k sqft1433 Ancer Way, Haslet, TX 76052For SaleMLS ID #21330171, Lacea Renta. NTREIS
- from $334,9903 bd2 ba1.7k sqftHawking Plan, Cattleman's Crossing, Fort Worth, TX 76179New ConstructionStarlight Homes
- $299,9903 bd2 ba1.4k sqft2628 Low Western, Fort Worth, TX 76179New ConstructionMLS ID #21323975, Ben Caballero. NTREIS
