Ask about our interest rate specials, contact the LGI Homes Information Center for more details! The Blanco floor plan is a fantastic single-story 3-bedroom home featuring a stunning kitchen with island, covered patio and an incredible master suite with a large walk-in closet. Luxury vinyl plank flooring, granite countertops, smoke-colored cabinetry and stainless steel Whirlpool® appliances work together to create a house you will be proud to call home. All included with our CompleteHome™ package, you can relax knowing there aren’t any hidden upgrade fees.
Pending
$332,900
1360 Bullnose Way, Fort Worth, TX 76131
3beds
1,316sqft
Single Family Residence
Built in 2026
5,998 Square Feet Lot
$-- Zestimate®
$253/sqft
$46/mo HOA
What's special
- 12 days |
- 7 |
- 3 |
Zillow last checked:
Listing updated:
Listed by:
Mona Hill 0226524 281-362-8998,
LGI Homes 281-362-8998
Source: NTREIS,MLS#: 21353362
Facts & features
Interior
Bedrooms & bathrooms
- Bedrooms: 3
- Bathrooms: 2
- Full bathrooms: 2
Primary bedroom
- Features: Walk-In Closet(s)
- Level: First
- Dimensions: 14 x 12
Bedroom
- Features: Walk-In Closet(s)
- Level: First
- Dimensions: 9 x 11
Bedroom
- Features: Walk-In Closet(s)
- Level: First
- Dimensions: 9 x 11
Primary bathroom
- Features: Linen Closet
- Level: First
- Dimensions: 8 x 12
Dining room
- Level: First
- Dimensions: 8 x 11
Other
- Level: First
- Dimensions: 9 x 7
Kitchen
- Features: Built-in Features, Eat-in Kitchen, Kitchen Island, Pantry
- Level: First
- Dimensions: 11 x 11
Living room
- Level: First
- Dimensions: 18 x 13
Utility room
- Features: Utility Room
- Level: First
- Dimensions: 6 x 7
Appliances
- Included: Dishwasher, Electric Range, Disposal, Microwave, Refrigerator
Features
- Granite Counters, Pantry, Cable TV, Walk-In Closet(s)
- Flooring: Carpet, Laminate
- Has basement: No
- Has fireplace: No
Interior area
- Total interior livable area: 1,316 sqft
Video & virtual tour
Property
Parking
- Total spaces: 2
- Parking features: Door-Multi, Driveway, Garage Faces Front, Garage, Garage Door Opener
- Garage spaces: 2
Features
- Levels: One
- Stories: 1
- Pool features: None
- Fencing: Wood
Lot
- Size: 5,998 Square Feet
Details
- Parcel number: 43106423
Construction
Type & style
- Home type: SingleFamily
- Architectural style: Traditional,Detached
- Property subtype: Single Family Residence
Materials
- Foundation: Slab
- Roof: Composition
Condition
- New Construction
- Year built: 2026
Utilities & green energy
- Sewer: Public Sewer
- Water: Public
- Utilities for property: Sewer Available, Water Available, Cable Available
Community & HOA
Community
- Features: Community Mailbox, Sidewalks
- Security: Smoke Detector(s)
- Subdivision: Retreat At Fossil Creek
HOA
- Has HOA: Yes
- Services included: Association Management
- HOA fee: $550 annually
- HOA name: Principal Management Group
- HOA phone: 214-368-4030
Location
- Region: Fort Worth
Financial & listing details
- Price per square foot: $253/sqft
- Tax assessed value: $52,500
- Annual tax amount: $595
- Date on market: 8/7/2026
- Cumulative days on market: 326 days
- Listing terms: Cash,Conventional,FHA,VA Loan
Estimated market value
Not available
Estimated sales range
Not available
Not available
Price history
| Date | Event | Price |
|---|---|---|
| 8/14/2026 | Pending sale | $332,900$253/sqft |
Source: NTREIS #21353362 Report a problem | ||
| 8/7/2026 | Listed for sale | $332,900$253/sqft |
Source: NTREIS #21353362 Report a problem | ||
Public tax history
| Year | Property taxes | Tax assessment |
|---|---|---|
| 2025 | $595 | $52,500 |
Find assessor info on the county website
Monthly payment
Est. payment
Payment breakdown
Explore the cost of this home by adjusting the details. Changes won't be saved.Climate risks
Neighborhood: 76131
Nearby schools
GreatSchools rating
- 7/10Sonny & Allegra Nance Elementary SchoolGrades: PK-5Distance: 0.9 mi
- 8/10Leo Adams MiddleGrades: 6-8Distance: 2.1 mi
- 7/10V R Eaton High SchoolGrades: 9-12Distance: 2 mi
Schools provided by the listing agent
- Elementary: Sonny And Allegra Nance
- Middle: Leo Adams
- High: Eaton
- District: Northwest ISD
Source: NTREIS. This data may not be complete. We recommend contacting the local school district to confirm school assignments for this home.
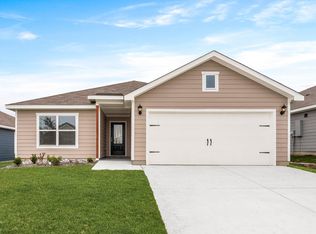
- $328,9003 bd2 ba1.1k sqft10105 Throttle Ln, Fort Worth, TX 76131Pending
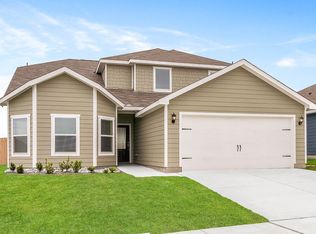
- $--4 bd3 ba2.1k sqft10037 Pilot Pl, Fort Worth, TX 76131Sold
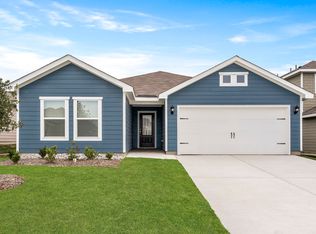
- $351,9003 bd2 ba1.6k sqft1348 Bullnose Way, Fort Worth, TX 76131Pending
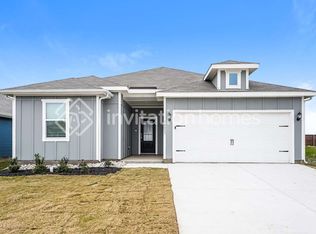
- $315,0004 bd2 ba1.7k sqft10033 Pilot Pl, Fort Worth, TX 76131Off Market
- $--4 bd2 ba1.7k sqft1356 Bullnose Way, Fort Worth, TX 76131Sold
- $372,5005 bd3 ba2.5k sqft10025 Pilot Pl, Fort Worth, TX 76131Off Market
- $371,0005 bd3 ba2.5k sqft10020 Pilot Pl, Fort Worth, TX 76131Off Market
- $332,9003 bd2 ba1.3k sqft10016 Pilot Pl, Fort Worth, TX 76131New Construction
A local agent can set up tours, give advice and negotiate with sellers.
A local lender can help you make sure your offer is ready when you are.
Similar homes
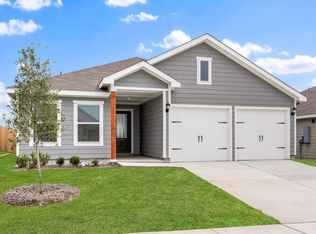
- $332,9003 bd2 ba1.3k sqft10016 Pilot Pl, Fort Worth, TX 76131New Construction
 NTREIS
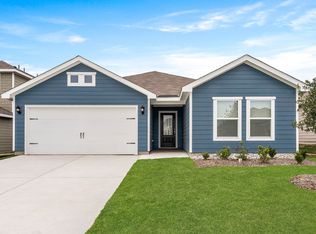
 - $347,9003 bd2 ba1.6k sqft1313 Wind Drift Way, Fort Worth, TX 76131New Construction
 NTREIS
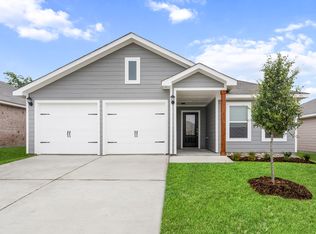
 - from $332,9003 bd2 ba1.3k sqftBlanco Plan, Retreat at Fossil Creek, Fort Worth, TX 76131New Construction
 LGI Homes
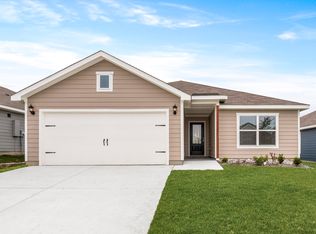
 - from $322,9003 bd2 ba1.1k sqftRio Grande Plan, Retreat at Fossil Creek, Fort Worth, TX 76131New Construction
 LGI Homes
 - from $357,9004 bd2 ba1.7k sqftReed Plan, Retreat at Fossil Creek, Fort Worth, TX 76131New ConstructionLGI Homes
- $322,9003 bd2 ba1.1k sqft9929 Fighting Falcon Way, Fort Worth, TX 76131New ConstructionNTREIS
- $329,9903 bd2 ba1.6k sqft10024 Freighter Trl, Fort Worth, TX 76131New ConstructionNTREIS
- from $347,9003 bd2 ba1.6k sqftSabine Plan, Retreat at Fossil Creek, Fort Worth, TX 76131New ConstructionLGI Homes
- $325,0003 bd2 ba1.5k sqft9828 Dynamics Dr, Fort Worth, TX 76131For SaleMLS ID #21271073, Chris Hale. NTREIS
- $325,0003 bd2 ba1.4k sqft752 Cedarbrook Dr, Fort Worth, TX 76131For SaleMLS ID #21216029, Nick Good. NTREIS
- $336,8623 bd2 ba1.8k sqft3216 Dustbend Plz, Fort Worth, TX 76179New ConstructionMLS ID #21358535, Patrick Mcgrath. NTREIS
- $329,9904 bd2 ba1.8k sqft10645 Dillion St, Fort Worth, TX 76179New ConstructionNTREIS
- from $349,9903 bd2 ba1.6k sqftPolo II Plan, Sanderos, Fort Worth, TX 76131New ConstructionM/I Homes
- $300,0004 bd2 ba1.8k sqft5345 Hull Ct, Fort Worth, TX 76179For SaleMLS ID #21344323, Holly Torri. NTREIS
- $334,8623 bd2 ba1.8k sqft3220 Scorpion Ln, Fort Worth, TX 76179New ConstructionNTREIS
- $384,9903 bd2 ba1.6k sqft1717 Deciduous Dr, Fort Worth, TX 76131New ConstructionM/I Homes
- $315,0003 bd2 ba1.7k sqft1433 Ancer Way, Haslet, TX 76052For SaleMLS ID #21330171, Lacea Renta. NTREIS
- $299,9903 bd2 ba1.4k sqft2628 Low Western, Fort Worth, TX 76179New ConstructionMLS ID #21323975, Ben Caballero. NTREIS
- $349,9904 bd2 ba1.7k sqft2612 Low Western Ave, Fort Worth, TX 76179New ConstructionStarlight Homes
- from $334,9903 bd2 ba1.7k sqftHawking Plan, Cattleman's Crossing, Fort Worth, TX 76179New ConstructionStarlight Homes
