Contact the LGI Homes Information Center for more details! Welcome to your new home! This charming three-bedroom home boasts carefully crafted living space, designed to accommodate both comfort and functionality. With its vaulted ceilings, versatile flex room, spacious kitchen with an island and fantastic upgrades throughout, this residence is sure to exceed your expectations and provide a warm and welcoming haven for you and your loved ones.
Pending
$351,900
1348 Bullnose Way, Fort Worth, TX 76131
3beds
1,600sqft
Single Family Residence
Built in 2026
5,998 Square Feet Lot
$-- Zestimate®
$220/sqft
$46/mo HOA
What's special
- 12 days |
- 0 |
- 0 |
Zillow last checked:
Listing updated:
Listed by:
Mona Hill 0226524 281-362-8998,
LGI Homes 281-362-8998
Source: NTREIS,MLS#: 21353375
Facts & features
Interior
Bedrooms & bathrooms
- Bedrooms: 3
- Bathrooms: 2
- Full bathrooms: 2
Primary bedroom
- Features: Walk-In Closet(s)
- Level: First
- Dimensions: 15 x 14
Bedroom
- Features: Walk-In Closet(s)
- Level: First
- Dimensions: 10 x 13
Bedroom
- Features: Walk-In Closet(s)
- Level: First
- Dimensions: 10 x 13
Primary bathroom
- Features: Linen Closet
- Level: First
- Dimensions: 8 x 12
Dining room
- Level: First
- Dimensions: 9 x 11
Other
- Level: First
- Dimensions: 12 x 6
Kitchen
- Features: Built-in Features, Eat-in Kitchen, Pantry
- Level: First
- Dimensions: 10 x 11
Living room
- Level: First
- Dimensions: 21 x 14
Office
- Level: First
- Dimensions: 10 x 9
Utility room
- Features: Utility Room
- Level: First
- Dimensions: 6 x 6
Heating
- Electric
Cooling
- Electric
Appliances
- Included: Dishwasher, Electric Range, Disposal, Microwave, Refrigerator
Features
- Granite Counters, High Speed Internet, Pantry, Cable TV, Walk-In Closet(s)
- Flooring: Carpet, Laminate
- Has basement: No
- Has fireplace: No
Interior area
- Total interior livable area: 1,600 sqft
Video & virtual tour
Property
Parking
- Total spaces: 2
- Parking features: Concrete, Door-Single, Driveway, Garage Faces Front, Garage, Garage Door Opener
- Attached garage spaces: 2
Features
- Levels: One
- Stories: 1
- Patio & porch: Covered
- Pool features: None
- Fencing: Wood
Lot
- Size: 5,998 Square Feet
Details
- Parcel number: 43106547
Construction
Type & style
- Home type: SingleFamily
- Architectural style: Traditional,Detached
- Property subtype: Single Family Residence
Materials
- Foundation: Slab
- Roof: Composition
Condition
- New Construction
- Year built: 2026
Utilities & green energy
- Sewer: Public Sewer
- Water: Public
- Utilities for property: Sewer Available, Water Available, Cable Available
Community & HOA
Community
- Features: Community Mailbox, Sidewalks
- Security: Smoke Detector(s)
- Subdivision: Retreat At Fossil Creek
HOA
- Has HOA: Yes
- Services included: Association Management, Maintenance Grounds
- HOA fee: $550 annually
- HOA name: Principal Management Group
- HOA phone: 214-368-4030
Location
- Region: Fort Worth
Financial & listing details
- Price per square foot: $220/sqft
- Tax assessed value: $40,000
- Annual tax amount: $453
- Date on market: 8/7/2026
- Cumulative days on market: 55 days
- Listing terms: Cash,Conventional,FHA,VA Loan
Estimated market value
Not available
Estimated sales range
Not available
Not available
Price history
| Date | Event | Price |
|---|---|---|
| 8/18/2026 | Pending sale | $351,900$220/sqft |
Source: NTREIS #21353375 Report a problem | ||
| 8/7/2026 | Listed for sale | $351,900-1.7%$220/sqft |
Source: NTREIS #21353375 Report a problem | ||
| 8/4/2026 | Listing removed | $357,900$224/sqft |
Source: NTREIS #21227549 Report a problem | ||
| 8/3/2026 | Listed for sale | $357,900$224/sqft |
Source: NTREIS #21227549 Report a problem | ||
| 5/12/2026 | Pending sale | $357,900+0.6%$224/sqft |
Source: NTREIS #21227549 Report a problem | ||
| 5/8/2026 | Price change | $355,900-0.6%$222/sqft |
Source: NTREIS #21227549 Report a problem | ||
| 4/23/2026 | Listed for sale | $357,900$224/sqft |
Source: NTREIS #21227549 Report a problem | ||
| 4/14/2026 | Pending sale | $357,900$224/sqft |
Source: NTREIS #21227549 Report a problem | ||
| 4/2/2026 | Listed for sale | $357,900$224/sqft |
Source: NTREIS #21227549 Report a problem | ||
Public tax history
| Year | Property taxes | Tax assessment |
|---|---|---|
| 2025 | $453 | $40,000 |
Find assessor info on the county website
Monthly payment
Est. payment
Payment breakdown
Explore the cost of this home by adjusting the details. Changes won't be saved.Climate risks
Neighborhood: 76131
Nearby schools
GreatSchools rating
- 7/10Sonny & Allegra Nance Elementary SchoolGrades: PK-5Distance: 0.9 mi
- 8/10Leo Adams MiddleGrades: 6-8Distance: 2.1 mi
- 7/10V R Eaton High SchoolGrades: 9-12Distance: 2 mi
Schools provided by the listing agent
- Elementary: Sonny And Allegra Nance
- Middle: Leo Adams
- High: Eaton
- District: Northwest ISD
Source: NTREIS. This data may not be complete. We recommend contacting the local school district to confirm school assignments for this home.
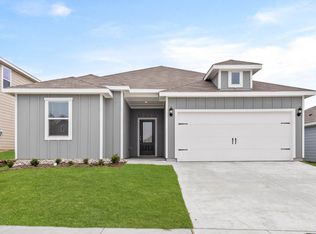
- $--4 bd2 ba1.7k sqft1356 Bullnose Way, Fort Worth, TX 76131Sold
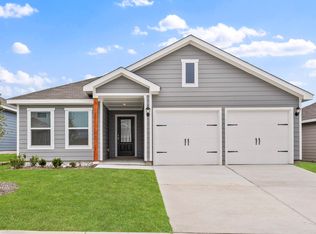
- $332,9003 bd2 ba1.3k sqft1360 Bullnose Way, Fort Worth, TX 76131Pending
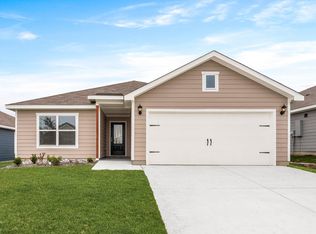
- $328,9003 bd2 ba1.1k sqft10105 Throttle Ln, Fort Worth, TX 76131Pending
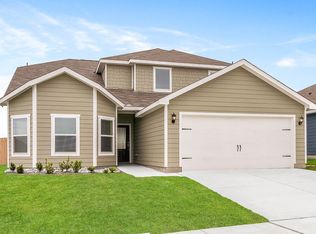
- $--4 bd3 ba2.1k sqft10037 Pilot Pl, Fort Worth, TX 76131Sold
- $315,0004 bd2 ba1.7k sqft10033 Pilot Pl, Fort Worth, TX 76131Off Market
- $371,0005 bd3 ba2.5k sqft10020 Pilot Pl, Fort Worth, TX 76131Off Market
- $332,9003 bd2 ba1.3k sqft10016 Pilot Pl, Fort Worth, TX 76131New Construction
- $372,5005 bd3 ba2.5k sqft10025 Pilot Pl, Fort Worth, TX 76131Off Market
A local agent can set up tours, give advice and negotiate with sellers.
Similar homes
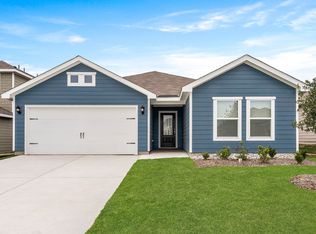
- $347,9003 bd2 ba1.6k sqft1313 Wind Drift Way, Fort Worth, TX 76131New Construction
 NTREIS
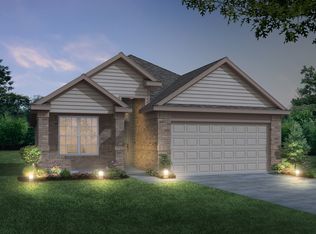
 - $356,6203 bd2 ba1.5k sqft10069 Leeway Trl, Fort Worth, TX 76131New Construction
 NTREIS
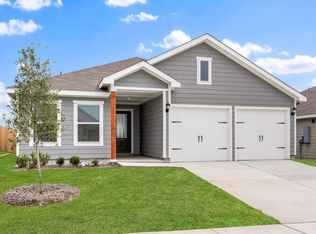
 - $332,9003 bd2 ba1.3k sqft10016 Pilot Pl, Fort Worth, TX 76131New Construction
 NTREIS
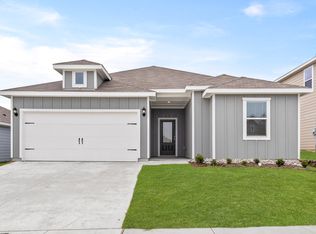
 - from $357,9004 bd2 ba1.7k sqftReed Plan, Retreat at Fossil Creek, Fort Worth, TX 76131New Construction
 LGI Homes
 - $350,1104 bd2 ba1.8k sqft1040 Burnt Ranch Ln, Fort Worth, TX 76131For SaleMLS ID #21362805, Stephen Kahn. NTREIS
- $371,6743 bd3 ba1.7k sqft1132 Runway Rd, Fort Worth, TX 76131New ConstructionNTREIS
- $359,9904 bd2 ba1.8k sqft1053 Burnt Ranch Ln, Fort Worth, TX 76131For SaleMLS ID #21362713, Stephen Kahn. NTREIS
- $368,2644 bd3 ba1.7k sqft10065 Leeway Trl, Fort Worth, TX 76131New ConstructionNTREIS
- $340,7813 bd2 ba1.5k sqft1205 Wind Drift Way, Fort Worth, TX 76131New ConstructionNTREIS
- from $377,9004 bd3 ba2.1k sqftCypress Plan, Retreat at Fossil Creek, Fort Worth, TX 76131New ConstructionLGI Homes
- $339,9903 bd2 ba1.5k sqft1136 Runway Rd, Fort Worth, TX 76131New ConstructionNTREIS
- $367,9904 bd3 ba2k sqft9917 Dynamics Dr, Fort Worth, TX 76131For SaleMLS ID #21353515, Joshua Hammonds. NTREIS
- from $347,9003 bd2 ba1.6k sqftSabine Plan, Retreat at Fossil Creek, Fort Worth, TX 76131New ConstructionLGI Homes
- $289,9003 bd2 ba1.7k sqft433 Magma Dr, Fort Worth, TX 76131For SaleMLS ID #21361118, Shannon Schreyer. NTREIS
- $401,9084 bd4 ba2.2k sqft1109 Runway Rd, Fort Worth, TX 76131New ConstructionNTREIS
- $339,9903 bd2 ba1.5k sqft1120 Runway Rd, Fort Worth, TX 76131New ConstructionNTREIS
- $348,9004 bd3 ba2.1k sqft9917 Voyager Ln, Fort Worth, TX 76131For SaleMLS ID #21301192, Rey Mendez. NTREIS
- $329,9903 bd2 ba1.6k sqft10024 Freighter Trl, Fort Worth, TX 76131New ConstructionNTREIS
- from $334,9903 bd2 ba1.5k sqftThe Palermo Plan, Retreat at Fossil Creek, Fort Worth, TX 76131New ConstructionLegend Homes Texas
- from $332,9003 bd2 ba1.3k sqftBlanco Plan, Retreat at Fossil Creek, Fort Worth, TX 76131New ConstructionLGI Homes
