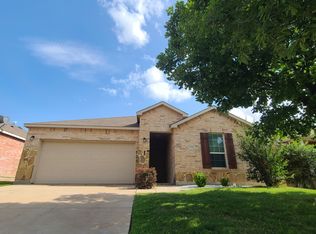
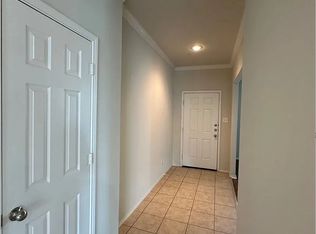
Welcome to this well maintained, one owner home located in highly regarded Keller ISD with convenient access to major freeways, shopping, dining, and everyday conveniences. This 1,919 sqft home offers three bedrooms, two full bathrooms, and a spacious flex area that can serve as a second living room, game room, home office, or additional multipurpose space. Recent updates include durable LVP flooring throughout the living room and all bedrooms, with no carpet in the home. The open and functional layout provides comfortable living and plenty of flexibility for today’s needs. Built in 2014 and lovingly cared for by the original owner, this home is ready for its next chapter.
For sale
Price cut: $10K (9/18)
$319,900
2408 Lohani Ln, Fort Worth, TX 76131
3beds
1,919sqft
Single Family Residence
Built in 2014
5,488 Square Feet Lot
$315,800 Zestimate®
$167/sqft
$60/mo HOA
What's special
Three bedroomsSpacious flex areaOpen and functional layout
- 98 days
- 186
- 18
Zillow last checked:
Listing updated:
Listed by:
Henry Vuong 0707807,
Solto Realty 214-225-0262
Source: NTREIS,MLS#: 21335248
Facts & features
Interior
Bedrooms & bathrooms
- Bedrooms: 3
- Bathrooms: 2
- Full bathrooms: 2
Primary bedroom
- Level: First
- Dimensions: 0 x 0
Bedroom
- Level: First
- Dimensions: 0 x 0
Bedroom
- Level: First
- Dimensions: 0 x 0
Bedroom
- Level: First
- Dimensions: 0 x 0
Other
- Level: First
- Dimensions: 1 x 1
Living room
- Level: First
- Dimensions: 0 x 0
Living room
- Level: First
- Dimensions: 0 x 0
Appliances
- Included: Dishwasher, Disposal, Microwave
Features
- Granite Counters, Kitchen Island, Other, Cable TV
- Has basement: No
- Number of fireplaces: 1
- Fireplace features: Other
Interior area
- Total interior livable area: 1,919 sqft
Video & virtual tour
Property
Parking
- Total spaces: 2
- Parking features: Concrete, Garage, On Site
- Garage spaces: 2
Features
- Levels: One
- Stories: 1
- Pool features: None
Lot
- Size: 5,488 Square Feet
Details
- Parcel number: 41620747
Construction
Type & style
- Home type: SingleFamily
- Architectural style: Detached
- Property subtype: Single Family Residence
Condition
- Year built: 2014
Utilities & green energy
- Sewer: Public Sewer
- Water: Public
- Utilities for property: None, Sewer Available, Water Available, Cable Available
Community & HOA
Community
- Subdivision: Parr Trust
HOA
- Has HOA: Yes
- Services included: Association Management
- HOA fee: $180 quarterly
- HOA name: Real Manage
- HOA phone: 866-473-2573
Location
- Region: Fort Worth
Financial & listing details
- Price per square foot: $167/sqft
- Tax assessed value: $305,000
- Annual tax amount: $6,848
- Date on market: 7/19/2026
- Cumulative days on market: 99 days
- Listing terms: Cash,Conventional,FHA,VA Loan
Estimated market value
$315,800
$300,000 - $332,000
$2,287/mo
Price history
| Date | Event | Price |
|---|---|---|
| 9/18/2026 | Price change | $319,900-3%$167/sqft |
Source: NTREIS #21335248 Report a problem | ||
| 8/20/2026 | Price change | $329,900-2.9%$172/sqft |
Source: NTREIS #21335248 Report a problem | ||
| 7/31/2026 | Price change | $339,900-1.5%$177/sqft |
Source: NTREIS #21335248 Report a problem | ||
| 7/19/2026 | Listed for sale | $345,000$180/sqft |
Source: NTREIS #21335248 Report a problem | ||
Public tax history
| Year | Property taxes | Tax assessment |
|---|---|---|
| 2025 | $6,848 -18.7% | $305,000 -18% |
| 2024 | $8,427 -0.4% | $371,785 +0.5% |
| 2023 | $8,465 +13.8% | $370,000 +28.9% |
| 2022 | $7,436 +11.5% | $286,995 +15.7% |
| 2021 | $6,668 +6% | $248,000 +8.8% |
| 2020 | $6,292 -0.5% | $228,000 |
| 2019 | $6,323 +1.6% | $228,000 +6.5% |
| 2018 | $6,225 -3.6% | $214,000 -2.1% |
| 2017 | $6,455 +7% | $218,587 +8.8% |
| 2016 | $6,031 +852.4% | $200,980 +19.1% |
| 2015 | $633 | $168,801 +502.9% |
| 2014 | $633 | $28,000 |
| 2013 | -- | $28,000 |
Find assessor info on the county website
Monthly payment
Est. payment
Payment breakdown
Explore the cost of this home by adjusting the details. Changes won't be saved.Climate risks
Neighborhood: West Fork Ranch
Nearby schools
Schools provided by the listing agent
- Elementary: Sunset Valley
- Middle: Vista Ridge
- High: Fossilridg
- District: Keller ISD
Source: NTREIS. This data may not be complete. We recommend contacting the local school district to confirm school assignments for this home.

Similar homes
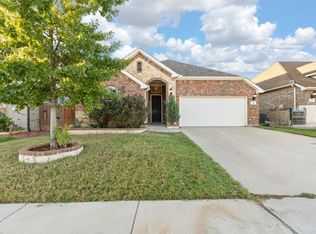
- $329,0003 bd2 ba1.8k sqft541 White Bud Ln, Fort Worth, TX 76131For Sale
 MLS ID #21415139, Bailee Garrett. NTREIS
 - $315,0004 bd2 ba1.7k sqft9108 Ridgeriver Way, Fort Worth, TX 76131For Sale
 MLS ID #21393803, Teena Alders. NTREIS
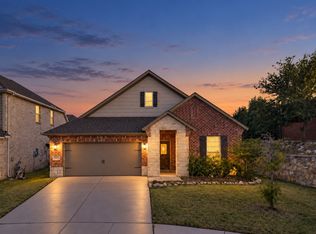
 - $359,9003 bd2 ba2k sqft7337 Howling Coyote Ln, Fort Worth, TX 76131For Sale
 MLS ID #21353836, Silas Tamang. NTREIS
 - $319,0003 bd2 ba1.8k sqft1025 Highland Station Dr, Saginaw, TX 76131For Sale
 MLS ID #21326372, Erica Tito. NTREIS
