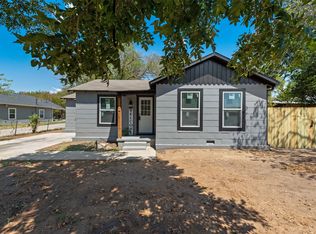
Completely remodeled and move-in ready, this beautifully updated 2-bedroom, 1-bath home offers modern finishes and a functional layout. The bright living area flows seamlessly into the updated kitchen, creating an inviting space for both everyday living and entertaining. Fresh updates throughout give the home a clean, contemporary feel while maintaining its original charm.
Recent improvements include new windows, new appliances, a new water heater, newer HVAC, and foundation repairs with a transferable warranty, providing added peace of mind for the next owner.
Step outside to a spacious backyard with plenty of room to relax, entertain, or create your own outdoor retreat. Conveniently located near shopping, dining, and major highways.
For sale
Price cut: $5K (9/28)
$225,000
6402 Claude Ct, Fort Worth, TX 76135
2beds
997sqft
Single Family Residence
Built in 1963
8,498 Square Feet Lot
$221,400 Zestimate®
$226/sqft
$-- HOA
What's special
New windowsNew water heaterNew appliancesNewer hvacUpdated kitchen
- 71 days
- 256
- 46
Zillow last checked:
Listing updated:
Listed by:
John Zimmerman 0437098 817-247-6464,
Compass RE Texas, LLC 214-814-8100,
Abby Diebolt 0833535 903-237-9893,
Compass RE Texas, LLC
Source: NTREIS,MLS#: 21345347
Facts & features
Interior
Bedrooms & bathrooms
- Bedrooms: 2
- Bathrooms: 1
- Full bathrooms: 1
Primary bedroom
- Features: Closet Cabinetry, Ceiling Fan(s), Walk-In Closet(s)
- Level: First
- Dimensions: 10 x 13
Bedroom
- Features: Ceiling Fan(s)
- Level: First
- Dimensions: 11 x 11
Dining room
- Level: First
- Dimensions: 10 x 11
Kitchen
- Level: First
- Dimensions: 12 x 13
Living room
- Features: Ceiling Fan(s)
- Level: First
- Dimensions: 13 x 13
Utility room
- Level: First
- Dimensions: 5 x 6
Appliances
- Included: Built-In Gas Range, Dishwasher, Electric Oven
- Laundry: Washer Hookup, Dryer Hookup, ElectricDryer Hookup, Laundry in Utility Room
Features
- Other
- Flooring: Laminate
- Has basement: No
- Has fireplace: No
Interior area
- Total interior livable area: 997 sqft
Video & virtual tour
Property
Parking
- Total spaces: 1
- Parking features: Driveway
- Attached garage spaces: 1
Features
- Levels: One
- Stories: 1
- Pool features: None
Lot
- Size: 8,498 Square Feet
Details
- Parcel number: 01460595
Construction
Type & style
- Home type: SingleFamily
- Architectural style: Traditional,Detached
- Property subtype: Single Family Residence
Materials
- Brick
- Foundation: Slab
- Roof: Shingle
Condition
- Year built: 1963
Utilities & green energy
- Sewer: Public Sewer
- Water: Public
- Utilities for property: Sewer Available, Water Available
Community & HOA
Community
- Subdivision: Jinkens Heights Add
HOA
- Has HOA: No
Location
- Region: Fort Worth
Financial & listing details
- Price per square foot: $226/sqft
- Tax assessed value: $179,728
- Annual tax amount: $4,324
- Date on market: 8/5/2026
- Cumulative days on market: 71 days
- Listing terms: Cash,Conventional,FHA,Other
Estimated market value
$221,400
$210,000 - $232,000
$1,470/mo
Price history
| Date | Event | Price |
|---|---|---|
| 9/28/2026 | Price change | $225,000-2.2%$226/sqft |
Source: NTREIS #21345347 Report a problem | ||
| 8/23/2026 | Price change | $230,000-2.1%$231/sqft |
Source: NTREIS #21345347 Report a problem | ||
| 8/5/2026 | Listed for sale | $235,000$236/sqft |
Source: NTREIS #21345347 Report a problem | ||
Public tax history
| Year | Property taxes | Tax assessment |
|---|---|---|
| 2025 | $4,324 -18.7% | $179,728 -17.9% |
| 2024 | $5,316 | $219,001 +1.9% |
| 2023 | -- | $215,001 +16.2% |
| 2022 | $5,092 +39.8% | $185,000 +42.3% |
| 2021 | $3,643 +3.2% | $130,000 +5.4% |
| 2020 | $3,531 -0.7% | $123,394 |
| 2019 | $3,557 +27.4% | $123,394 +29.9% |
| 2018 | $2,792 +35.1% | $95,000 +36.7% |
| 2017 | $2,066 -1.6% | $69,507 |
| 2016 | $2,100 +17.2% | $69,507 +18.6% |
| 2015 | $1,791 | $58,600 |
| 2014 | $1,791 | $58,600 |
| 2013 | -- | $58,600 |
| 2012 | -- | $58,600 |
| 2011 | -- | $58,600 -6.2% |
| 2010 | -- | $62,500 -11.2% |
| 2009 | -- | $70,400 |
| 2008 | -- | $70,400 +0.6% |
| 2007 | -- | $70,000 |
| 2006 | -- | $70,000 |
| 2005 | -- | $70,000 -2.2% |
| 2004 | -- | $71,600 +5.9% |
| 2003 | -- | $67,600 +15% |
| 2002 | -- | $58,800 +17.1% |
| 2001 | -- | $50,200 +8.9% |
| 2000 | -- | $46,100 |
Find assessor info on the county website
Monthly payment
Est. payment
Payment breakdown
Explore the cost of this home by adjusting the details. Changes won't be saved.Climate risks
Neighborhood: Jenkins Heights - Crest Ridge
Nearby schools
Schools provided by the listing agent
- Elementary: Greenfield
- Middle: Ed Willkie
- High: Chisholm Trail
- District: Eagle MT-Saginaw ISD
Source: NTREIS. This data may not be complete. We recommend contacting the local school district to confirm school assignments for this home.


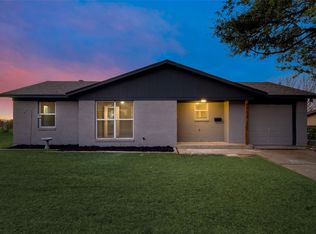
Similar homes
- $--2 bd1 ba988 sqft6405 Johns Way, Fort Worth, TX 76135Auction
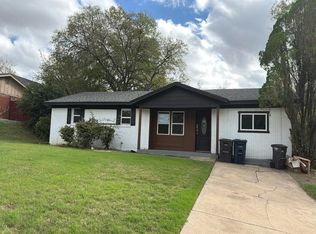 Auction.com 2
 - $221,7003 bd2 ba1.1k sqft7616 Osage Trl, Lake Worth, TX 76135For Sale
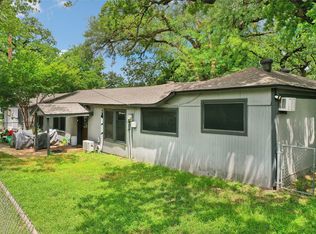 MLS ID #21386745, Candace Larkin. NTREIS
 - $235,0002 bd1 ba896 sqft2712 NW 27th St, Fort Worth, TX 76106For Sale
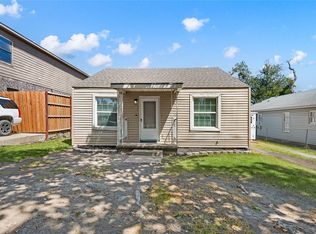 MLS ID #21385466, Kim Pulido. NTREIS
 - $229,9003 bd1 ba1k sqft5304 Notre Dame Ave, River Oaks, TX 76114For Sale
 MLS ID #21377604, Lilia Mendoza. NTREIS
