SPACE, STYLE & ENTERTAINMENT! Welcome to this impressive 4-bedroom, 2.5-bath home offering over 3,000 sq. ft. and a flexible floor plan designed for comfortable living and entertaining. Soaring ceilings and open living areas create a bright, spacious feel from the moment you enter.
The kitchen opens to the main living area and features granite countertops and a distinctive semicircular counter with breakfast seating, perfect for casual meals and conversation. The private downstairs primary suite offers dual vanities, separate shower, and a generous walk-in closet.
Upstairs delivers even more living space with three additional bedrooms, a full bath, loft, and dedicated media room ideal for movie nights, gaming, a home office, or additional family space. Entertainment continues throughout the home with a built-in central media system and speakers extending to the outdoor patio, creating the perfect setup for gatherings and relaxing outdoors. A central vacuum system adds another convenient built-in feature. Complete with a 2-car garage and convenient access to I-35, shopping, dining, and everyday amenities. If you're looking for generous square footage, multiple living areas, entertainment space, and a floor plan that gives everyone room to spread out, this North Fort Worth home is a MUST SEE!
For sale
Price cut: $4K (9/16)
$379,000
1725 Birds Eye Rd, Fort Worth, TX 76177
4beds
3,028sqft
Single Family Residence
Built in 2009
5,488 Square Feet Lot
$375,100 Zestimate®
$125/sqft
$-- HOA
What's special
- 22 days
- 429
- 38
Zillow last checked:
Listing updated:
Listed by:
Maria Zamora-Wilson 0534045 (214)605-5268,
Hart of Texas 940-300-6104
Source: NTREIS,MLS#: 21379760
Facts & features
Interior
Bedrooms & bathrooms
- Bedrooms: 4
- Bathrooms: 3
- Full bathrooms: 2
- 1/2 bathrooms: 1
Primary bedroom
- Level: First
- Dimensions: 19 x 13
Bedroom
- Level: Second
- Dimensions: 12 x 11
Bedroom
- Level: Second
- Dimensions: 13 x 10
Bedroom
- Level: Second
- Dimensions: 10 x 13
Dining room
- Level: First
- Dimensions: 22 x 15
Dining room
- Level: First
- Dimensions: 15 x 15
Living room
- Level: Second
- Dimensions: 13 x 22
Living room
- Level: First
- Dimensions: 14 x 15
Media room
- Level: Second
- Dimensions: 13 x 14
Utility room
- Features: Built-in Features
- Level: First
- Dimensions: 8 x 9
Appliances
- Included: Dishwasher, Electric Cooktop, Electric Oven, Electric Water Heater, Disposal, Microwave, Vented Exhaust Fan
Features
- Built-in Features, Chandelier, Central Vacuum, Double Vanity, Eat-in Kitchen, Granite Counters, Open Floorplan, Walk-In Closet(s), Wired for Sound
- Has basement: No
- Number of fireplaces: 1
- Fireplace features: Wood Burning
Interior area
- Total interior livable area: 3,028 sqft
Video & virtual tour
Property
Parking
- Total spaces: 4
- Parking features: Enclosed, Garage, Garage Door Opener
- Attached garage spaces: 2
- Carport spaces: 2
Features
- Levels: Two
- Stories: 2
- Pool features: None
Lot
- Size: 5,488 Square Feet
Details
- Parcel number: 40916987
Construction
Type & style
- Home type: SingleFamily
- Architectural style: Detached
- Property subtype: Single Family Residence
Condition
- Year built: 2009
Utilities & green energy
- Sewer: Public Sewer
- Utilities for property: Cable Available, Electricity Available, Sewer Available
Community & HOA
Community
- Subdivision: Quail Grove Add
HOA
- Has HOA: Yes
- Services included: All Facilities
- HOA fee: $160 other
- HOA name: Tbd
- HOA phone: 999-999-9999
Location
- Region: Fort Worth
Financial & listing details
- Price per square foot: $125/sqft
- Tax assessed value: $380,000
- Annual tax amount: $9,041
- Date on market: 9/6/2026
- Cumulative days on market: 22 days
Estimated market value
$375,100
$356,000 - $394,000
$2,868/mo
Price history
| Date | Event | Price |
|---|---|---|
| 9/16/2026 | Price change | $379,000-1%$125/sqft |
Source: NTREIS #21379760 Report a problem | ||
| 9/6/2026 | Listed for sale | $383,000-0.5%$126/sqft |
Source: NTREIS #21379760 Report a problem | ||
| 7/29/2026 | Listing removed | $385,000$127/sqft |
Source: NTREIS #21272954 Report a problem | ||
| 6/26/2026 | Price change | $385,000-1.3%$127/sqft |
Source: NTREIS #21272954 Report a problem | ||
| 6/2/2026 | Price change | $390,000-2.5%$129/sqft |
Source: NTREIS #21272954 Report a problem | ||
| 5/18/2026 | Listed for sale | $400,000-3.6%$132/sqft |
Source: NTREIS #21272954 Report a problem | ||
| 1/23/2025 | Listing removed | $2,500$1/sqft |
Source: Zillow Rentals Report a problem | ||
| 11/26/2024 | Price change | $2,500-10.7%$1/sqft |
Source: Zillow Rentals Report a problem | ||
| 8/15/2024 | Listed for rent | $2,800-3.4%$1/sqft |
Source: Zillow Rentals Report a problem | ||
| 3/5/2023 | Listing removed | -- |
Source: Zillow Rentals Report a problem | ||
| 2/19/2023 | Price change | $2,900+53%$1/sqft |
Source: Zillow Rentals Report a problem | ||
| 8/29/2022 | Sold | -- |
Source: Ebby Halliday REC solds #20121141_76177 Report a problem | ||
| 8/6/2022 | Pending sale | $415,000$137/sqft |
Source: NTREIS #20121141 Report a problem | ||
| 7/27/2022 | Contingent | $415,000$137/sqft |
Source: NTREIS #20121141 Report a problem | ||
| 7/23/2022 | Listed for sale | $415,000$137/sqft |
Source: NTREIS #20121141 Report a problem | ||
| 10/26/2012 | Price change | $1,895+5.6%$1/sqft |
Source: Specialized Property Management,Inc. Report a problem | ||
| 10/6/2012 | Listed for rent | $1,795$1/sqft |
Source: RentalHunt.com #258143 Report a problem | ||
Public tax history
| Year | Property taxes | Tax assessment |
|---|---|---|
| 2025 | $9,041 -0.9% | $380,000 |
| 2024 | $9,122 -8.1% | $380,000 -7.3% |
| 2023 | $9,927 | $410,069 +14.5% |
| 2022 | -- | $358,199 +16.9% |
| 2021 | -- | $306,399 +28.2% |
| 2020 | -- | $239,000 |
| 2019 | $5,742 -1.2% | $239,000 +0.8% |
| 2018 | $5,813 +10.1% | $237,051 +1.4% |
| 2017 | $5,278 +9.8% | $233,801 +8.4% |
| 2016 | $4,808 -1.3% | $215,612 +21.1% |
| 2015 | $4,872 | $178,100 |
| 2014 | $4,872 | $178,100 +4.8% |
| 2013 | -- | $169,900 +2.2% |
| 2012 | -- | $166,300 -13.5% |
| 2011 | -- | $192,300 -6.3% |
| 2010 | -- | $205,300 +582.1% |
| 2009 | -- | $30,100 +23.5% |
| 2008 | -- | $24,381 |
| 2007 | -- | $24,381 |
| 2006 | -- | $24,381 |
Find assessor info on the county website
Monthly payment
Est. payment
Payment breakdown
Explore the cost of this home by adjusting the details. Changes won't be saved.Climate risks
Neighborhood: Quail Grove
Nearby schools
Schools provided by the listing agent
- Elementary: Berkshire
- Middle: Wilson
- High: Eaton
- District: Eagle MT-Saginaw ISD
Source: NTREIS. This data may not be complete. We recommend contacting the local school district to confirm school assignments for this home.
Similar homes
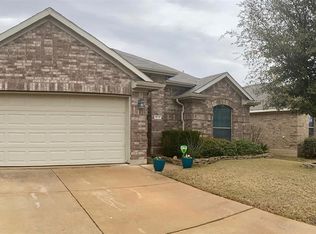
- $350,0005 bd3 ba2.9k sqft1724 Quails Nest Dr, Fort Worth, TX 76177For Sale
 MLS ID #21220838, Alicia Young. NTREIS

 - $379,9904 bd3 ba2.3k sqft9236 Flying Eagle Ln, Fort Worth, TX 76131For Sale
 MLS ID #21380623, Mahendra Paudel. NTREIS
 - $369,5004 bd2 ba2.2k sqft1733 Kachina Lodge Rd, Fort Worth, TX 76131For Sale
 MLS ID #21396348, Rena Connors. NTREIS
 - $460,0004 bd4 ba2.9k sqft10041 Red Bluff Ln, Fort Worth, TX 76177For Sale
 MLS ID #21377143, Tonya Green. NTREIS
