Best value in the neighborhood! Beautifully appointed former model home with elegant stone front. Spacious 5 - bedroom layout features private primary suite down, with additional bedrooms and game room up. Bright living room with cozy wood-burning fireplace, formal living and dining areas provide great spaces for entertaining. Open kitchen with stainless steel appliances and room to gather. Downstairs has luxury vinyl plank flooring and tile. Generously size backyard and prime location in North Fort Worth near shopping, dining and highways.
For sale
Price cut: $10K (6/30)
$359,900
1724 Quails Nest Dr, Fort Worth, TX 76177
5beds
2,938sqft
:
Get pre-qualified$2,706/mo
Single Family Residence
Built in 2006
5,488 Square Feet Lot
$355,800 Zestimate®
$122/sqft
$22/mo HOA
What's special
Cozy wood-burning fireplacePrivate primary suite downElegant stone front
- 125 days |
- 503 |
- 38 |
Zillow last checked:
Listing updated:
Listed by:
Alicia Young 0457972 817-236-8757,
CENTURY 21 Judge Fite 817-236-8757
Source: NTREIS,MLS#: 21220838
Facts & features
Interior
Bedrooms & bathrooms
- Bedrooms: 5
- Bathrooms: 3
- Full bathrooms: 2
- 1/2 bathrooms: 1
Primary bedroom
- Features: Dual Sinks, En Suite Bathroom, Garden Tub/Roman Tub, Separate Shower, Walk-In Closet(s)
- Level: First
- Dimensions: 16 x 13
Bedroom
- Level: Second
- Dimensions: 11 x 11
Bedroom
- Level: Second
- Dimensions: 15 x 10
Bedroom
- Level: Second
- Dimensions: 13 x 10
Bedroom
- Level: Second
- Dimensions: 13 x 11
Primary bathroom
- Features: Built-in Features, Dual Sinks, En Suite Bathroom, Garden Tub/Roman Tub, Separate Shower
- Level: First
- Dimensions: 0 x 0
Breakfast room nook
- Level: First
- Dimensions: 16 x 9
Dining room
- Level: First
- Dimensions: 10 x 10
Other
- Features: Built-in Features, Dual Sinks
- Level: Second
- Dimensions: 0 x 0
Game room
- Level: Second
- Dimensions: 24 x 18
Half bath
- Level: First
- Dimensions: 0 x 0
Kitchen
- Features: Breakfast Bar, Built-in Features
- Level: First
- Dimensions: 17 x 12
Living room
- Features: Ceiling Fan(s), Fireplace
- Level: First
- Dimensions: 16 x 16
Living room
- Level: First
- Dimensions: 14 x 13
Utility room
- Features: Utility Room
- Level: First
- Dimensions: 8 x 5
Heating
- Central, Electric
Cooling
- Central Air, Ceiling Fan(s)
Appliances
- Included: Dishwasher, Electric Range, Disposal, Microwave
- Laundry: Laundry in Utility Room
Features
- Decorative/Designer Lighting Fixtures, High Speed Internet, Open Floorplan, Walk-In Closet(s)
- Flooring: Carpet, Ceramic Tile, Luxury Vinyl Plank
- Windows: Window Coverings
- Has basement: No
- Number of fireplaces: 1
- Fireplace features: Wood Burning
Interior area
- Total interior livable area: 2,938 sqft
Video & virtual tour
Property
Parking
- Total spaces: 2
- Parking features: Door-Single, Garage Faces Front
- Attached garage spaces: 2
Features
- Levels: Two
- Stories: 2
- Patio & porch: Covered
- Pool features: None
- Fencing: Back Yard,Wood
Lot
- Size: 5,488 Square Feet
- Features: Back Yard, Interior Lot, Lawn, Subdivision
Details
- Parcel number: 40916634
Construction
Type & style
- Home type: SingleFamily
- Architectural style: Traditional,Detached
- Property subtype: Single Family Residence
Materials
- Brick, Stone Veneer
- Foundation: Slab
- Roof: Composition
Condition
- Year built: 2006
Utilities & green energy
- Sewer: Public Sewer
- Water: Public
- Utilities for property: Sewer Available, Underground Utilities, Water Available
Community & HOA
Community
- Features: Curbs, Sidewalks
- Security: Security System, Smoke Detector(s)
- Subdivision: Quail Grove Add
HOA
- Has HOA: Yes
- Services included: Association Management
- HOA fee: $66 quarterly
- HOA name: Quail Grove Homeowners Association
- HOA phone: 817-380-7010
Location
- Region: Fort Worth
Financial & listing details
- Price per square foot: $122/sqft
- Tax assessed value: $290,300
- Annual tax amount: $6,969
- Date on market: 3/27/2026
- Cumulative days on market: 125 days
- Listing terms: Cash,Conventional,FHA,Texas Vet,VA Loan
- Exclusions: Tenant Belongings
Estimated market value
$355,800
$338,000 - $374,000
$2,752/mo
Price history
| Date | Event | Price |
|---|---|---|
| 7/24/2026 | Listing removed | $2,795$1/sqft |
Source: Zillow Rentals Report a problem | ||
| 7/15/2026 | Listed for rent | $2,795+5.5%$1/sqft |
Source: Zillow Rentals Report a problem | ||
| 6/30/2026 | Price change | $359,900-2.7%$122/sqft |
Source: NTREIS #21220838 Report a problem | ||
| 6/22/2026 | Price change | $369,900-2.4%$126/sqft |
Source: NTREIS #21220838 Report a problem | ||
| 5/22/2026 | Price change | $379,000-0.3%$129/sqft |
Source: NTREIS #21220838 Report a problem | ||
| 3/27/2026 | Listed for sale | $380,000$129/sqft |
Source: NTREIS #21220838 Report a problem | ||
| 9/10/2024 | Listing removed | $2,650$1/sqft |
Source: Zillow Rentals Report a problem | ||
| 8/27/2024 | Price change | $2,650-3.6%$1/sqft |
Source: Zillow Rentals Report a problem | ||
| 7/31/2024 | Price change | $2,750-3.5%$1/sqft |
Source: Zillow Rentals Report a problem | ||
| 7/10/2024 | Listed for rent | $2,850+18.8%$1/sqft |
Source: Zillow Rentals Report a problem | ||
| 12/11/2021 | Listing removed | -- |
Source: Zillow Rental Network Premium Report a problem | ||
| 11/22/2021 | Listed for rent | $2,400+20%$1/sqft |
Source: Zillow Rental Network Premium Report a problem | ||
| 6/27/2020 | Listing removed | $2,000$1/sqft |
Source: CENTURY 21 JUDGE FITE MANAGEMENT #14367654 Report a problem | ||
| 6/17/2020 | Listed for rent | $2,000+21.2%$1/sqft |
Source: CENTURY 21 JUDGE FITE MANAGEMENT #14367654 Report a problem | ||
| 1/13/2017 | Listing removed | $1,650+3.4%$1/sqft |
Source: Century 21 Judge Fite - Property Mgmt Report a problem | ||
| 4/8/2014 | Listing removed | $1,595$1/sqft |
Source: Century 21 Judge Fite - Property Mgmt Report a problem | ||
| 12/5/2013 | Price change | $1,595-5.9%$1/sqft |
Source: CENTURY 21 Judge Fite Mgmt Co., Inc. Report a problem | ||
| 10/30/2013 | Price change | $1,695-5.6%$1/sqft |
Source: CENTURY 21 Judge Fite Mgmt Co., Inc. Report a problem | ||
| 9/20/2013 | Price change | $1,795-3%$1/sqft |
Source: CENTURY 21 JUDGE FITE MANAGEMENT CO. #11989289 Report a problem | ||
| 8/24/2013 | Price change | $1,850-2.4%$1/sqft |
Source: CENTURY 21 Judge Fite Mgmt Co., Inc. Report a problem | ||
| 8/2/2013 | Price change | $1,895-5%$1/sqft |
Source: Century 21 Judge Fite - Property Mgmt Report a problem | ||
| 7/14/2013 | Listed for rent | $1,995+20.9%$1/sqft |
Source: CENTURY 21 Judge Fite Management Report a problem | ||
| 6/15/2012 | Listing removed | $1,650$1/sqft |
Source: CENTURY 21 Judge Fite Mgmt Co., Inc. Report a problem | ||
| 6/13/2012 | Price change | $1,650-5.7%$1/sqft |
Source: CENTURY 21 Judge Fite Mgmt Co., Inc. Report a problem | ||
| 4/11/2012 | Listed for rent | $1,750$1/sqft |
Source: RentalHunt.com #231018 Report a problem | ||
| 8/10/2006 | Sold | -- |
Source: Public Record Report a problem | ||
Public tax history
| Year | Property taxes | Tax assessment |
|---|---|---|
| 2025 | $6,907 -12.4% | $290,300 -11.6% |
| 2024 | $7,886 -16.7% | $328,500 -16% |
| 2023 | $9,472 +3.7% | $391,254 +16.8% |
| 2022 | $9,131 +44.5% | $335,000 +47.1% |
| 2021 | $6,318 -2.1% | $227,800 |
| 2020 | $6,452 -0.8% | $227,800 |
| 2019 | $6,502 +0.6% | $227,800 +2.9% |
| 2018 | $6,464 -1.9% | $221,407 -2.4% |
| 2017 | $6,586 +4.4% | $226,851 +7.9% |
| 2016 | $6,311 +21.8% | $210,247 +23.2% |
| 2015 | $5,183 | $170,700 |
| 2014 | $5,183 | $170,700 +4.8% |
| 2013 | -- | $162,900 +2.1% |
| 2012 | -- | $159,600 +4% |
| 2011 | -- | $153,400 -10% |
| 2010 | -- | $170,500 -7.1% |
| 2009 | -- | $183,500 +2.9% |
| 2008 | -- | $178,300 +5.1% |
| 2007 | -- | $169,700 +596% |
| 2006 | -- | $24,381 |
Find assessor info on the county website
Monthly payment
Est. payment
Payment breakdown
Explore the cost of this home by adjusting the details. Changes won't be saved.Climate risks
Neighborhood: Quail Grove
Nearby schools
GreatSchools rating
- 4/10Copper Creek Elementary SchoolGrades: PK-5Distance: 1.6 mi
- 4/10Prarie Vista Middle SchoolGrades: 6-8Distance: 2.3 mi
- 5/10Saginaw High SchoolGrades: 9-12Distance: 2.7 mi
Schools provided by the listing agent
- Elementary: Copper Creek
- Middle: Prairie Vista
- High: Saginaw
- District: Eagle MT-Saginaw ISD
Source: NTREIS. This data may not be complete. We recommend contacting the local school district to confirm school assignments for this home.
- $--4 bd2 ba1.7k sqft1720 Quails Nest Dr, Fort Worth, TX 76177Sold

- $383,4005 bd3 ba2.8k sqft1728 Quails Nest Dr, Fort Worth, TX 76177Off Market
- $335,7003 bd2 ba1.9k sqft1716 Quails Nest Dr, Fort Worth, TX 76177Off Market
- $381,3004 bd3 ba3k sqft1725 Birds Eye Rd, Fort Worth, TX 76177Off Market
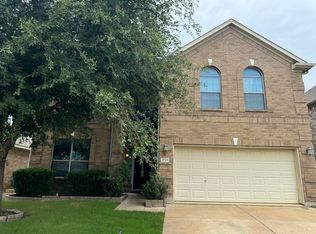
- $307,6003 bd2 ba1.7k sqft1721 Birds Eye Rd, Fort Worth, TX 76177Off Market
- $386,3003 bd2 ba3k sqft1729 Birds Eye Rd, Fort Worth, TX 76177Off Market
- $279,2083 bd2 ba1.6k sqft1717 Birds Eye Rd, Fort Worth, TX 76177Off Market
- $299,9003 bd2 ba1.7k sqft1712 Quails Nest Dr, Fort Worth, TX 76177Off Market
A local agent can set up tours, give advice and negotiate with sellers.
Similar homes
- $325,0004 bd2 ba1.8k sqft9901 Bend Ct, Fort Worth, TX 76177For Sale
 MLS ID #21256120, David DeVries. NTREIS
 - $370,0004 bd4 ba2.9k sqft9208 Comanche Ridge Dr, Fort Worth, TX 76131For Sale
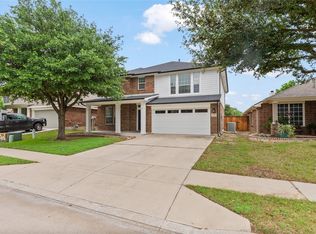 MLS ID #21241403, Steve Penate. NTREIS
 - $389,9004 bd3 ba2.9k sqft9241 Oldwest Trl, Fort Worth, TX 76131For Sale
 MLS ID #21327171, Beth Hughes. NTREIS
 - $480,0006 bd4 ba3.2k sqft9505 Chuparosa Dr, Fort Worth, TX 76177For Sale
 MLS ID #21244058, Deon Boli. NTREIS
 - $349,9005 bd3 ba2.2k sqft8540 Boswell Meadows Dr, Fort Worth, TX 76179For SaleMLS ID #21281912, Kimberly Miller. NTREIS
- $319,0003 bd2 ba1.6k sqft2112 Valley Forge Trl, Fort Worth, TX 76177For SaleMLS ID #21142739, Rachel Robertson. NTREIS
- $364,9993 bd3 ba2.3k sqft12620 Mourning Dove Ln, Fort Worth, TX 76244For SaleMLS ID #21341406, Lydia Goitom. NTREIS
- $385,0005 bd3 ba3.1k sqft5909 Deck House Rd, Fort Worth, TX 76179For SaleMLS ID #21316444, Kaitlyn Lewis. NTREIS
- $345,0004 bd3 ba3.1k sqft5933 Misty Breeze Dr, Fort Worth, TX 76179For SaleMLS ID #21271578, Tony Spriggs. NTREIS
- $400,0003 bd3 ba2.6k sqft2405 Whispering Pines Dr, Fort Worth, TX 76177For SaleMLS ID #21337843, Crystal Solensky. NTREIS
- $424,9004 bd3 ba2.5k sqft9128 Chardin Park Dr, Fort Worth, TX 76244For SaleMLS ID #21304981, DeLin Soileau. NTREIS
- $394,0004 bd2 ba2.4k sqft8700 Shadow Trace Dr, Fort Worth, TX 76244For SaleMLS ID #21195082, Kathy Gonzales. NTREIS
- $349,0004 bd2 ba1.9k sqft12301 Angel Food Ln, Fort Worth, TX 76244For SaleMLS ID #21313556, Jane Taylor. NTREIS
- $350,0004 bd3 ba2.2k sqft5016 Coral Creek Dr, Fort Worth, TX 76135For SaleMLS ID #21338366, Claudia Willick. NTREIS
- $348,0004 bd2 ba2k sqft8149 Keechi Creek Ct, Fort Worth, TX 76137For SaleMLS ID #21168838, Nikki Eche. NTREIS
- $350,0004 bd4 ba3.1k sqft1036 Cottonbelt Dr, Saginaw, TX 76131For SaleMLS ID #21128252, Joshua Evans. NTREIS
- $337,9004 bd2 ba1.9k sqft10525 Turning Leaf Trl, Fort Worth, TX 76131For SaleMLS ID #21233185, Luke Madrid. NTREIS
- $345,0004 bd2 ba2.1k sqft12152 Tacoma Ridge Dr, Fort Worth, TX 76244For SaleMLS ID #21244840, Ashley Massey. NTREIS
- $350,0004 bd2 ba2k sqft11916 Hickory Cir, Fort Worth, TX 76244For SaleMLS ID #21316697, Marcus Ku. NTREIS
- $389,9994 bd3 ba2.1k sqft8948 Bronze Meadow Dr, Fort Worth, TX 76131For SaleMLS ID #21168009, Shana Martin. NTREIS
