Welcome to this stunning 6-bedroom, 4-bathroom home that offers the perfect blend of comfort, functionality, and style. Located in a highly sought-after area, this spacious residence provides plenty of room for both everyday living and entertaining.
Step inside to find an inviting open floor plan with abundant natural light and thoughtful design throughout. The kitchen boasts modern appliances, ample cabinetry, and a large island that seamlessly flows into the dining and living areas.
With six generously sized bedrooms, there’s room for everyone.
Entertainment is effortless with a dedicated game room and media room, perfect for movie nights, game day. Outside, enjoy relaxing or hosting gatherings under the covered patio, ideal for year-round enjoyment.
Situated close to premier shopping, dining, and entertainment, this home offers both convenience and lifestyle. With its size, layout, and unbeatable location, this property has everything you’ve been searching for.
For sale
$480,000
9505 Chuparosa Dr, Fort Worth, TX 76177
6beds
3,299sqft
:
Get pre-qualified$3,571/mo
Single Family Residence
Built in 2012
6,011 Square Feet Lot
$469,700 Zestimate®
$145/sqft
$28/mo HOA
What's special
Modern appliancesAbundant natural lightInviting open floor planIdeal for year-round enjoymentThoughtful design throughoutCovered patioSpacious residence
- 46 days |
- 374 |
- 30 |
Zillow last checked:
Listing updated:
Listed by:
Deon Boli 0785589 817-513-4708,
Kimberly Adams Realty 817-513-4708
Source: NTREIS,MLS#: 21244058
Facts & features
Interior
Bedrooms & bathrooms
- Bedrooms: 6
- Bathrooms: 4
- Full bathrooms: 4
Primary bedroom
- Level: First
- Dimensions: 16 x 18
Bedroom
- Level: Second
- Dimensions: 10 x 18
Bedroom
- Level: Second
- Dimensions: 10 x 17
Bedroom
- Level: Second
- Dimensions: 10 x 16
Bedroom
- Level: Second
- Dimensions: 10 x 17
Bedroom
- Level: Second
- Dimensions: 10 x 16
Living room
- Features: Ceiling Fan(s), Fireplace
- Level: First
- Dimensions: 17 x 20
Media room
- Level: Second
- Dimensions: 11 x 16
Appliances
- Included: Dishwasher, Gas Cooktop, Disposal, Microwave
Features
- Built-in Features, Granite Counters, High Speed Internet, Kitchen Island, Open Floorplan, Pantry, Smart Home, Cable TV
- Flooring: Wood
- Has basement: No
- Number of fireplaces: 1
- Fireplace features: Family Room, Wood Burning
Interior area
- Total interior livable area: 3,299 sqft
Video & virtual tour
Property
Parking
- Total spaces: 2
- Parking features: Concrete, Door-Multi, Driveway, Garage
- Attached garage spaces: 2
Features
- Levels: Two
- Stories: 2
- Pool features: None
Lot
- Size: 6,011 Square Feet
Details
- Parcel number: 41263928
Construction
Type & style
- Home type: SingleFamily
- Architectural style: Detached
- Property subtype: Single Family Residence
- Attached to another structure: Yes
Materials
- Brick
- Roof: Composition,Shingle
Condition
- Year built: 2012
Utilities & green energy
- Sewer: Public Sewer
- Water: Public
- Utilities for property: Sewer Available, Water Available, Cable Available
Community & HOA
Community
- Subdivision: Presidio West
HOA
- Has HOA: Yes
- Amenities included: Maintenance Front Yard
- Services included: Maintenance Grounds
- HOA fee: $330 annually
- HOA name: Property Management Group
- HOA phone: 817-337-1221
Location
- Region: Fort Worth
Financial & listing details
- Price per square foot: $145/sqft
- Tax assessed value: $407,471
- Annual tax amount: $11,425
- Date on market: 6/8/2026
- Listing terms: Cash,Conventional,FHA,VA Loan
Estimated market value
$469,700
$446,000 - $493,000
$3,125/mo
Price history
| Date | Event | Price |
|---|---|---|
| 6/8/2026 | Listed for sale | $480,000-4%$145/sqft |
Source: NTREIS #21244058 Report a problem | ||
| 12/27/2025 | Listing removed | $500,000$152/sqft |
Source: NTREIS #21061528 Report a problem | ||
| 12/1/2025 | Price change | $500,000+3.1%$152/sqft |
Source: NTREIS #21061528 Report a problem | ||
| 11/10/2025 | Price change | $485,000-3%$147/sqft |
Source: NTREIS #21061528 Report a problem | ||
| 10/15/2025 | Price change | $500,000-2%$152/sqft |
Source: NTREIS #21061528 Report a problem | ||
| 9/29/2025 | Price change | $510,000-1.9%$155/sqft |
Source: NTREIS #21061528 Report a problem | ||
| 9/18/2025 | Listed for sale | $520,000+4%$158/sqft |
Source: NTREIS #21061528 Report a problem | ||
| 6/7/2025 | Listing removed | $499,900$152/sqft |
Source: NTREIS #20940413 Report a problem | ||
| 5/30/2025 | Listed for sale | $499,900+5.2%$152/sqft |
Source: NTREIS #20940413 Report a problem | ||
| 10/28/2021 | Sold | -- |
Source: NTREIS #14676735 Report a problem | ||
| 9/30/2021 | Pending sale | $475,000$144/sqft |
Source:  NextHome #14676735 Report a problem NextHome #14676735 Report a problem | ||
| 9/30/2021 | Contingent | $475,000$144/sqft |
Source: NTREIS #14676735 Report a problem | ||
| 9/23/2021 | Listed for sale | $475,000+101.9%$144/sqft |
Source: NTREIS #14676735 Report a problem | ||
| 11/16/2012 | Listing removed | $235,265$71/sqft |
Source: HomesUSA #11818448 Report a problem | ||
| 10/27/2012 | Price change | $235,265+2.2%$71/sqft |
Source: HomesUSA #11818448 Report a problem | ||
| 9/26/2012 | Price change | $230,265-2.1%$70/sqft |
Source: HomesUSA #11818448 Report a problem | ||
| 9/17/2012 | Price change | $235,265+1.3%$71/sqft |
Source: HomesUSA #11818448 Report a problem | ||
| 8/8/2012 | Listed for sale | $232,265$70/sqft |
Source: HomesUSA #11818448 Report a problem | ||
Public tax history
| Year | Property taxes | Tax assessment |
|---|---|---|
| 2025 | $3,781 -20.4% | $407,471 -19.4% |
| 2024 | $4,751 +4.1% | $505,418 +10.6% |
| 2023 | $4,566 -7.8% | $457,000 +6% |
| 2022 | $4,950 +16.6% | $431,000 +16.9% |
| 2021 | $4,246 +6.5% | $368,649 +7.9% |
| 2020 | $3,986 -0.4% | $341,547 -0.4% |
| 2019 | $4,001 -0.3% | $342,773 +2.7% |
| 2018 | $4,011 -49.9% | $333,727 +6.5% |
| 2017 | $8,006 +10.4% | $313,392 +10.9% |
| 2016 | $7,253 +0.8% | $282,560 +5.9% |
| 2015 | $7,196 | $266,900 |
| 2014 | $7,196 | $266,900 +14.5% |
| 2013 | -- | $233,000 +935.6% |
| 2012 | -- | $22,500 |
| 2011 | -- | $22,500 -22.4% |
| 2010 | -- | $29,000 |
| 2009 | -- | $29,000 -20.4% |
| 2008 | -- | $36,450 |
Find assessor info on the county website
Monthly payment
Est. payment
Payment breakdown
Explore the cost of this home by adjusting the details. Changes won't be saved.Climate risks
Neighborhood: Harmon Ranch
Nearby schools
GreatSchools rating
- 5/10Lizzie Curtis Elementary SchoolGrades: PK-5Distance: 0.4 mi
- 7/10CW Worthington Middle SchoolGrades: 6-8Distance: 3.4 mi
- 7/10V R Eaton High SchoolGrades: 9-12Distance: 3.6 mi
Schools provided by the listing agent
- Elementary: Haslet
- Middle: Wilson
- High: Eaton
- District: Northwest ISD
Source: NTREIS. This data may not be complete. We recommend contacting the local school district to confirm school assignments for this home.
- $508,6004 bd4 ba3.1k sqft9509 Chuparosa Dr, Fort Worth, TX 76177Off Market

- $373,3003 bd2 ba2k sqft9501 Chuparosa Dr, Fort Worth, TX 76177Off Market

- $561,1005 bd4 ba3.6k sqft1625 Creosote Dr, Fort Worth, TX 76177Off Market
- $394,9004 bd2 ba2.3k sqft9513 Chuparosa Dr, Fort Worth, TX 76177Off Market
- $509,5004 bd4 ba3.1k sqft9324 Chuparosa Dr, Fort Worth, TX 76177Off Market
- $427,7004 bd3 ba3.1k sqft1601 Creosote Dr, Fort Worth, TX 76177Off Market
- $378,8003 bd2 ba2.1k sqft9517 Chuparosa Dr, Fort Worth, TX 76177Off Market
- $--4 bd2 ba2.3k sqft9445 Chuparosa Dr, Fort Worth, TX 76177Sold
A local agent can set up tours, give advice and negotiate with sellers.
Similar homes
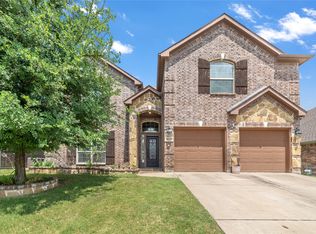
- $499,9006 bd4 ba4k sqft9632 Makiposa Ln, Fort Worth, TX 76177For Sale
 MLS ID #21324776, Charles Brown. NTREIS
 - $444,9004 bd2 ba2.7k sqft9628 Makiposa Ln, Fort Worth, TX 76177For Sale
 MLS ID #21334118, Charles Brown. NTREIS
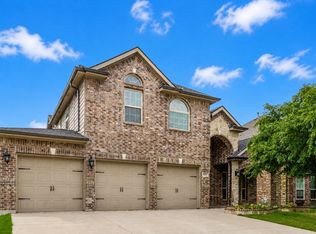
 - $485,9004 bd4 ba3k sqft9813 Amaranth Dr, Fort Worth, TX 76177For Sale
 MLS ID #21256670, Teresa Orosco. NTREIS
 - $565,0005 bd4 ba3.8k sqft1301 Senita Cactus St, Fort Worth, TX 76177For Sale
 MLS ID #21310950, April Contreras. NTREIS
 - $484,5004 bd3 ba3k sqft9501 Drovers View Trl, Fort Worth, TX 76131For SaleMLS ID #21284455, Jennifer Brant. NTREIS
- $589,9005 bd4 ba3.5k sqft9616 Barksdale Dr, Fort Worth, TX 76244For Sale By Owner
- $465,0005 bd4 ba3.3k sqft4925 Giordano Way, Fort Worth, TX 76244For SaleMLS ID #21301545, Ursula del-Aguila. NTREIS
- $514,0005 bd4 ba3k sqft10224 Wild Berry Dr, Fort Worth, TX 76131For SaleMLS ID #21270290, Mena Wahbaa. NTREIS
- $444,9004 bd3 ba2.6k sqft10141 Crawford Farms Dr, Fort Worth, TX 76244For SaleMLS ID #21306844, John Mays. NTREIS
- $515,0004 bd3 ba2.8k sqft10917 Swift Current Trl, Fort Worth, TX 76179For SaleMLS ID #21298482, Tabbatha Costanza Konen. NTREIS
- $524,9005 bd3 ba2.8k sqft11544 Compton Trl, Fort Worth, TX 76244For SaleMLS ID #21270533, Charles Brown. NTREIS
- $499,9004 bd3 ba3.1k sqft8825 Landergin Mesa Dr, Fort Worth, TX 76131For SaleMLS ID #21280829, Basanta Giri. NTREIS
- $540,0005 bd4 ba3.5k sqft8025 Ponwar Dr, Fort Worth, TX 76131For SaleMLS ID #21241759, Elizabeth Tormoehlen. NTREIS
- $439,9004 bd3 ba2.9k sqft4745 Eagle Trace Dr, Fort Worth, TX 76244For SaleMLS ID #21332930, Miranda Brown. NTREIS
- $502,0004 bd4 ba3.1k sqft9036 Lace Cactus Dr, Fort Worth, TX 76131For SaleMLS ID #21260194, Pralay Rajbhandari. NTREIS
- $382,5003 bd2 ba2.1k sqft2432 Half Moon Bay Ln, Fort Worth, TX 76177For SaleMLS ID #21238180, Whitney Moore. NTREIS
- $539,9005 bd4 ba3.8k sqft8412 Island Ct, Fort Worth, TX 76137For SaleMLS ID #21291422, Sean Parks. NTREIS
- $439,9005 bd3 ba3.2k sqft5117 Postwood Dr, Keller, TX 76244For SaleMLS ID #21315687, Charles Brown. NTREIS
- $424,9004 bd3 ba2.5k sqft9128 Chardin Park Dr, Fort Worth, TX 76244For SaleMLS ID #21304981, DeLin Soileau. NTREIS
- $450,0005 bd3 ba3k sqft4008 Falcon Ridge Dr, Haltom City, TX 76137For SaleMLS ID #21320368, Billy Vaselo Happy. NTREIS
