Step into this stunning custom-built home offering 3,066 square feet of beautifully designed living space, featuring 4 bedrooms and 3 full baths plus a half bath. Enjoy sitting on your front porch. From the moment you enter, you’re greeted by a dramatic curved staircase and an impressive floor-to-ceiling stone fireplace that anchors the main living area with warmth and elegance. The gourmet kitchen is a true centerpiece, complete with stainless steel appliances, including Samsung dishwasher replaced approximately 6 months ago, granite countertops, custom cabinetry, double ovens, a gas cooktop, and a built-in microwave—perfect for both everyday living and entertaining. Retreat to the spacious primary suite, where you’ll find a luxurious ensuite bath with separate vanities, a relaxing garden tub, a separate shower, and a generous walk-in closet. This home has been thoughtfully maintained and updated, including a roof replacement in May 2021 and two HVAC systems, with the upstairs recently replaced in May 2025. Enjoy outdoor living on the extended patio, complemented by rain gutters for added functionality. Eco-conscious buyers will appreciate the Tesla charger. Blending timeless design, modern upgrades, and exceptional features, this home is the perfect place to live, relax, and entertain.
For sale
Price cut: $8K (6/15)
$485,900
9813 Amaranth Dr, Fort Worth, TX 76177
4beds
3,066sqft
Single Family Residence
Built in 2014
6,664 Square Feet Lot
$478,700 Zestimate®
$158/sqft
$28/mo HOA
What's special
Extended patioBuilt-in microwaveStainless steel appliancesGranite countertopsImpressive floor-to-ceiling stone fireplaceGenerous walk-in closetLuxurious ensuite bath
- 81 days |
- 504 |
- 30 |
Zillow last checked:
Listing updated:
Listed by:
Teresa Orosco 0534371,
Trust Real Estate 214-924-3243
Source: NTREIS,MLS#: 21256670
Facts & features
Interior
Bedrooms & bathrooms
- Bedrooms: 4
- Bathrooms: 4
- Full bathrooms: 3
- 1/2 bathrooms: 1
Primary bedroom
- Features: Dual Sinks, Double Vanity, Separate Shower, Walk-In Closet(s)
- Level: First
- Dimensions: 15 x 13
Bedroom
- Level: Second
- Dimensions: 15 x 10
Bedroom
- Level: Second
- Dimensions: 12 x 10
Bedroom
- Level: Second
- Dimensions: 14 x 12
Bonus room
- Level: Second
- Dimensions: 16 x 12
Breakfast room nook
- Level: First
- Dimensions: 12 x 8
Dining room
- Level: First
- Dimensions: 12 x 10
Kitchen
- Features: Built-in Features, Butler's Pantry, Eat-in Kitchen, Granite Counters, Kitchen Island, Walk-In Pantry
- Level: First
- Dimensions: 16 x 12
Living room
- Level: First
- Dimensions: 19 x 16
Living room
- Level: Second
- Dimensions: 15 x 10
Office
- Features: Ceiling Fan(s)
- Level: First
- Dimensions: 11 x 10
Utility room
- Features: Built-in Features, Utility Room
- Level: First
- Dimensions: 11 x 5
Heating
- Central, Natural Gas, Zoned
Cooling
- Central Air, Ceiling Fan(s), Electric, Zoned
Appliances
- Included: Some Gas Appliances, Convection Oven, Double Oven, Dishwasher, Electric Oven, Gas Cooktop, Microwave, Plumbed For Gas, Tankless Water Heater, Vented Exhaust Fan, Water Purifier
- Laundry: Washer Hookup, Electric Dryer Hookup
Features
- High Speed Internet, Cable TV, Vaulted Ceiling(s), Wired for Sound
- Flooring: Carpet, Tile, Wood
- Has basement: No
- Number of fireplaces: 1
- Fireplace features: Gas Starter, Wood Burning
Interior area
- Total interior livable area: 3,066 sqft
Video & virtual tour
Property
Parking
- Total spaces: 3
- Parking features: Covered, Garage, Garage Door Opener
- Attached garage spaces: 3
Features
- Levels: Two
- Stories: 2
- Patio & porch: Covered
- Exterior features: Rain Gutters
- Pool features: None, Community
- Fencing: Wood
Lot
- Size: 6,664 Square Feet
- Features: Sprinkler System
Details
- Parcel number: 41689100
Construction
Type & style
- Home type: SingleFamily
- Architectural style: Traditional,Detached
- Property subtype: Single Family Residence
Materials
- Brick, Fiber Cement, Rock, Stone
- Foundation: Slab
- Roof: Composition
Condition
- Year built: 2014
Utilities & green energy
- Sewer: Public Sewer
- Water: Public
- Utilities for property: Natural Gas Available, Sewer Available, Separate Meters, Water Available, Cable Available
Community & HOA
Community
- Features: Park, Pool, Curbs, Sidewalks
- Security: Security System, Fire Alarm, Smoke Detector(s)
- Subdivision: Presidio West
HOA
- Has HOA: Yes
- Services included: Association Management
- HOA fee: $330 annually
- HOA name: Harmon Ranch Hoa
- HOA phone: 817-337-1221
Location
- Region: Fort Worth
Financial & listing details
- Price per square foot: $158/sqft
- Tax assessed value: $415,000
- Annual tax amount: $9,203
- Date on market: 5/1/2026
- Cumulative days on market: 82 days
- Listing terms: Cash,Conventional,FHA,Other,VA Loan
- Road surface type: Asphalt
Estimated market value
$478,700
$455,000 - $503,000
$2,709/mo
Price history
| Date | Event | Price |
|---|---|---|
| 6/15/2026 | Price change | $485,900-1.6%$158/sqft |
Source: NTREIS #21256670 Report a problem | ||
| 6/7/2026 | Price change | $493,900-0.4%$161/sqft |
Source: NTREIS #21256670 Report a problem | ||
| 5/14/2026 | Price change | $495,900-6.4%$162/sqft |
Source: NTREIS #21256670 Report a problem | ||
| 5/1/2026 | Listed for sale | $529,900$173/sqft |
Source: NTREIS #21256670 Report a problem | ||
Public tax history
| Year | Property taxes | Tax assessment |
|---|---|---|
| 2025 | $3,851 -7.1% | $415,000 -5.4% |
| 2024 | $4,146 -3.9% | $438,716 -8.1% |
| 2023 | $4,316 -4.3% | $477,516 +14.2% |
| 2022 | $4,511 +8% | $418,000 +17.1% |
| 2021 | $4,176 +6.2% | $357,073 +7.7% |
| 2020 | $3,933 +9.5% | $331,458 +9.5% |
| 2019 | $3,592 -2.9% | $302,700 |
| 2018 | $3,701 -53% | $302,700 -1.1% |
| 2017 | $7,879 +10.2% | $306,083 +11.9% |
| 2016 | $7,151 +719.3% | $273,528 +11.8% |
| 2015 | $873 | $244,551 +443.4% |
| 2014 | $873 | $45,000 |
Find assessor info on the county website
Monthly payment
Est. payment
Payment breakdown
Explore the cost of this home by adjusting the details. Changes won't be saved.Climate risks
Neighborhood: Harmon Ranch
Nearby schools
GreatSchools rating
- 5/10Lizzie Curtis Elementary SchoolGrades: PK-5Distance: 0.3 mi
- 7/10CW Worthington Middle SchoolGrades: 6-8Distance: 3 mi
- 7/10V R Eaton High SchoolGrades: 9-12Distance: 3.4 mi
Schools provided by the listing agent
- Elementary: Peterson
- Middle: John M Tidwell
- High: Northwest
- District: Northwest ISD
Source: NTREIS. This data may not be complete. We recommend contacting the local school district to confirm school assignments for this home.
- $539,0005 bd3 ba3.2k sqft9817 Amaranth Dr, Fort Worth, TX 76177Off Market
- $482,5004 bd3 ba3.5k sqft9809 Amaranth Dr, Fort Worth, TX 76177Off Market
- $511,8004 bd2 ba2.9k sqft9821 Amaranth Dr, Fort Worth, TX 76177Off Market
- $--4 bd3 ba2.3k sqft9736 Makiposa Ln, Fort Worth, TX 76177Sold

- $571,4006 bd4 ba3.6k sqft9805 Amaranth Dr, Fort Worth, TX 76177Off Market
- $567,0005 bd3 ba3.6k sqft9740 Makiposa Ln, Fort Worth, TX 76177Off Market
- $537,9005 bd3 ba3.6k sqft9732 Makiposa Ln, Fort Worth, TX 76177Off Market
- $463,3005 bd3 ba3.1k sqft9800 Makiposa Ln, Fort Worth, TX 76177Off Market
A local agent can set up tours, give advice and negotiate with sellers.
Similar homes
- $444,9004 bd2 ba2.7k sqft9628 Makiposa Ln, Fort Worth, TX 76177For Sale
 MLS ID #21334118, Charles Brown. NTREIS
 - $510,0004 bd3 ba3.2k sqft9600 Makiposa Ln, Fort Worth, TX 76177For Sale
 MLS ID #21276723, Paul Casey. NTREIS
 - $499,9006 bd4 ba4k sqft9632 Makiposa Ln, Fort Worth, TX 76177For Sale
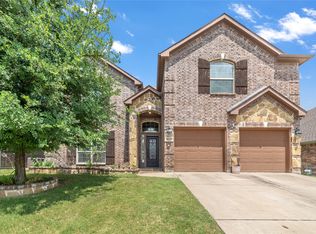 MLS ID #21324776, Charles Brown. NTREIS
 - $480,0004 bd3 ba2.5k sqft8940 Jewelflower Dr, Fort Worth, TX 76131For Sale
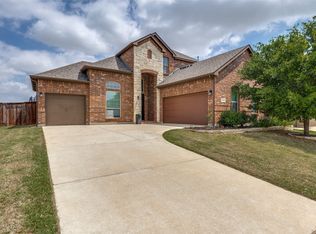 MLS ID #21242320, Sierra Maykus. NTREIS
 - $390,0005 bd3 ba2.8k sqft1629 Quails Nest Dr, Fort Worth, TX 76177For SaleMLS ID #21260158, Haley Howard. NTREIS
- $589,9005 bd4 ba3.5k sqft9616 Barksdale Dr, Fort Worth, TX 76244For Sale By Owner
- $494,5004 bd4 ba3k sqft4852 Nickeldale Ct, Fort Worth, TX 76244For SaleMLS ID #21251235, Eric Schultz. NTREIS
- $484,9004 bd4 ba3.6k sqft5636 Wills Creek Ln, Fort Worth, TX 76179For SaleMLS ID #21225551, Julieanne Jones. NTREIS
- $454,9004 bd3 ba2.2k sqft5113 Dominica Ln, Fort Worth, TX 76244For SaleMLS ID #21319908, Robert Luecke. NTREIS
- $449,9004 bd3 ba2.8k sqft8121 Rock Elm Rd, Fort Worth, TX 76131For SaleMLS ID #21192775, Nita Copeland. NTREIS
- $439,0003 bd2 ba2.1k sqft10020 Haversham Dr, Fort Worth, TX 76131For SaleMLS ID #21263245, Ryan Wilson. NTREIS
- $514,9004 bd4 ba3.5k sqft7248 Harrier St, Fort Worth, TX 76179For SaleMLS ID #21312538, Edward Mcclintick. NTREIS
- $443,9994 bd3 ba2.5k sqft4408 Chris Dr, Fort Worth, TX 76244For SaleMLS ID #21317633, Jennifer Tucker. NTREIS
- $449,9004 bd3 ba2.9k sqft13101 Palancar Dr, Fort Worth, TX 76244For SaleMLS ID #21321049, Charles Brown. NTREIS
- $524,9005 bd3 ba2.8k sqft11544 Compton Trl, Fort Worth, TX 76244For SaleMLS ID #21270533, Charles Brown. NTREIS
- $549,0004 bd3 ba3.4k sqft11616 Twining Branch Cir, Haslet, TX 76052For SaleMLS ID #21326725, Jessica Tenney. NTREIS
- $470,0004 bd4 ba3.1k sqft1005 Pinnacle Breeze Dr, Haslet, TX 76052For SaleMLS ID #21296980, Sang Park. NTREIS
- $574,9004 bd3 ba3k sqft12748 Campolina Way, Fort Worth, TX 76244For SaleMLS ID #21328718, Dayna Tooley. NTREIS
- $435,0003 bd2 ba2.6k sqft10812 Grayhawk Ln, Fort Worth, TX 76244For SaleMLS ID #21318599, Dan Cooper. NTREIS
- $465,0004 bd4 ba3.5k sqft6133 Sunrise Lake Dr, Fort Worth, TX 76179For SaleMLS ID #21267759, Robin Glaysher. NTREIS
