This stunning First Texas Home built home combines grand architecture, exceptional living spaces and an entertainer’s dream backyard, all on a spacious corner lot with an oversized side-entry garage in acclaimed Northwest ISD. From the moment you step inside, you're greeted by a dramatic entry with soaring ceilings, rich wood flooring and an elegant curved staircase that creates an unforgettable first impression. The open-concept design is filled with natural light and seamlessly connects the spacious living room, anchored by a floor-to-ceiling stone fireplace, to the chef’s kitchen featuring abundant cabinetry, expansive counter space, huge walk-in pantry and a breakfast area perfectly positioned for everyday living. The private first-floor primary suite is a true retreat, offering a bay window sitting area and a luxurious ensuite bath complete with separate vanities, a soaking tub, separate shower, and an enormous walk-in closet. A dedicated study with French doors provides the ideal home office or flex space. Upstairs, you'll find three generously sized secondary bedrooms along with a dedicated media room designed for the ultimate movie-night experience. Complete with tiered seating and a wet bar, this space is ready for game days, family movie nights, and entertaining guests. Step outside and discover one of the home's standout features—a massive 12' x 24' covered patio a fireplace, conveniently located just off the breakfast room for easy access to the kitchen. Whether you're hosting gatherings, enjoying outdoor dining, or relaxing by the fire on cool Texas evenings, this outdoor living space extends your home year-round. Offering the perfect blend of elegance, comfort, and functionality, this exceptional Harmon Ranch home delivers spacious living, impressive entertaining spaces, and a prime location close to shopping, dining, and major commuter routes. Homes with this combination of features, lot size, and layout rarely come available.
Under contract
Price cut: $9.5K (6/25)
$510,000
9600 Makiposa Ln, Fort Worth, TX 76177
4beds
3,217sqft
:
Get pre-qualified$3,795/mo
Single Family Residence
Built in 2013
9,104 Square Feet Lot
$-- Zestimate®
$159/sqft
$31/mo HOA
What's special
Rich wood flooringBay window sitting areaOversized side-entry garageSpacious corner lotSoaking tubEnormous walk-in closetExpansive counter space
- 70 days |
- 279 |
- 14 |
Zillow last checked:
Listing updated:
Listed by:
Paul Casey 0742283 (817)597-0698,
Keller Williams Heritage West 817-441-4000
Source: NTREIS,MLS#: 21276723
Facts & features
Interior
Bedrooms & bathrooms
- Bedrooms: 4
- Bathrooms: 3
- Full bathrooms: 2
- 1/2 bathrooms: 1
Primary bedroom
- Features: Closet Cabinetry, Ceiling Fan(s), En Suite Bathroom
- Level: First
- Dimensions: 19 x 14
Bedroom
- Features: Split Bedrooms, Walk-In Closet(s)
- Level: Second
- Dimensions: 10 x 13
Bedroom
- Features: Split Bedrooms, Walk-In Closet(s)
- Level: Second
- Dimensions: 10 x 13
Bedroom
- Features: Split Bedrooms, Walk-In Closet(s)
- Level: Second
- Dimensions: 10 x 13
Primary bathroom
- Features: Built-in Features, Double Vanity, En Suite Bathroom, Garden Tub/Roman Tub, Linen Closet, Sitting Area in Primary, Separate Shower
- Level: First
- Dimensions: 1 x 1
Den
- Level: First
- Dimensions: 11 x 11
Dining room
- Level: First
- Dimensions: 15 x 11
Kitchen
- Features: Breakfast Bar, Built-in Features, Butler's Pantry, Eat-in Kitchen, Kitchen Island, Pantry, Stone Counters, Walk-In Pantry
- Level: First
- Dimensions: 26 x 13
Living room
- Features: Ceiling Fan(s), Fireplace
- Level: First
- Dimensions: 19 x 17
Media room
- Features: Built-in Features
- Level: Second
- Dimensions: 13 x 1
Heating
- Central
Cooling
- Central Air, Ceiling Fan(s), Electric
Appliances
- Included: Some Gas Appliances, Dishwasher, Electric Oven, Gas Cooktop, Disposal, Gas Water Heater, Microwave, Plumbed For Gas
- Laundry: Washer Hookup, Dryer Hookup, Laundry in Utility Room
Features
- Built-in Features, Decorative/Designer Lighting Fixtures, Double Vanity, Eat-in Kitchen, Granite Counters, High Speed Internet, Kitchen Island, Open Floorplan, Pantry, Smart Home, Cable TV, Walk-In Closet(s), Wired for Sound
- Flooring: Carpet
- Windows: Window Coverings
- Has basement: No
- Number of fireplaces: 2
- Fireplace features: Decorative, Gas Starter, Living Room, Outside, Raised Hearth, Stone, Wood Burning
Interior area
- Total interior livable area: 3,217 sqft
Video & virtual tour
Property
Parking
- Total spaces: 2
- Parking features: Door-Single, Driveway, Garage, Garage Door Opener, Oversized, Garage Faces Side
- Attached garage spaces: 2
Features
- Levels: Two
- Stories: 2
- Patio & porch: Rear Porch, Front Porch, Covered
- Exterior features: Rain Gutters
- Pool features: None
- Fencing: Back Yard,Wood
Lot
- Size: 9,104 Square Feet
- Features: Corner Lot, Interior Lot, Landscaped, Sprinkler System, Few Trees
Details
- Parcel number: 41614917
Construction
Type & style
- Home type: SingleFamily
- Architectural style: Traditional,Detached
- Property subtype: Single Family Residence
Materials
- Brick, Rock, Stone
- Foundation: Slab
- Roof: Composition,Shingle
Condition
- Year built: 2013
Utilities & green energy
- Sewer: Public Sewer
- Water: Public
- Utilities for property: Sewer Available, Underground Utilities, Water Available, Cable Available
Green energy
- Energy efficient items: Rain/Freeze Sensors
- Water conservation: Low-Flow Fixtures
Community & HOA
Community
- Features: Curbs, Sidewalks
- Security: Prewired, Security System, Smoke Detector(s)
- Subdivision: Presidio West
HOA
- Has HOA: Yes
- Services included: Association Management
- HOA fee: $373 annually
- HOA name: Property Management Group
- HOA phone: 817-337-1221
Location
- Region: Fort Worth
Financial & listing details
- Price per square foot: $159/sqft
- Tax assessed value: $311,358
- Annual tax amount: $11,117
- Date on market: 5/29/2026
- Cumulative days on market: 71 days
- Listing terms: Cash,Conventional,FHA,VA Loan
- Exclusions: Please speak with listing agent regarding any exclusions.
Estimated market value
Not available
Estimated sales range
Not available
Not available
Price history
| Date | Event | Price |
|---|---|---|
| 7/26/2026 | Contingent | $510,000$159/sqft |
Source: NTREIS #21276723 Report a problem | ||
| 7/16/2026 | Listed for sale | $510,000$159/sqft |
Source: NTREIS #21276723 Report a problem | ||
| 7/8/2026 | Contingent | $510,000$159/sqft |
Source: NTREIS #21276723 Report a problem | ||
| 6/25/2026 | Price change | $510,000-1.8%$159/sqft |
Source: NTREIS #21276723 Report a problem | ||
| 5/29/2026 | Listed for sale | $519,500$161/sqft |
Source: NTREIS #21276723 Report a problem | ||
Public tax history
| Year | Property taxes | Tax assessment |
|---|---|---|
| 2017 | $8,102 +10.2% | $311,358 +10.8% |
| 2016 | $7,354 +1.5% | $280,912 +4.5% |
| 2015 | $7,246 | $268,700 |
| 2014 | $7,246 | $268,700 +497.1% |
| 2013 | -- | $45,000 |
Find assessor info on the county website
Monthly payment
Est. payment
Payment breakdown
Explore the cost of this home by adjusting the details. Changes won't be saved.Climate risks
Neighborhood: Harmon Ranch
Nearby schools
GreatSchools rating
- 5/10Lizzie Curtis Elementary SchoolGrades: PK-5Distance: 0.3 mi
- 7/10CW Worthington Middle SchoolGrades: 6-8Distance: 3.2 mi
- 7/10V R Eaton High SchoolGrades: 9-12Distance: 3.5 mi
Schools provided by the listing agent
- Elementary: Lizzie Curtis
- Middle: CW Worthington
- High: Eaton
- District: Northwest ISD
Source: NTREIS. This data may not be complete. We recommend contacting the local school district to confirm school assignments for this home.
- $475,9003 bd2 ba3.2k sqft9600 Makiposa Ln, Fort Worth, TX 76177Off Market
- $344,1585 bd4 ba3.7k sqft9604 Makiposa Ln, Fort Worth, TX 76177Off Market
- $533,9005 bd4 ba3.7k sqft9604 Makiposa Ln, Fort Worth, TX 76177Off Market
- $449,800-- bd-- ba2.6k sqft9625 Salvia Dr, Fort Worth, TX 76177Off Market
- $370,9965 bd3 ba4.1k sqft9612 Makiposa Ln, Fort Worth, TX 76177Off Market
- $568,0005 bd4 ba4.1k sqft9612 Makiposa Ln, Fort Worth, TX 76177Off Market
- $468,400-- bd-- ba3.1k sqft9629 Salvia Dr, Fort Worth, TX 76177Off Market
- $394,4003 bd3 ba2.3k sqft9616 Salvia Dr, Fort Worth, TX 76177Off Market
A local agent can set up tours, give advice and negotiate with sellers.
Similar homes
- $449,0004 bd4 ba3k sqft10212 Point Lobos Trl, Fort Worth, TX 76177For Sale
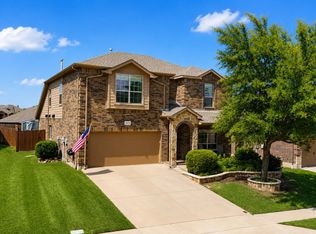 MLS ID #21346966, Stephan Cooper. NTREIS
 - $509,0004 bd3 ba2.8k sqft10917 Swift Current Trl, Fort Worth, TX 76179For Sale
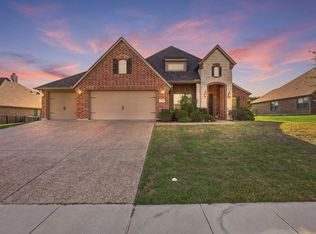 MLS ID #21298482, Tabbatha Costanza Konen. NTREIS
 - $499,0004 bd3 ba3k sqft11116 Glass Canyon Ct, Fort Worth, TX 76244For Sale
 MLS ID #21333695, Patrick Nuss. NTREIS
 - $475,0005 bd3 ba3.1k sqft5225 Merced Dr, Fort Worth, TX 76137For Sale
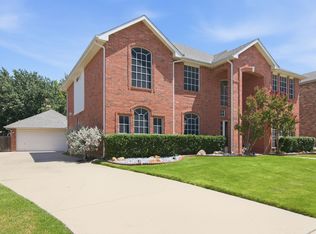 MLS ID #21325991, Alisa Runge. NTREIS
 - $545,0004 bd3 ba2.8k sqft12001 Logans Way, Fort Worth, TX 76244For SaleMLS ID #21344289, Angelo Puma. NTREIS
- $579,9004 bd4 ba3.9k sqft12909 Grandstand Way, Fort Worth, TX 76244For SaleMLS ID #21335062, Bernadine Neff Anderson. NTREIS
- $589,9005 bd4 ba3.5k sqft9616 Barksdale Dr, Fort Worth, TX 76244For Sale By Owner
- $539,9005 bd4 ba3.8k sqft8412 Island Ct, Fort Worth, TX 76137For SaleMLS ID #21291422, Sean Parks. NTREIS
- $465,0005 bd4 ba3.2k sqft505 Winterwood Ct, Fort Worth, TX 76131For SaleMLS ID #21261605, Ludwin Flores. NTREIS
- $415,0004 bd3 ba2.8k sqft305 Mossy Oak Trl, Fort Worth, TX 76131For SaleMLS ID #21321835, Prestan Puente. NTREIS
- $484,9004 bd4 ba3.6k sqft5636 Wills Creek Ln, Fort Worth, TX 76179For SaleMLS ID #21225551, Julieanne Jones. NTREIS
- $549,0004 bd3 ba3.4k sqft11616 Twining Branch Cir, Haslet, TX 76052For SaleMLS ID #21326725, Jessica Tenney. NTREIS
- $425,0003 bd3 ba2.9k sqft8629 Tribute Ln, Fort Worth, TX 76131For SaleMLS ID #21328226, Christie Cannon. NTREIS
- $439,9004 bd3 ba2.9k sqft4745 Eagle Trace Dr, Fort Worth, TX 76244For SaleMLS ID #21332930, Miranda Brown. NTREIS
- $439,0003 bd2 ba2.1k sqft10020 Haversham Dr, Fort Worth, TX 76131For SaleMLS ID #21263245, Ryan Wilson. NTREIS
- $599,0004 bd3 ba3.2k sqft6844 San Luis Trl, Fort Worth, TX 76131For SaleMLS ID #21322703, Kevin Allen Henry. NTREIS
- $549,9995 bd3 ba2.7k sqft4008 Las Colina Dr, Fort Worth, TX 76179For SaleMLS ID #21307433, Deanna Hill. NTREIS
- $475,0004 bd2 ba2.1k sqft230 Newsom Mound Rd, Weatherford, TX 76085For SaleMLS ID #21348408, Nikole Davis. NTREIS
- $450,0004 bd3 ba2.5k sqft5925 Scottsdale Ln, Fort Worth, TX 76179For SaleMLS ID #21334025, Jennifer Harman. NTREIS
- $545,0004 bd3 ba3k sqft344 Falstaff Dr, Roanoke, TX 76262For SaleMLS ID #21350777, Aimee Hendrix. NTREIS
