Skip main navigation
Off market
Street View
  • $394,400

    9616 Salvia Dr, Fort Worth, TX 76177

    3beds
    2,387sqft
    SingleFamily
    Built in 2013
    6,969 Square Feet Lot
    $394,400 Zestimate®
    $165/sqft
    $2,346 Estimated rent

    Home value

    $394,400

    $375,000 - $414,000

    $2,346/mo

    Zestimate® history
    Loading
    Loading...

    Owner options

    List your home for rent

    $2,346/mo

    Rent Zestimate®

    Find your next renter with Zillow Rental Manager. Plus, with online applications, you can quickly screen prospective tenants – for free.

    Learn more

    $2,346/mo

    Rent Zestimate®

    Refinance and save

    $3,006/mo

    Est. payment

    Refinancing to a lower rate could help reduce your monthly payments and save thousands over the life of the loan.

    See today's rates

    $3,006/mo

    Est. payment

    Explore your selling options

    Work with a Zillow partner agent

    Leverage their expertise and Zillow's premium Showcase listings to get your home seen by more buyers.

    Get started

    List with your own agent

    Get your home in front of millions of buyers by listing it on Zillow.

    Learn how to do it

    Sell it yourself

    Take full control of how buyers see your home on Zillow by listing For Sale by Owner (FSBO).

    List your home

    What's special

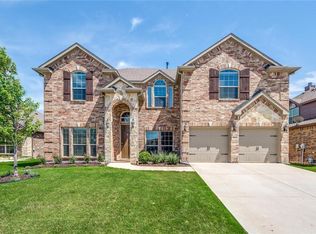
    This immaculate First Texas Home is sited in the booming Alliance Corridor. With a decorative brick and stone facade, the home exudes quality from first glance. The functional floor plan offers 2,400 square feet including a formal dining room, an executive study that functions as a fully functioning 7.1 surround media room, a family room, a gourmet kitchen with an adjacent breakfast area, an oversized master suite with sitting room, two over-sized bedrooms, 2 full bathrooms and one half bathroom for guests and a 2 car garage with extended space for extra storage/work bench area. The interior features an extra tall 8'0 front door that leads to an elegant rotunda with crown molding. The entry is flanked by a gracious dining room with large windows and an exquisite chandelier. With tranquil views of the backyard, the family room is highlighted by a stone fireplace with stained wood mantle. Perfect for entertaining family and friends, the signature kitchen boasts Knotty Alder cabinetry, an oven with convection, granite counters, stainless steel appliances, a four-burner gas cook-top, a center island and breakfast bar. The master suite is a relaxing escape that features a sitting area that can feature as a home office or crib area and a luxurious bathroom retreat. The home boasts a state-of-the-art 7.1 surround media room and 2 enlarged auxiliary rooms that were built in-lieu of the standard 3 smaller bedroom layout . Additional amenities of the home include, maple blinds, arched walkways, whole home sound wiring, oil rubbed bronze fixtures, extensive trim-work, designer touches and so much more. Harmon Ranch residents enjoy access to a public pool and is walking distance from the ever growing Alliance Town Center and newly developing Presidio Crossing. This home feeds the highly sought after Northwest I.S.D. and is located an easy commute to both work and play.

    This property is off market, which means it's not currently listed for sale or rent on Zillow. This may be different from what's available on other websites or public sources.
    Facts & features

    Interior

    Bedrooms & bathrooms
    • Bedrooms: 3
    • Bathrooms: 3
    • Full bathrooms: 2
    • 1/2 bathrooms: 1
    Heating
    • Other, Gas
    Cooling
    • Central
    Appliances
    • Included: Dishwasher, Dryer, Freezer, Garbage disposal, Microwave, Range / Oven, Refrigerator, Washer
    Features
    • Flooring: Tile, Hardwood
    • Has fireplace: Yes
    Interior area
    • Total interior livable area: 2,387 sqft

    Property

    Parking
    • Total spaces: 2
    • Parking features: Garage - Attached
    Features
    • Exterior features: Stone, Brick
    • Has view: Yes
    • View description: City
    Lot
    • Size: 6,969 Square Feet
    Details
    • Parcel number: 41614267

    Construction

    Type & style
    • Home type: SingleFamily
    Materials
    • Roof: Shake / Shingle
    Condition
    • Year built: 2013

    Community & HOA

    HOA
    • Has HOA: Yes
    • HOA fee: $300 monthly
    Location
    • Region: Fort Worth

    Financial & listing details

    • Price per square foot: $165/sqft
    • Tax assessed value: $387,000
    • Annual tax amount: $3,591

    Price history

    DateEventPrice
    8/2/2013Sold--
    Source: Public Record Report a problem

    Public tax history

    YearProperty taxesTax assessment
    2025$3,591 -4.5%$387,000 -6.4%
    2024$3,761 +4.1%$413,246 -3.3%
    2023$3,614 -4.4%$427,161 +22.7%
    2022$3,779 +8%$348,079 +16.4%
    2021$3,498 $299,062 +8.1%
    2020-- $276,780
    2019$3,284 +1%$276,780 +4.1%
    2018$3,251 -49.7%$265,964 +5.2%
    2017$6,467 +10.3%$252,702 +11.1%
    2016$5,865 +6.5%$227,554 +10.4%
    2015$5,508 $206,110 -11%
    2014$5,508 $231,500 +414.4%
    2013-- $45,000
    Find assessor info on the county website

    Neighborhood: Harmon Ranch

    Nearby schools

    GreatSchools rating
    Get a cash offer in 3 minutes
    Find out how much your home could sell for in as little as 3 minutes with a no-obligation cash offer.
    Estimated market value
    $394,400
    Get a cash offer in 3 minutes
    Find out how much your home could sell for in as little as 3 minutes with a no-obligation cash offer.
    Estimated market value
    $394,400