Welcome to 4008 Las Colina Drive, Fort Worth, TX 76179—a stunning home in the highly sought-after La Frontera community, perfectly situated at the main entrance on a secluded cul-de-sac lot with exceptional curb appeal and a side-facing garage.
Step through the grand wrought-iron front door into an impressive entryway that immediately makes a statement. Showcasing 2,797 square feet of beautifully designed living space, this home features 5 spacious bedrooms and 3 full bathrooms, perfectly balancing luxury, comfort, and functionality.
The heart of the home is the deluxe chef’s kitchen, featuring a farmhouse sink, stunning vent hood, oversized island, abundant cabinetry, and designer upgrades throughout. Gather around the cozy gas fireplace or enjoy the versatility of two expansive living areas and two generous dining spaces, ideal for entertaining and everyday living.
The primary suite is conveniently located on the first floor, along with an additional bedroom and full bath—perfect for guests, multi-generational living, or a home office. Upstairs, you’ll find the remaining bedrooms plus a large family room, providing even more space for relaxing, entertaining, or movie nights.
Step outside to an exceptionally spacious backyard overlooking a beautiful green space, creating a peaceful backdrop with added privacy and serene views. The large covered patio is perfect for outdoor dining, weekend barbecues, or simply enjoying your morning coffee.
Luxury, space, and an unbeatable location come together in this exceptional home.
For sale
Price cut: $25K (7/12)
$549,999
4008 Las Colina Dr, Fort Worth, TX 76179
5beds
2,797sqft
:
Get pre-qualified$4,144/mo
Single Family Residence
Built in 2017
8,363 Square Feet Lot
$540,200 Zestimate®
$197/sqft
$58/mo HOA
What's special
Cozy gas fireplaceImpressive entrywayLarge covered patioTwo generous dining spacesExceptional curb appealFarmhouse sinkDesigner upgrades throughout
- 43 days |
- 439 |
- 37 |
Zillow last checked:
Listing updated:
Listed by:
Deanna Hill 0726208 817-999-2211,
Phelps Realty Group, LLC 817-999-2211
Source: NTREIS,MLS#: 21307433
Facts & features
Interior
Bedrooms & bathrooms
- Bedrooms: 5
- Bathrooms: 3
- Full bathrooms: 3
Primary bedroom
- Level: First
- Dimensions: 16 x 14
Bedroom
- Level: First
- Dimensions: 9 x 15
Bedroom
- Level: Second
- Dimensions: 18 x 9
Bedroom
- Level: Second
- Dimensions: 17 x 9
Bedroom
- Level: Second
- Dimensions: 12 x 10
Primary bathroom
- Level: First
- Dimensions: 11 x 12
Breakfast room nook
- Level: First
- Dimensions: 11 x 10
Dining room
- Level: First
- Dimensions: 11 x 14
Family room
- Level: Second
- Dimensions: 23 x 16
Other
- Level: First
- Dimensions: 6 x 9
Other
- Level: Second
- Dimensions: 12 x 10
Kitchen
- Level: First
- Dimensions: 11 x 13
Laundry
- Level: First
- Dimensions: 4 x 5
Living room
- Features: Ceiling Fan(s), Fireplace
- Level: First
- Dimensions: 20 x 18
Heating
- Central, Natural Gas
Cooling
- Central Air, Ceiling Fan(s), Electric
Appliances
- Included: Some Gas Appliances, Built-In Gas Range, Dishwasher, Gas Oven, Microwave, Plumbed For Gas
- Laundry: Washer Hookup, Dryer Hookup, ElectricDryer Hookup, Laundry in Utility Room
Features
- Chandelier, Decorative/Designer Lighting Fixtures, Double Vanity, Eat-in Kitchen, Granite Counters, Kitchen Island, Open Floorplan, Pantry, Vaulted Ceiling(s), Walk-In Closet(s), Wired for Sound
- Flooring: Carpet, Ceramic Tile, Wood
- Has basement: No
- Number of fireplaces: 1
- Fireplace features: Gas, Gas Log, Living Room
Interior area
- Total interior livable area: 2,797 sqft
Video & virtual tour
Property
Parking
- Total spaces: 2
- Parking features: Driveway, Garage, Garage Door Opener, Garage Faces Side
- Attached garage spaces: 2
Features
- Levels: Two
- Stories: 2
- Patio & porch: Covered, Patio
- Exterior features: Lighting, Rain Gutters
- Pool features: None, Community
- Fencing: Fenced,Wood,Wrought Iron
Lot
- Size: 8,363 Square Feet
- Features: Back Yard, Cul-De-Sac, Backs to Greenbelt/Park, Greenbelt, Interior Lot, Lawn, Sprinkler System, Few Trees
Details
- Parcel number: 42191660
Construction
Type & style
- Home type: SingleFamily
- Architectural style: Detached
- Property subtype: Single Family Residence
Materials
- Foundation: Slab
- Roof: Composition
Condition
- Year built: 2017
Utilities & green energy
- Sewer: Public Sewer
- Water: Public
- Utilities for property: Sewer Available, Water Available
Community & HOA
Community
- Features: Clubhouse, Curbs, Pool
- Security: Smoke Detector(s)
- Subdivision: La Frontera
HOA
- Has HOA: Yes
- Services included: All Facilities, Association Management, Maintenance Grounds, Maintenance Structure
- HOA fee: $700 annually
- HOA name: Property Management Solutions
- HOA phone: 817-337-1221
Location
- Region: Fort Worth
Financial & listing details
- Price per square foot: $197/sqft
- Tax assessed value: $445,000
- Annual tax amount: $10,705
- Date on market: 6/19/2026
- Cumulative days on market: 44 days
- Listing terms: Cash,Conventional,FHA,VA Loan
- Exclusions: washer, dryer, refrigerator, tvs, tv mounts, curtains, and curtain rods
Estimated market value
$540,200
$513,000 - $567,000
$3,225/mo
Price history
| Date | Event | Price |
|---|---|---|
| 7/12/2026 | Price change | $549,999-4.3%$197/sqft |
Source: NTREIS #21307433 Report a problem | ||
| 6/19/2026 | Listed for sale | $575,000$206/sqft |
Source: NTREIS #21307433 Report a problem | ||
Public tax history
| Year | Property taxes | Tax assessment |
|---|---|---|
| 2025 | $8,047 -12.1% | $445,000 -5.1% |
| 2024 | $9,152 -0.3% | $468,909 -15.2% |
| 2023 | $9,176 -11% | $552,775 +29.4% |
| 2022 | $10,308 +6.3% | $427,128 +12.7% |
| 2021 | $9,701 -2% | $379,000 |
| 2020 | $9,903 -0.8% | $379,000 |
| 2019 | $9,980 +2% | $379,000 +13.8% |
| 2018 | $9,785 | $332,947 |
Find assessor info on the county website
Monthly payment
Est. payment
Payment breakdown
Explore the cost of this home by adjusting the details. Changes won't be saved.Climate risks
Neighborhood: 76179
Nearby schools
GreatSchools rating
- 8/10Eagle Mountain Elementary SchoolGrades: PK-5Distance: 0.8 mi
- 6/10Wayside Middle SchoolGrades: 6-8Distance: 3.6 mi
- 4/10Eagle Mountain High SchoolGrades: 9-12Distance: 2.8 mi
Schools provided by the listing agent
- Elementary: Eagle Mountain
- Middle: Wayside
- High: Eagle Mountain
- District: Eagle MT-Saginaw ISD
Source: NTREIS. This data may not be complete. We recommend contacting the local school district to confirm school assignments for this home.
- $464,400-- bd-- ba2.4k sqft4012 Las Colina Dr, Fort Worth, TX 76179Off Market
- $578,400-- bd-- ba2.7k sqft4004 Las Colina Dr, Fort Worth, TX 76179Off Market
- $519,4004 bd4 ba2.7k sqft4021 Las Colinas Dr, Fort Worth, TX 76179Off Market

- $489,800-- bd-- ba2.5k sqft4016 Las Colina Dr, Fort Worth, TX 76179Off Market
- $1-- bd-- ba-- sqft9858 Landing Way, Fort Worth, TX 76179Off Market
- $509,800-- bd-- ba2.8k sqft4000 Las Colina Dr, Fort Worth, TX 76179Off Market
- $620,6004 bd4 ba3k sqft4020 Las Colina Dr, Fort Worth, TX 76179Off Market
- $606,0005 bd3 ba2.8k sqft4005 Las Colina Dr, Fort Worth, TX 76179Off Market
A local agent can set up tours, give advice and negotiate with sellers.
A local lender can help you make sure your offer is ready when you are.
Similar homes
- $509,0004 bd3 ba2.8k sqft10917 Swift Current Trl, Fort Worth, TX 76179For Sale
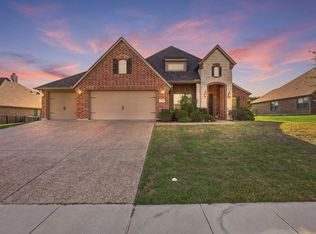 MLS ID #21298482, Tabbatha Costanza Konen. NTREIS
 - $709,0005 bd4 ba3.9k sqft9913 Villa Verde Dr, Fort Worth, TX 76179For Sale
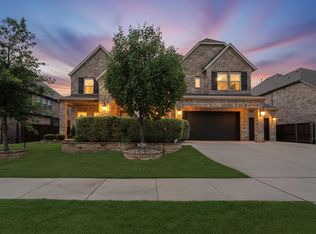 MLS ID #21338879, Brittany Fish. NTREIS
 - $639,9003 bd2 ba2.5k sqft4009 Rancho Milagro Dr, Fort Worth, TX 76179For Sale
 MLS ID #21220212, Deedee Fadal. NTREIS
 - $599,0005 bd3 ba3.4k sqft7405 Eagle Ridge Cir, Fort Worth, TX 76179For Sale
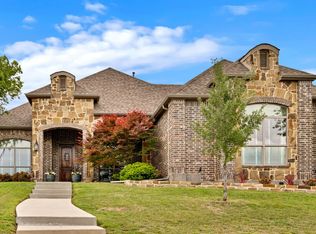 MLS ID #21243718, Craig Laughlin. NTREIS
 - $430,0003 bd3 ba2.4k sqft7256 Lake Country Dr, Fort Worth, TX 76179For SaleMLS ID #21321789, Melissa Hobbs. NTREIS
- $550,0004 bd4 ba2.9k sqft2613 Los Olivos Ln, Fort Worth, TX 76131For SaleMLS ID #21342719, Sharmy McDonald. NTREIS
- $545,0004 bd3 ba2.8k sqft12001 Logans Way, Fort Worth, TX 76244For SaleMLS ID #21344289, Angelo Puma. NTREIS
- $549,0004 bd3 ba2.5k sqft1036 Northern Oaks Ct, Springtown, TX 76082For SaleMLS ID #21333025, Katy Reeves. NTREIS
- $565,0004 bd3 ba2.7k sqft13041 Stacey Valley Dr, Azle, TX 76020For SaleMLS ID #21220825, James Biedenharn. NTREIS
- $589,9005 bd4 ba3.5k sqft9616 Barksdale Dr, Fort Worth, TX 76244For Sale By Owner
- $499,9006 bd4 ba4k sqft9632 Makiposa Ln, Fort Worth, TX 76177For SaleMLS ID #21324776, Charles Brown. NTREIS
- $--4 bd2 ba2.3k sqft1009 Northern Oaks Ct, Springtown, TX 76082AuctionAuction.com 2
- $675,0005 bd4 ba3.9k sqft12268 Fairway Meadows Dr, Fort Worth, TX 76179For SaleMLS ID #21307518, Cassie Croft. NTREIS
- $599,0004 bd3 ba3.2k sqft6844 San Luis Trl, Fort Worth, TX 76131For SaleMLS ID #21322703, Kevin Allen Henry. NTREIS
- $539,9005 bd4 ba3.8k sqft8412 Island Ct, Fort Worth, TX 76137For SaleMLS ID #21291422, Sean Parks. NTREIS
- $524,9004 bd3 ba2.1k sqft1389 Thomas Rd, Springtown, TX 76082For SaleMLS ID #21338624, Tommy Miles. NTREIS
- $315,0004 bd2 ba2.3k sqft328 Running Water Trl, Fort Worth, TX 76131For SaleMLS ID #21347415, Mary Taylor. NTREIS
- $599,5005 bd4 ba3.3k sqft1218 Thistle Hill Trl, Weatherford, TX 76087For SaleMLS ID #21342677, Karly Resta. NTREIS
- $459,9004 bd3 ba3k sqft1216 Bridle Latch Dr, Fort Worth, TX 76115For SaleMLS ID #21337623, Dayna Tooley. NTREIS
- $774,9994 bd4 ba3.5k sqft1312 Ruby Lea Ln, Fort Worth, TX 76179For SaleMLS ID #21248971, Hazel Sellman. NTREIS
