Welcome to this gorgeous, well-maintained, and updated two-story home in one of Fort Worth's most desirable gated communities — and the backyard alone is worth the visit. Stone accents on the exterior, new carpet, fresh paint throughout, and a new epoxy garage floor give the home a clean, move-in-ready feel inside and out. Inside, the main level flows the way you want: an open kitchen with an island and breakfast area that connects directly to the living room, plus three separate living spaces for a home built for gathering. Enjoy an expansive downstairs primary bedroom with an updated spa-like bathroom. Upstairs, a game room adds flexible space—playroom, media room, homework hub — for whatever you need. Three bedrooms and 2 full baths complete the upper level. Out back, enjoy resort-style living featuring an outdoor kitchen, creating the perfect space for relaxing, entertaining, pool days, and making memories with family and friends. The saltwater pool, spa, and covered patio overlook a community greenbelt park and pond, giving you a private oasis with open views behind you. Santa Fe Enclave delivers amenities most neighborhoods at this price point don't offer: a community pool, walking and jogging trails, a playground, a community center, a catch-and-release fishing pond, and a soccer field. The gated community offers security, privacy, and a peaceful atmosphere. HOA covers grounds maintenance, management, and security. Quick access to Alliance Town Center, I-35W, the tollway, DFW Airport, and Downtown Fort Worth.
Pending
$550,000
2613 Los Olivos Ln, Fort Worth, TX 76131
4beds
2,927sqft
Single Family Residence
Built in 2009
7,187 Square Feet Lot
$536,800 Zestimate®
$188/sqft
$92/mo HOA
What's special
Saltwater poolFresh paint throughoutOutdoor kitchenNew epoxy garage floorThree separate living spacesNew carpetCovered patio
- 18 days |
- 1,085 |
- 74 |
Likely to sell faster than
Zillow last checked:
Listing updated:
Listed by:
Sharmy McDonald 0639638 214-642-5880,
Keller Williams Realty DPR 972-732-6000,
Macey Gloff 0660242 214-233-6809,
Keller Williams Realty DPR
Source: NTREIS,MLS#: 21342719
Facts & features
Interior
Bedrooms & bathrooms
- Bedrooms: 4
- Bathrooms: 4
- Full bathrooms: 2
- 1/2 bathrooms: 2
Primary bedroom
- Features: Ceiling Fan(s), En Suite Bathroom, Walk-In Closet(s)
- Level: First
- Dimensions: 19 x 14
Bedroom
- Level: Second
- Dimensions: 13 x 11
Bedroom
- Level: Second
- Dimensions: 13 x 11
Bedroom
- Level: Second
- Dimensions: 10 x 15
Primary bathroom
- Features: Garden Tub/Roman Tub, Sink, Separate Shower
- Level: First
- Dimensions: 14 x 17
Breakfast room nook
- Level: First
- Dimensions: 13 x 11
Dining room
- Level: First
- Dimensions: 13 x 12
Family room
- Level: First
- Dimensions: 11 x 15
Other
- Level: Second
- Dimensions: 7 x 11
Game room
- Features: Ceiling Fan(s)
- Level: Second
- Dimensions: 19 x 16
Half bath
- Level: First
- Dimensions: 3 x 7
Kitchen
- Features: Breakfast Bar, Built-in Features, Eat-in Kitchen, Granite Counters, Kitchen Island, Pantry
- Level: First
- Dimensions: 13 x 13
Living room
- Features: Ceiling Fan(s), Fireplace
- Level: First
- Dimensions: 17 x 20
Heating
- Central, Electric
Cooling
- Central Air, Electric
Appliances
- Included: Dishwasher, Electric Cooktop, Electric Oven, Microwave
- Laundry: Laundry in Utility Room
Features
- Cathedral Ceiling(s), Decorative/Designer Lighting Fixtures, Eat-in Kitchen
- Flooring: Carpet, Hardwood
- Has basement: No
- Number of fireplaces: 1
- Fireplace features: Wood Burning
Interior area
- Total interior livable area: 2,927 sqft
Video & virtual tour
Property
Parking
- Total spaces: 2
- Parking features: Epoxy Flooring, Garage
- Attached garage spaces: 2
Features
- Levels: Two
- Stories: 2
- Patio & porch: Front Porch, Patio, Covered
- Exterior features: Built-in Barbecue, Barbecue, Private Yard
- Pool features: In Ground, Pool
- Fencing: Back Yard,Metal,Wood
Lot
- Size: 7,187 Square Feet
- Features: Backs to Greenbelt/Park, Subdivision
Details
- Parcel number: 41366336
Construction
Type & style
- Home type: SingleFamily
- Architectural style: Traditional,Detached
- Property subtype: Single Family Residence
Materials
- Brick
- Foundation: Slab
- Roof: Composition
Condition
- Year built: 2009
Utilities & green energy
- Sewer: Public Sewer
- Water: Public
- Utilities for property: Sewer Available, Underground Utilities, Water Available
Community & HOA
Community
- Features: Fishing, Playground, Trails/Paths, Gated
- Security: Gated Community
- Subdivision: Santa Fe Enclave
HOA
- Has HOA: Yes
- Services included: All Facilities, Association Management, Security
- HOA fee: $550 semi-annually
- HOA name: Vcm
- HOA phone: 469-580-1873
Location
- Region: Fort Worth
Financial & listing details
- Price per square foot: $188/sqft
- Tax assessed value: $427,000
- Annual tax amount: $9,587
- Date on market: 7/30/2026
- Cumulative days on market: 13 days
- Listing terms: Cash,Conventional,FHA,VA Loan
Estimated market value
$536,800
$510,000 - $564,000
$3,562/mo
Price history
| Date | Event | Price |
|---|---|---|
| 8/10/2026 | Pending sale | $550,000$188/sqft |
Source: NTREIS #21342719 Report a problem | ||
| 8/4/2026 | Contingent | $550,000$188/sqft |
Source: NTREIS #21342719 Report a problem | ||
| 7/30/2026 | Price change | $550,000+54.1%$188/sqft |
Source: NTREIS #21342719 Report a problem | ||
| 12/14/2018 | Pending sale | $357,000$122/sqft |
Source: Briggs Freeman Sotheby's International Realty #13977926 Report a problem | ||
| 11/26/2018 | Listed for sale | $357,000+33.8%$122/sqft |
Source: Briggs Freeman Sotheby's International Realty #13977926 Report a problem | ||
| 1/7/2010 | Listing removed | $266,722$91/sqft |
Source: Century 21 Mike Bowman, Inc. #11280103 Report a problem | ||
| 10/8/2009 | Price change | $266,722+3.2%$91/sqft |
Source: Century 21 Mike Bowman, Inc. #11280103 Report a problem | ||
| 9/27/2009 | Listed for sale | $258,551$88/sqft |
Source: Century 21 Mike Bowman, Inc. #11280103 Report a problem | ||
Public tax history
| Year | Property taxes | Tax assessment |
|---|---|---|
| 2025 | $9,587 -7% | $427,000 -6.1% |
| 2024 | $10,303 -17.5% | $454,548 -16.7% |
| 2023 | $12,483 +22.2% | $545,612 +38.3% |
| 2022 | $10,218 +16.9% | $394,374 +10.4% |
| 2021 | $8,742 -2.6% | $357,082 |
| 2020 | $8,971 -0.5% | $357,082 |
| 2019 | $9,016 +2.3% | $357,082 +6.9% |
| 2018 | $8,815 +7.7% | $334,039 +8.4% |
| 2017 | $8,184 +8.8% | $308,048 +6.8% |
| 2016 | $7,523 +13.6% | $288,564 +13.8% |
| 2015 | $6,622 | $253,516 +6.7% |
| 2014 | $6,622 | $237,500 +4.5% |
| 2013 | -- | $227,200 +3.4% |
| 2012 | -- | $219,700 -4.4% |
| 2011 | -- | $229,800 -2.9% |
| 2010 | -- | $236,600 +425.8% |
| 2009 | -- | $45,000 +23.5% |
| 2008 | -- | $36,450 |
Find assessor info on the county website
Monthly payment
Est. payment
Payment breakdown
Explore the cost of this home by adjusting the details. Changes won't be saved.Climate risks
Neighborhood: Santa Fe Enclave
Nearby schools
GreatSchools rating
- 5/10Sunset Valley Elementary SchoolGrades: PK-5Distance: 0.6 mi
- 5/10Vista Ridge MiddleGrades: 6-8Distance: 1.5 mi
- 5/10Fossil Ridge High SchoolGrades: 9-12Distance: 2.2 mi
Schools provided by the listing agent
- Elementary: Sunset Valley
- Middle: Vista Ridge
- High: Fossilridg
- District: Keller ISD
Source: NTREIS. This data may not be complete. We recommend contacting the local school district to confirm school assignments for this home.
- $---- bd-- ba-- sqft2613 Los Olivos Trl, Fort Worth, TX 76131Off Market
- $---- bd-- ba-- sqft2701 Los Olivos Trl, Fort Worth, TX 76131Off Market
- $498,2004 bd3 ba2.9k sqft2609 Los Olivos Ln, Fort Worth, TX 76131Off Market
- $393,4004 bd2 ba2.3k sqft2701 Los Olivos Ln, Fort Worth, TX 76131Off Market
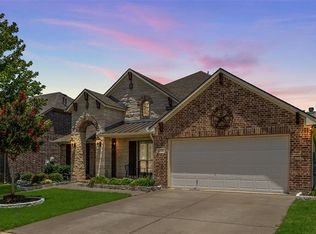
- $422,5004 bd2 ba2.4k sqft2605 Los Olivos Ln, Fort Worth, TX 76131Off Market
- $--4 bd3 ba3.1k sqft7241 San Francisco Trl, Fort Worth, TX 76131Sold
- $489,1004 bd2 ba3.1k sqft2601 Los Olivos Ln, Fort Worth, TX 76131Off Market
- $418,3003 bd2 ba2.4k sqft2700 Los Olivos Ln, Fort Worth, TX 76131Off Market
A local agent can set up tours, give advice and negotiate with sellers.
A local lender can help you make sure your offer is ready when you are.
Similar homes
- $589,9994 bd4 ba3.5k sqft7329 San Diego Trl, Fort Worth, TX 76131For Sale
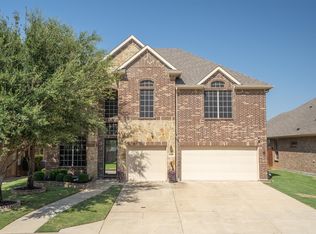 MLS ID #21230747, Chiana Diggs. NTREIS
 - $599,0004 bd3 ba3.2k sqft6844 San Luis Trl, Fort Worth, TX 76131For Sale
 MLS ID #21322703, Kevin Allen Henry. NTREIS
 - $530,0005 bd4 ba3.5k sqft8025 Ponwar Dr, Fort Worth, TX 76131For Sale
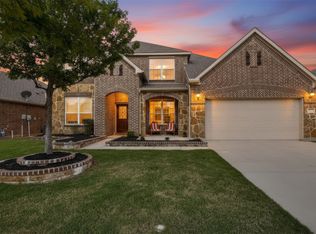 MLS ID #21241759, Elizabeth Tormoehlen. NTREIS
 - $559,9404 bd4 ba3.4k sqft12301 Red Birch Ln, Fort Worth, TX 76244For Sale
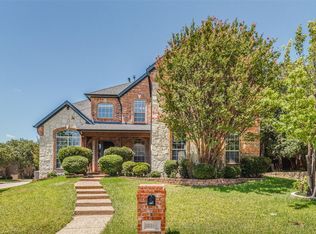 MLS ID #21360418, Tiffany Shinneman. NTREIS
 - $534,9005 bd4 ba3.2k sqft9165 Rock Nettle Dr, Fort Worth, TX 76131For SaleMLS ID #21268521, Chris Little. NTREIS
- $545,0004 bd3 ba2.8k sqft12001 Logans Way, Fort Worth, TX 76244For SaleMLS ID #21344289, Angelo Puma. NTREIS
- $449,0004 bd4 ba3k sqft10212 Point Lobos Trl, Fort Worth, TX 76177For SaleMLS ID #21346966, Stephan Cooper. NTREIS
- $385,0003 bd2 ba1.9k sqft1652 Victoria Dr, Saginaw, TX 76131For SaleMLS ID #21339755, Chandler Crouch. NTREIS
- $379,5003 bd2 ba2.1k sqft7220 Tesoro Trl, Fort Worth, TX 76131For SaleMLS ID #21309019, Mike Ziober. NTREIS
- $579,9004 bd4 ba3.9k sqft12909 Grandstand Way, Fort Worth, TX 76244For SaleMLS ID #21335062, Bernadine Neff Anderson. NTREIS
- $475,0004 bd3 ba3.1k sqft15725 Preble Rd, Fort Worth, TX 76177For SaleMLS ID #21346012, Keely Harris. NTREIS
- $550,0004 bd2 ba2.3k sqft7901 Chaddington Dr, North Richland Hills, TX 76182For SaleMLS ID #21215674, Nancy Lukken. NTREIS
- $499,0004 bd3 ba3k sqft11116 Glass Canyon Ct, Fort Worth, TX 76244For SaleMLS ID #21333695, Patrick Nuss. NTREIS
- $369,9903 bd2 ba2k sqft10324 Lakemont Dr, Fort Worth, TX 76131For SaleMLS ID #21355451, Charles Brown. NTREIS
- $549,0004 bd2 ba2.4k sqft2717 Aston Meadows Dr, Haslet, TX 76052For SaleMLS ID #21291958, Sophie Diaz. NTREIS
- $509,0004 bd3 ba2.8k sqft10917 Swift Current Trl, Fort Worth, TX 76179For SaleMLS ID #21298482, Tabbatha Costanza Konen. NTREIS
- $599,9994 bd4 ba3k sqft7216 E Nirvana Cir, North Richland Hills, TX 76182For SaleMLS ID #21340490, Jeffrey Curtis. NTREIS
- $559,0004 bd3 ba3.4k sqft8401 Sandhill Crane Dr, Fort Worth, TX 76118For SaleMLS ID #21279387, Lana Cline. NTREIS
- $484,9004 bd4 ba3.6k sqft5636 Wills Creek Ln, Fort Worth, TX 76179For SaleMLS ID #21225551, Julieanne Jones. NTREIS
- $399,5004 bd3 ba2.8k sqft4564 Sheldon Trl, Fort Worth, TX 76244For SaleMLS ID #21348182, Sonny Martinez. NTREIS
