Welcome to 8401 Sandhill Crane, where luxury, peace of mind, and an unbeatable Mid-Cities location come together in the sought-after Lakes of River Trails West. Lovingly maintained by its original owners, this exceptional home features a new roof (May 2026), new HVAC system (October 2025), transferable warranties, a whole-home water purification system, and a Tesla Level 2 Wall Connector.
Ideally located between Dallas and Fort Worth, you'll enjoy convenient access to DFW Airport, major employers, premier shopping and dining, Trinity Railway Express, AT&T Stadium, Globe Life Field, Six Flags, and more. Situated in highly acclaimed HEB ISD, the community also offers scenic lakes, parks, greenbelts, and miles of walking and biking trails connecting to the Trinity Trails.
The chef-inspired kitchen features a premium gas cooktop, Bosch 800 Series 3-rack dishwasher, upgraded vent hood, oversized island, pot-and-pan drawers, a large walk-in pantry, and a butler's pantry with built-in wine and stemware storage.
The open-concept living room showcases soaring cathedral ceilings, a dramatic wall of windows with custom draperies, and abundant natural light. A flexible front room serves as a home office or formal dining room, while the media room and spacious game room provide excellent space for entertaining.
Storage is exceptional throughout, with walk-in closets in every bedroom. The oversized primary suite offers dual vanities, a soaking tub, separate shower with body jets, linen storage, and a large walk-in closet with direct access to the oversized laundry room.
Enjoy outdoor living on the spacious covered patio, perfect for dining, grilling, and relaxing. With extensive updates, luxury finishes, outstanding storage, award-winning schools, and an exceptional location, 8401 Sandhill Crane is truly move-in ready.
For sale
Price cut: $10K (8/3)
$575,000
8401 Sandhill Crane Dr, Fort Worth, TX 76118
4beds
3,421sqft
:
Get pre-qualified$4,262/mo
Single Family Residence
Built in 2014
5,488 Square Feet Lot
$563,400 Zestimate®
$168/sqft
$33/mo HOA
What's special
Whole-home water purification systemAbundant natural lightSoaking tubMedia roomSoaring cathedral ceilingsSpacious game roomOversized island
- 77 days |
- 664 |
- 32 |
Zillow last checked:
Listing updated:
Listed by:
Lana Cline 0545796 817-888-8849,
The Property Shop 817-888-8849
Source: NTREIS,MLS#: 21279387
Facts & features
Interior
Bedrooms & bathrooms
- Bedrooms: 4
- Bathrooms: 3
- Full bathrooms: 2
- 1/2 bathrooms: 1
Primary bedroom
- Features: Dual Sinks, Garden Tub/Roman Tub, Linen Closet, Separate Shower, Walk-In Closet(s)
- Level: First
- Dimensions: 15 x 13
Bedroom
- Features: Walk-In Closet(s)
- Level: Second
- Dimensions: 10 x 10
Bedroom
- Features: Walk-In Closet(s)
- Level: Second
- Dimensions: 11 x 12
Bedroom
- Features: Walk-In Closet(s)
- Level: Second
- Dimensions: 11 x 12
Breakfast room nook
- Level: First
- Dimensions: 9 x 13
Game room
- Level: Second
- Dimensions: 15 x 15
Kitchen
- Features: Built-in Features, Butler's Pantry, Eat-in Kitchen, Granite Counters, Kitchen Island, Pantry, Walk-In Pantry
- Level: First
- Dimensions: 10 x 14
Living room
- Features: Ceiling Fan(s), Fireplace
- Level: First
- Dimensions: 19 x 13
Media room
- Level: Second
- Dimensions: 17 x 13
Office
- Level: First
- Dimensions: 11 x 13
Utility room
- Features: Built-in Features, Utility Room
- Level: First
- Dimensions: 7 x 10
Heating
- Central, ENERGY STAR Qualified Equipment, Fireplace(s), Natural Gas
Cooling
- Attic Fan, Central Air, Ceiling Fan(s), ENERGY STAR Qualified Equipment
Appliances
- Included: Built-In Gas Range, Dishwasher, Electric Oven, Gas Cooktop, Disposal, Gas Water Heater, Microwave, Water Softener, Vented Exhaust Fan, Water Purifier
- Laundry: Washer Hookup, Electric Dryer Hookup, Gas Dryer Hookup, Laundry in Utility Room
Features
- Chandelier, Cathedral Ceiling(s), Eat-in Kitchen, Granite Counters, High Speed Internet, Kitchen Island, Open Floorplan, Pantry, Smart Home, Cable TV, Vaulted Ceiling(s), Walk-In Closet(s), Wired for Sound
- Flooring: Ceramic Tile
- Has basement: No
- Number of fireplaces: 1
- Fireplace features: Family Room, Gas, Gas Starter, Living Room, Wood Burning
Interior area
- Total interior livable area: 3,421 sqft
Video & virtual tour
Property
Parking
- Total spaces: 2
- Parking features: Door-Single, Driveway, Electric Vehicle Charging Station(s), Garage Faces Front, Garage, Garage Door Opener, Side By Side
- Attached garage spaces: 2
Features
- Levels: Two
- Stories: 2
- Patio & porch: Covered
- Exterior features: Outdoor Kitchen, Rain Gutters
- Pool features: None
- Fencing: Privacy,Wood
- Has view: Yes
- View description: Water
- Has water view: Yes
Lot
- Size: 5,488 Square Feet
- Features: Interior Lot, Landscaped, Subdivision
Details
- Additional structures: Outdoor Kitchen
- Parcel number: 41648994
Construction
Type & style
- Home type: SingleFamily
- Architectural style: Detached
- Property subtype: Single Family Residence
Materials
- Foundation: Slab
- Roof: Asphalt,Composition,Shingle
Condition
- Year built: 2014
Utilities & green energy
- Sewer: Public Sewer
- Water: Public
- Utilities for property: Electricity Connected, Natural Gas Available, Phone Available, Sewer Available, Separate Meters, Underground Utilities, Water Available, Cable Available
Green energy
- Energy efficient items: Insulation, Windows
- Indoor air quality: Ventilation
- Water conservation: Water-Smart Landscaping
Community & HOA
Community
- Features: Fishing, Lake, Playground, Trails/Paths, Curbs, Sidewalks
- Security: Security System Owned, Security System, Fire Alarm, Security Service
- Subdivision: Lakes Of River Trails Add
HOA
- Has HOA: Yes
- Services included: All Facilities, Association Management, Maintenance Grounds, Maintenance Structure
- HOA fee: $100 quarterly
- HOA name: Goodwin And Company
- HOA phone: 214-445-2700
Location
- Region: Fort Worth
Financial & listing details
- Price per square foot: $168/sqft
- Tax assessed value: $506,000
- Annual tax amount: $11,076
- Date on market: 5/26/2026
- Cumulative days on market: 78 days
- Listing terms: Cash,Conventional,FHA,VA Loan
- Exclusions: Projector and screen
Estimated market value
$563,400
$535,000 - $592,000
$3,250/mo
Price history
| Date | Event | Price |
|---|---|---|
| 8/3/2026 | Price change | $575,000-1.7%$168/sqft |
Source: NTREIS #21279387 Report a problem | ||
| 7/2/2026 | Price change | $585,000-2.5%$171/sqft |
Source: NTREIS #21279387 Report a problem | ||
| 6/21/2026 | Price change | $600,000-1.6%$175/sqft |
Source: NTREIS #21279387 Report a problem | ||
| 6/5/2026 | Price change | $610,000-2.4%$178/sqft |
Source: NTREIS #21279387 Report a problem | ||
| 5/26/2026 | Listed for sale | $625,000$183/sqft |
Source: NTREIS #21279387 Report a problem | ||
Public tax history
| Year | Property taxes | Tax assessment |
|---|---|---|
| 2025 | $8,544 -3.1% | $506,000 -5.6% |
| 2024 | $8,818 +10.2% | $536,000 -8.8% |
| 2023 | $8,003 | $587,940 +20.1% |
| 2022 | -- | $489,379 +28.5% |
| 2021 | $8,635 -2.4% | $380,776 -0.2% |
| 2020 | $8,846 -0.5% | $381,458 +0.4% |
| 2019 | $8,888 -6.1% | $380,000 -2.9% |
| 2018 | $9,464 +3.1% | $391,500 +1.5% |
| 2017 | $9,178 +2.6% | $385,572 +8.6% |
| 2016 | $8,942 +828.7% | $355,000 +5.5% |
| 2015 | $963 | $336,429 +647.6% |
| 2014 | $963 | $45,000 |
Find assessor info on the county website
Monthly payment
Est. payment
Payment breakdown
Explore the cost of this home by adjusting the details. Changes won't be saved.Climate risks
Neighborhood: Lake of River Trails
Nearby schools
GreatSchools rating
- 8/10River Trails Elementary SchoolGrades: PK-6Distance: 0.6 mi
- 6/10Hurst Junior High SchoolGrades: 7-9Distance: 1.9 mi
- 7/10Bell High SchoolGrades: 10-12Distance: 3.6 mi
Schools provided by the listing agent
- Elementary: Rivertrail
- Middle: Hurst
- High: Bell
- District: Hurst-Euless-Bedford ISD
Source: NTREIS. This data may not be complete. We recommend contacting the local school district to confirm school assignments for this home.
- $569,9004 bd4 ba3.3k sqft8337 Sandhill Crane Dr, Fort Worth, TX 76118For Sale
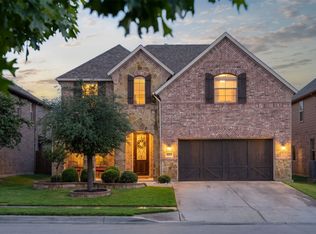
- $524,4003 bd2 ba2.9k sqft8405 Sandhill Crane Dr, Fort Worth, TX 76118Off Market
- $486,3004 bd3 ba2.4k sqft8409 Sandhill Crane Dr, Fort Worth, TX 76118Off Market

- $453,7004 bd2 ba2.3k sqft8404 Snow Goose Way, Fort Worth, TX 76118Off Market
- $547,1004 bd3 ba3k sqft8400 Snow Goose Way, Fort Worth, TX 76118Off Market
- $421,9003 bd2 ba1.9k sqft8408 Snow Goose Way, Fort Worth, TX 76118Off Market
- $448,4003 bd2 ba2.2k sqft8332 Snow Goose Way, Fort Worth, TX 76118Off Market
- $521,1003 bd2 ba3.1k sqft8329 Sandhill Crane Dr, Fort Worth, TX 76118Off Market
A local agent can set up tours, give advice and negotiate with sellers.
Similar homes
- $569,9004 bd4 ba3.3k sqft8337 Sandhill Crane Dr, Fort Worth, TX 76118For SaleMLS ID #21342657, Valerie Nguyen-Tran. NTREIS
- $559,5004 bd4 ba3.1k sqft9300 Wood Duck Dr, Fort Worth, TX 76118For Sale
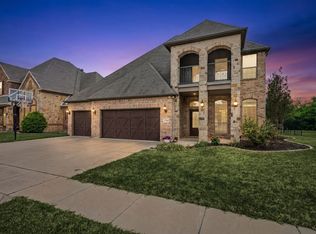 MLS ID #21318170, Sophie Diaz. NTREIS
 - $569,9004 bd3 ba2.9k sqft3625 Plum Vista Pl, Arlington, TX 76005For Sale
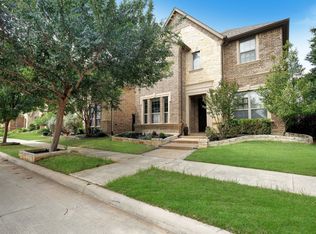 MLS ID #21280146, Saad Tatla. NTREIS
 - $599,9994 bd4 ba3k sqft7216 E Nirvana Cir, North Richland Hills, TX 76182For Sale
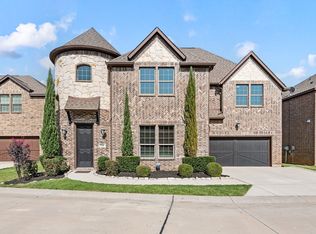 MLS ID #21340490, Jeffrey Curtis. NTREIS
 - $599,0004 bd3 ba3.2k sqft6844 San Luis Trl, Fort Worth, TX 76131For SaleMLS ID #21322703, Kevin Allen Henry. NTREIS
- $589,9994 bd4 ba3.5k sqft7329 San Diego Trl, Fort Worth, TX 76131For SaleMLS ID #21230747, Chiana Diggs. NTREIS
- $545,0004 bd3 ba3k sqft344 Falstaff Dr, Roanoke, TX 76262For SaleMLS ID #21350777, Aimee Hendrix. NTREIS
- $539,0004 bd4 ba3.3k sqft11809 Indian Pony Way, Fort Worth, TX 76244For SaleMLS ID #21336120, Terrance Phillips. NTREIS
- $579,9004 bd3 ba2.9k sqft1911 New Haven Rd, Grapevine, TX 76051For SaleMLS ID #21309893, Amy Beyer. NTREIS
- $575,0005 bd4 ba3.7k sqft1611 Montelena Ave, Kennedale, TX 76060For SaleMLS ID #21286534, Julie Beeson. NTREIS
- $565,0003 bd3 ba2k sqft604 Satinwood Ln, Euless, TX 76039For SaleMLS ID #21282802, Riley Cossette. NTREIS
- $599,0005 bd4 ba3.9k sqft11516 Compton Trl, Fort Worth, TX 76244For SaleMLS ID #21314192, Darrell Toler. NTREIS
- $645,0004 bd4 ba3.2k sqft15169 Wild Duck Way, Roanoke, TX 76262For SaleMLS ID #21350098, Angela Tillery. NTREIS
- $595,0005 bd4 ba3.3k sqft309 Garden Path Ln, Mansfield, TX 76063For SaleMLS ID #21346492, Paula Gallego. NTREIS
- $509,0004 bd3 ba2.8k sqft10917 Swift Current Trl, Fort Worth, TX 76179For SaleMLS ID #21298482, Tabbatha Costanza Konen. NTREIS
- $499,9003 bd3 ba2.4k sqft6956 Finch Dr, North Richland Hills, TX 76182For SaleMLS ID #21268117, E.G. Perkins Perkins. NTREIS
- $530,0005 bd4 ba3.5k sqft8025 Ponwar Dr, Fort Worth, TX 76131For SaleMLS ID #21241759, Elizabeth Tormoehlen. NTREIS
- $470,0004 bd4 ba2.9k sqft9845 Stripling Dr, Fort Worth, TX 76244For SaleMLS ID #21343568, India Davis. NTREIS
- $549,9995 bd3 ba2.7k sqft4008 Las Colina Dr, Fort Worth, TX 76179For SaleMLS ID #21307433, Deanna Hill. NTREIS
- $549,0004 bd2 ba2.4k sqft2717 Aston Meadows Dr, Haslet, TX 76052For SaleMLS ID #21291958, Sophie Diaz. NTREIS
