Welcome to 8337 Sandhill Crane Drive, Fort Worth, TX 76118-a beautifully updated, move-in-ready home that combines modern finishes with everyday comfort. Fresh paint throughout creates a bright, inviting atmosphere, while the newly remodeled kitchen is the true showpiece of the home, featuring updated cabinetry, sleek countertops, a stylish backsplash, modern lighting, and stainless steel appliances that make both cooking and entertaining a pleasure.
The open-concept layout is filled with natural light and offers spacious living and dining areas that flow effortlessly together. The private primary suite provides a peaceful retreat with an on-suite bath and generous closet space, while the secondary bedrooms offer flexibility for guests, or a home office.
Step outside to enjoy a private backyard with plenty of space for relaxing, entertaining, or creating your own outdoor oasis. Conveniently located near shopping, dining, parks, major highways, and within the highly acclaimed HEB ISD, this beautifully refreshed home offers the perfect combination of style, convenience, and value. Don't miss your opportunity to make 8337 Sandhill Crane Drive your new home!
Pending
$569,900
8337 Sandhill Crane Dr, Fort Worth, TX 76118
4beds
3,363sqft
Single Family Residence
Built in 2013
5,924 Square Feet Lot
$552,900 Zestimate®
$169/sqft
$33/mo HOA
What's special
- 18 days |
- 495 |
- 16 |
Likely to sell faster than
Zillow last checked:
Listing updated:
Listed by:
Valerie Nguyen-Tran 0718232 817-513-4708,
Kimberly Adams Realty 817-513-4708
Source: NTREIS,MLS#: 21342657
Facts & features
Interior
Bedrooms & bathrooms
- Bedrooms: 4
- Bathrooms: 4
- Full bathrooms: 3
- 1/2 bathrooms: 1
Primary bedroom
- Features: Ceiling Fan(s), Dual Sinks, En Suite Bathroom, Garden Tub/Roman Tub
- Level: First
- Dimensions: 14 x 19
Bedroom
- Features: Ceiling Fan(s)
- Level: Second
- Dimensions: 11 x 12
Bedroom
- Features: Ceiling Fan(s)
- Level: Second
- Dimensions: 11 x 11
Bedroom
- Features: Ceiling Fan(s)
- Level: Second
- Dimensions: 11 x 13
Primary bathroom
- Level: First
- Dimensions: 11 x 13
Breakfast room nook
- Level: First
- Dimensions: 11 x 13
Dining room
- Level: First
- Dimensions: 11 x 13
Other
- Level: Second
- Dimensions: 11 x 5
Other
- Level: Second
- Dimensions: 11 x 5
Half bath
- Level: First
- Dimensions: 7 x 3
Kitchen
- Features: Butler's Pantry, Eat-in Kitchen, Granite Counters, Kitchen Island, Pantry
- Level: First
- Dimensions: 12 x 15
Living room
- Level: First
- Dimensions: 11 x 12
Media room
- Level: Second
- Dimensions: 14 x 19
Utility room
- Features: Built-in Features
- Level: First
- Dimensions: 7 x 11
Heating
- Central, Electric
Cooling
- Central Air, Ceiling Fan(s), Electric
Appliances
- Included: Dishwasher, Microwave
- Laundry: Washer Hookup, Dryer Hookup, ElectricDryer Hookup, Laundry in Utility Room
Features
- Built-in Features, Chandelier, Decorative/Designer Lighting Fixtures, Double Vanity, Eat-in Kitchen, Kitchen Island, Open Floorplan, Pantry, Cable TV, Vaulted Ceiling(s), Walk-In Closet(s), Wired for Sound
- Flooring: Carpet, Ceramic Tile, Wood
- Windows: Bay Window(s), Window Coverings
- Has basement: No
- Number of fireplaces: 1
- Fireplace features: Family Room, Gas Starter
Interior area
- Total interior livable area: 3,363 sqft
Video & virtual tour
Property
Parking
- Total spaces: 2
- Parking features: Door-Multi, Garage Faces Front, Garage, Garage Door Opener, On Site
- Attached garage spaces: 2
Features
- Levels: Two
- Stories: 2
- Patio & porch: Covered
- Pool features: None
- Fencing: Back Yard,Fenced,Wood
Lot
- Size: 5,924 Square Feet
- Dimensions: 110 x 54
- Features: Interior Lot
- Residential vegetation: Brush, Grassed
Details
- Parcel number: 41648986
- Other equipment: Home Theater
Construction
Type & style
- Home type: SingleFamily
- Architectural style: Traditional,Detached
- Property subtype: Single Family Residence
Materials
- Brick
- Foundation: Slab
- Roof: Shingle
Condition
- Resale
- Year built: 2013
Utilities & green energy
- Sewer: Public Sewer
- Water: Public
- Utilities for property: Electricity Available, Sewer Available, Water Available, Cable Available
Community & HOA
Community
- Security: Smoke Detector(s)
- Subdivision: Lakes Of River Trails Add
HOA
- Has HOA: Yes
- Services included: Association Management
- HOA fee: $400 annually
- HOA name: Goodwin And Company
- HOA phone: 214-445-2700
Location
- Region: Fort Worth
Financial & listing details
- Price per square foot: $169/sqft
- Tax assessed value: $505,656
- Annual tax amount: $11,068
- Date on market: 8/4/2026
- Cumulative days on market: 10 days
- Listing terms: Cash,Conventional,FHA,VA Loan
Estimated market value
$552,900
$525,000 - $581,000
$3,444/mo
Price history
| Date | Event | Price |
|---|---|---|
| 8/20/2026 | Pending sale | $569,900$169/sqft |
Source: NTREIS #21342657 Report a problem | ||
| 8/15/2026 | Contingent | $569,900$169/sqft |
Source: NTREIS #21342657 Report a problem | ||
| 8/6/2026 | Listed for sale | $569,900$169/sqft |
Source: NTREIS #21342657 Report a problem | ||
| 1/29/2024 | Listing removed | -- |
Source: Zillow Rentals Report a problem | ||
| 12/11/2023 | Listed for rent | $3,250$1/sqft |
Source: Zillow Rentals Report a problem | ||
Public tax history
| Year | Property taxes | Tax assessment |
|---|---|---|
| 2025 | $11,068 +5.9% | $505,656 -4.2% |
| 2024 | $10,455 +51.1% | $527,582 -6.6% |
| 2023 | $6,920 -12.6% | $565,000 +53.4% |
| 2022 | $7,918 -5.1% | $368,334 |
| 2021 | $8,341 -0.3% | $368,334 +1.9% |
| 2020 | $8,363 -5.4% | $361,414 -4.3% |
| 2019 | $8,835 -12.5% | $377,837 -9.3% |
| 2018 | $10,093 +9.5% | $416,513 +9.6% |
| 2017 | $9,219 +6.5% | $379,894 +5.1% |
| 2016 | $8,658 +9% | $361,377 +15.5% |
| 2015 | $7,943 | $312,932 +3.6% |
| 2014 | $7,943 | $302,100 |
Find assessor info on the county website
Monthly payment
Est. payment
Payment breakdown
Explore the cost of this home by adjusting the details. Changes won't be saved.Climate risks
Neighborhood: Lake of River Trails
Nearby schools
GreatSchools rating
- 8/10River Trails Elementary SchoolGrades: PK-6Distance: 0.6 mi
- 6/10Hurst Junior High SchoolGrades: 7-9Distance: 1.9 mi
- 7/10Bell High SchoolGrades: 10-12Distance: 3.6 mi
Schools provided by the listing agent
- Elementary: Rivertrail
- Middle: Hurst
- High: Bell
- District: Hurst-Euless-Bedford ISD
Source: NTREIS. This data may not be complete. We recommend contacting the local school district to confirm school assignments for this home.
- $559,0004 bd3 ba3.4k sqft8401 Sandhill Crane Dr, Fort Worth, TX 76118For Sale

- $524,4003 bd2 ba2.9k sqft8405 Sandhill Crane Dr, Fort Worth, TX 76118Off Market
- $547,1004 bd3 ba3k sqft8400 Snow Goose Way, Fort Worth, TX 76118Off Market
- $518,9003 bd2 ba3.1k sqft8329 Sandhill Crane Dr, Fort Worth, TX 76118Off Market
- $453,7004 bd2 ba2.3k sqft8404 Snow Goose Way, Fort Worth, TX 76118Off Market
- $448,4003 bd2 ba2.2k sqft8332 Snow Goose Way, Fort Worth, TX 76118Off Market
- $421,9003 bd2 ba1.9k sqft8408 Snow Goose Way, Fort Worth, TX 76118Off Market
- $496,0004 bd3 ba2.4k sqft8328 Snow Goose Way, Fort Worth, TX 76118Off Market
A local agent can set up tours, give advice and negotiate with sellers.
Similar homes
- $555,0004 bd4 ba3.1k sqft9300 Wood Duck Dr, Fort Worth, TX 76118For Sale
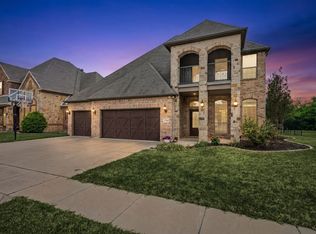 MLS ID #21318170, Sophie Diaz. NTREIS
 - $550,0004 bd3 ba3.1k sqft4720 McBreyer Pl, Fort Worth, TX 76244For Sale
 MLS ID #21362816, Christie Russell. NTREIS
 - $559,9404 bd4 ba3.4k sqft12301 Red Birch Ln, Fort Worth, TX 76244For Sale
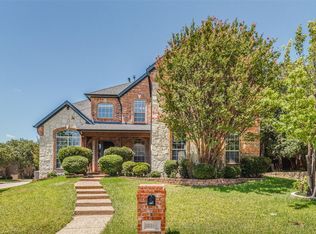 MLS ID #21360418, Tiffany Shinneman. NTREIS
 - $569,9004 bd3 ba2.9k sqft3625 Plum Vista Pl, Arlington, TX 76005For Sale
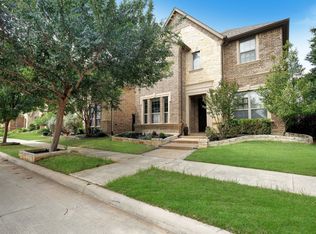 MLS ID #21280146, Saad Tatla. NTREIS
 - $599,9994 bd4 ba3k sqft7216 E Nirvana Cir, North Richland Hills, TX 76182For SaleMLS ID #21340490, Jeffrey Curtis. NTREIS
- $579,9004 bd4 ba3.9k sqft12909 Grandstand Way, Fort Worth, TX 76244For SaleMLS ID #21335062, Bernadine Neff Anderson. NTREIS
- $579,9904 bd4 ba2.8k sqft275 Meadowside Dr, Keller, TX 76248For SaleMLS ID #21346220, Christie Cannon. NTREIS
- $599,0004 bd3 ba3.2k sqft6844 San Luis Trl, Fort Worth, TX 76131For SaleMLS ID #21322703, Kevin Allen Henry. NTREIS
- $539,0004 bd4 ba3.3k sqft11809 Indian Pony Way, Fort Worth, TX 76244For SaleMLS ID #21336120, Terrance Phillips. NTREIS
- $565,0005 bd4 ba3.8k sqft1301 Senita Cactus St, Fort Worth, TX 76177For SaleMLS ID #21310950, April Contreras. NTREIS
- $499,9004 bd4 ba3.4k sqft921 Viburnum Dr, Fort Worth, TX 76131For SaleMLS ID #21357245, Misty Kacho. NTREIS
- $524,9004 bd4 ba3.3k sqft1661 Everitt Trl, Haslet, TX 76052For SaleMLS ID #21363506, Brandi Shapiro. NTREIS
- $550,0004 bd2 ba2.3k sqft7901 Chaddington Dr, North Richland Hills, TX 76182For SaleMLS ID #21215674, Nancy Lukken. NTREIS
- $567,0004 bd4 ba2.8k sqft4944 Dominion Blvd, Irving, TX 75038For SaleMLS ID #21293805, Jason Corpuz. NTREIS
- $599,0005 bd4 ba3.9k sqft11516 Compton Trl, Fort Worth, TX 76244For SaleMLS ID #21314192, Darrell Toler. NTREIS
- $500,0005 bd3 ba3.8k sqft5573 Seabury Dr, Fort Worth, TX 76137For SaleMLS ID #21255321, Kallie Spencer. NTREIS
- $450,0004 bd4 ba3.4k sqft5708 Sleepy Creek Ln, Fort Worth, TX 76179For SaleMLS ID #21349036, Charles Brown. NTREIS
- $530,0005 bd4 ba3.5k sqft8025 Ponwar Dr, Fort Worth, TX 76131For SaleMLS ID #21241759, Elizabeth Tormoehlen. NTREIS
- $574,9994 bd4 ba2.7k sqft4919 Dominion Blvd, Irving, TX 75038For SaleMLS ID #21240870, Asad Merchant. NTREIS
- $549,0004 bd3 ba2.9k sqft1921 Middleton Dr, Mansfield, TX 76063For SaleMLS ID #21138456, Christina Danner. NTREIS
