Experience the best of Viridian living with this beautifully designed 2-story Coventry Homes built gem, perfectly positioned between both downtowns for unbeatable convenience. Featuring an elegant cast stone exterior and grand entryway, this home blends style, comfort, and functionality.
The thoughtfully designed floorplan offers a private study with grand French doors, a secondary bedroom, and a full bath downstairs — ideal for guests or multigenerational living. Upstairs, retreat to the spacious game room, private primary suite alongside two generously sized secondary bedrooms and a versatile game room.
Brand new carpets throughout the home! Brand new designer ceiling fans! Brand new modern door handles throughout!
Enjoy engineered wood flooring throughout the main first-floor living areas and a deluxe chef’s kitchen complete with a 36” gas cooktop, built-in oven & microwave, plus a full-size GE stainless steel French door refrigerator. Step outside to the oversized covered patio and enjoy a roomy yet easy-to-maintain backyard — perfect for relaxing or entertaining.
All while surrounded by Viridian’s exceptional lakes, trails, and resort-style amenities!
For sale
Price cut: $5.1K (7/31)
$569,900
3625 Plum Vista Pl, Arlington, TX 76005
4beds
2,937sqft
:
Get pre-qualified$4,307/mo
Single Family Residence
Built in 2014
4,922 Square Feet Lot
$557,500 Zestimate®
$194/sqft
$115/mo HOA
What's special
Grand entrywayOversized covered patioBuilt-in oven and microwavePrivate primary suiteElegant cast stone exteriorRoomy yet easy-to-maintain backyard
- 75 days |
- 850 |
- 40 |
Zillow last checked:
Listing updated:
Listed by:
Saad Tatla 0759998 940-782-9381,
Real Broker, LLC 855-450-0442
Source: NTREIS,MLS#: 21280146
Facts & features
Interior
Bedrooms & bathrooms
- Bedrooms: 4
- Bathrooms: 3
- Full bathrooms: 3
Primary bedroom
- Features: Ceiling Fan(s), Double Vanity, Separate Shower, Walk-In Closet(s)
- Level: Second
- Dimensions: 0 x 0
Bedroom
- Level: First
- Dimensions: 0 x 0
Other
- Level: First
- Dimensions: 0 x 0
Game room
- Features: Ceiling Fan(s)
- Level: Second
- Dimensions: 0 x 0
Living room
- Features: Ceiling Fan(s), Fireplace
- Level: First
- Dimensions: 0 x 0
Office
- Level: First
- Dimensions: 0 x 0
Heating
- Central, Natural Gas
Cooling
- Central Air, Electric
Appliances
- Included: Electric Oven, Gas Cooktop, Microwave, Refrigerator, Vented Exhaust Fan
- Laundry: Laundry in Utility Room
Features
- Granite Counters, High Speed Internet, Kitchen Island, Vaulted Ceiling(s), Walk-In Closet(s)
- Flooring: Carpet, Engineered Hardwood, Tile
- Has basement: No
- Number of fireplaces: 1
- Fireplace features: Gas, Living Room
Interior area
- Total interior livable area: 2,937 sqft
Video & virtual tour
Property
Parking
- Total spaces: 2
- Parking features: Alley Access, Door-Multi
- Attached garage spaces: 2
Features
- Levels: Two
- Stories: 2
- Patio & porch: Covered
- Pool features: None, Community
Lot
- Size: 4,922 Square Feet
Details
- Parcel number: 41670086
Construction
Type & style
- Home type: SingleFamily
- Architectural style: Traditional,Detached
- Property subtype: Single Family Residence
Materials
- Brick, Concrete, Stone Veneer
- Roof: Composition
Condition
- Year built: 2014
Utilities & green energy
- Utilities for property: Electricity Connected, Natural Gas Available, Separate Meters, Underground Utilities, Water Available
Community & HOA
Community
- Features: Clubhouse, Lake, Park, Pool, Trails/Paths, Gated
- Security: Gated Community
- Subdivision: Viridian Village 1c 2
HOA
- Has HOA: Yes
- Services included: All Facilities, Association Management, Maintenance Grounds, Security
- HOA fee: $345 quarterly
- HOA name: Ccmc Viridian Hoa
- HOA phone: 469-422-7722
Location
- Region: Arlington
Financial & listing details
- Price per square foot: $194/sqft
- Tax assessed value: $560,000
- Annual tax amount: $12,741
- Date on market: 5/25/2026
- Cumulative days on market: 76 days
Estimated market value
$557,500
$530,000 - $585,000
$4,285/mo
Price history
| Date | Event | Price |
|---|---|---|
| 7/31/2026 | Price change | $569,900-0.9%$194/sqft |
Source: NTREIS #21280146 Report a problem | ||
| 7/20/2026 | Price change | $575,000-0.8%$196/sqft |
Source: NTREIS #21280146 Report a problem | ||
| 5/25/2026 | Listed for sale | $579,900-3.3%$197/sqft |
Source: NTREIS #21280146 Report a problem | ||
| 4/21/2026 | Listing removed | $599,900$204/sqft |
Source: NTREIS #21202124 Report a problem | ||
| 3/11/2026 | Listed for sale | $599,900-4.8%$204/sqft |
Source: NTREIS #21202124 Report a problem | ||
| 3/1/2026 | Listing removed | $629,990$215/sqft |
Source: NTREIS #21078068 Report a problem | ||
| 12/26/2025 | Price change | $629,990-0.8%$215/sqft |
Source: NTREIS #21078068 Report a problem | ||
| 10/3/2025 | Listed for sale | $634,990$216/sqft |
Source: NTREIS #21078068 Report a problem | ||
| 10/1/2025 | Listing removed | $634,990$216/sqft |
Source: NTREIS #21017233 Report a problem | ||
| 9/4/2025 | Price change | $634,990-0.8%$216/sqft |
Source: NTREIS #21017233 Report a problem | ||
| 8/1/2025 | Listed for sale | $639,990-2.3%$218/sqft |
Source: NTREIS #21017233 Report a problem | ||
| 7/17/2025 | Listing removed | $655,000$223/sqft |
Source: NTREIS #20876749 Report a problem | ||
| 4/27/2025 | Price change | $655,000-0.6%$223/sqft |
Source: NTREIS #20876749 Report a problem | ||
| 4/4/2025 | Price change | $659,000-2.9%$224/sqft |
Source: NTREIS #20876749 Report a problem | ||
| 3/20/2025 | Listed for sale | $679,000+87.5%$231/sqft |
Source: NTREIS #20876749 Report a problem | ||
| 2/17/2024 | Listing removed | -- |
Source: Zillow Rentals Report a problem | ||
| 1/20/2024 | Listed for rent | $3,500-2.8%$1/sqft |
Source: Zillow Rentals Report a problem | ||
| 12/21/2023 | Listing removed | -- |
Source: Zillow Rentals Report a problem | ||
| 12/11/2023 | Price change | $3,600-5.3%$1/sqft |
Source: Zillow Rentals Report a problem | ||
| 10/21/2023 | Listed for rent | $3,800$1/sqft |
Source: Zillow Rentals Report a problem | ||
| 6/18/2015 | Sold | -- |
Source: Agent Provided Report a problem | ||
| 3/27/2015 | Pending sale | $362,038$123/sqft |
Source: HomesUSA.com #13099840 Report a problem | ||
| 2/21/2015 | Listed for sale | $362,038$123/sqft |
Source: HomesUSA #13099840 Report a problem | ||
Public tax history
| Year | Property taxes | Tax assessment |
|---|---|---|
| 2025 | $12,741 +11.7% | $560,000 |
| 2024 | $11,403 +10.7% | $560,000 +5.9% |
| 2023 | $10,300 -7.4% | $529,000 +4.3% |
| 2022 | $11,124 +5.5% | $507,399 +32.2% |
| 2021 | $10,548 -8.6% | $383,800 |
| 2020 | $11,545 -5.5% | $383,800 -5% |
| 2019 | $12,218 -2.3% | $404,000 |
| 2018 | $12,500 +7.6% | $404,000 +8.4% |
| 2017 | $11,614 +0.7% | $372,781 +3.3% |
| 2016 | $11,534 +651.9% | $360,770 +585.6% |
| 2015 | $1,534 | $52,623 +0.2% |
| 2014 | $1,534 | $52,500 |
Find assessor info on the county website
Monthly payment
Est. payment
Payment breakdown
Explore the cost of this home by adjusting the details. Changes won't be saved.Climate risks
Neighborhood: North
Nearby schools
GreatSchools rating
- 10/10Viridian Elementary SchoolGrades: PK-6Distance: 0.5 mi
- 9/10Harwood Junior High SchoolGrades: 7-9Distance: 4.4 mi
- 6/10Trinity High SchoolGrades: 10-12Distance: 3.3 mi
Schools provided by the listing agent
- Elementary: Viridian
- Middle: Harwood
- High: Trinity
- District: Hurst-Euless-Bedford ISD
Source: NTREIS. This data may not be complete. We recommend contacting the local school district to confirm school assignments for this home.
- $526,6004 bd3 ba2.7k sqft3627 Plum Vista Pl, Arlington, TX 76005Off Market
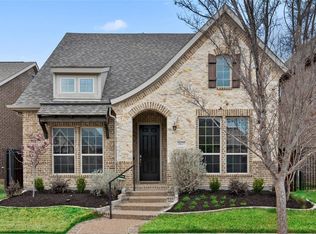
- $740,7004 bd5 ba3.7k sqft3623 Plum Vista Pl, Arlington, TX 76005Off Market
- $518,2003 bd3 ba2.3k sqft3629 Plum Vista Pl, Arlington, TX 76005Off Market
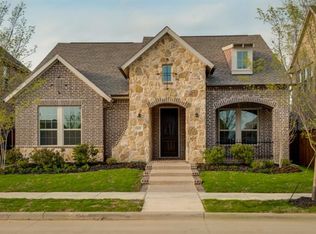
- $1-- bd-- ba-- sqft3903 Lone Trail Dr, Arlington, TX 76005Off Market
- $715,2005 bd4 ba3.9k sqft3621 Plum Vista Pl, Arlington, TX 76005Off Market
- $521,9004 bd3 ba2.2k sqft3631 Plum Vista Pl, Arlington, TX 76005Off Market
- $553,1004 bd3 ba2.5k sqft1210 Arrow Park Way, Arlington, TX 76005Off Market
- $659,2005 bd4 ba3.3k sqft1212 Arrow Park Way, Arlington, TX 76005Off Market
A local agent can set up tours, give advice and negotiate with sellers.
Similar homes
- $499,0003 bd3 ba2.2k sqft4502 Spanish Indigo Ln, Arlington, TX 76005For Sale
 MLS ID #21353187, Angela Deacon. NTREIS
 - $569,9004 bd4 ba3.3k sqft8337 Sandhill Crane Dr, Fort Worth, TX 76118For Sale
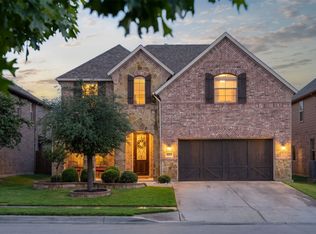 MLS ID #21342657, Valerie Nguyen-Tran. NTREIS
 - $735,0004 bd4 ba3.2k sqft1501 Birds Fort Trl, Arlington, TX 76005For Sale
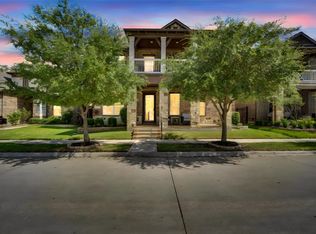 MLS ID #21328829, Ben Christopherson. NTREIS
 - $549,9005 bd3 ba3.3k sqft841 Forest Hollow Dr, Hurst, TX 76053For Sale
 MLS ID #21278936, Alexis Crownover. NTREIS
 - $545,0004 bd3 ba3.2k sqft5332 Preservation Ln, Dallas, TX 75236For SaleMLS ID #21348715, LESTON Eustache. NTREIS
- $572,5004 bd3 ba2.7k sqft3626 Crosby St, Irving, TX 75038For SaleMLS ID #21318536, Cisco Gonzalez. NTREIS
- $439,0003 bd3 ba2.1k sqft1023 Birds Fort Trl, Arlington, TX 76005For SaleMLS ID #21178617, Summer Richards. NTREIS
- $574,9994 bd4 ba2.7k sqft4919 Dominion Blvd, Irving, TX 75038For SaleMLS ID #21240870, Asad Merchant. NTREIS
- $569,9004 bd3 ba3.4k sqft5224 Winterberry Ct, Fort Worth, TX 76244For SaleMLS ID #21339065, Tom Schneider. NTREIS
- $545,0004 bd3 ba3.2k sqft3813 S Brookridge Ct, Bedford, TX 76021For SaleMLS ID #21143170, Melissa Fain. NTREIS
- $560,0004 bd3 ba2.9k sqft1921 Middleton Dr, Mansfield, TX 76063For SaleMLS ID #21138456, Christina Danner. NTREIS
- $465,0004 bd3 ba2.6k sqft6303 Bramble Creek Ct, Arlington, TX 76001For SaleMLS ID #21344976, Jennifer Cathcart. NTREIS
- $369,9003 bd3 ba1.9k sqft4567 Cypress Thorn Dr, Arlington, TX 76005For SaleMLS ID #21262905, Brittany Baird. NTREIS
- $519,0004 bd3 ba3.2k sqft7239 Cana, Grand Prairie, TX 75054For SaleMLS ID #21347228, Lisa Dong. NTREIS
- $540,0004 bd4 ba3.6k sqft4501 Woodcrest Ln, Mansfield, TX 76063For SaleMLS ID #21323303, Celeste Jones. NTREIS
- $599,0004 bd3 ba3.2k sqft6844 San Luis Trl, Fort Worth, TX 76131For SaleMLS ID #21322703, Kevin Allen Henry. NTREIS
- $489,9994 bd4 ba2.8k sqft2014 Marie Weldon Ln, Arlington, TX 76001For SaleMLS ID #21250537, Laura Bumgarner. NTREIS
- $599,0004 bd2 ba2.3k sqft2708 Woodpoint Rd, Lewisville, TX 75067For SaleMLS ID #21319098, Katie Lively. NTREIS
- $540,0004 bd4 ba3k sqft1007 Dover Heights Trl, Mansfield, TX 76063For SaleMLS ID #21319751, Christian Padilla. NTREIS
- $538,0003 bd2 ba2.2k sqft9316 Preston Trl, Irving, TX 75063For SaleMLS ID #21332940, WilsonC Chan. NTREIS
