Set on an elevated lot in Irving, this brick home features terraced stone retaining walls. Mature trees frame the concrete steps leading to the entry, establishing a unique sense of privacy.
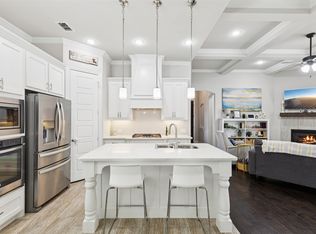
Step inside to rich oak wood flooring flowing through the dining space and living area, which is anchored by a fireplace with a custom mantel. A dedicated downstairs office provides the perfect work-from-home setup, tucked away from the main living areas. The kitchen is equipped with white cabinetry, quartz countertops and stainless steel appliances. Upstairs, a versatile loft space adds flexibility for a second living area, playroom, or creative studio. The spacious primary suite serves as a quiet retreat with a tray ceiling and an attached bath boasting a corner soaking tub, a separate tiled shower, and a large walk-in closet. This multi-level layout provides excellent separation for the secondary bedrooms.
Outside, the covered patio opens to a private, fenced yard. Enjoy easy Irving living with quick access to local shopping, dining, and major highways. Schedule a tour to experience the space firsthand.
Buyer and buyer's agent to verify all information, including but not limited to measurements, schools, taxes, restrictions, and property condition.
For sale
Price cut: $7.5K (10/13)
$565,000
3626 Crosby St, Irving, TX 75038
4beds
2,778sqft
Single Family Residence
Built in 2016
4,704 Square Feet Lot
$-- Zestimate®
$203/sqft
$58/mo HOA
What's special
Versatile loft spaceBrick homePrivate fenced yardStainless steel appliancesRich oak wood flooringQuartz countertopsCovered patio
- 102 days
- 480
- 14
Zillow last checked:
Listing updated:
Listed by:
Cisco Gonzalez 0796637 (469)799-3105,
eXp Realty LLC 888-519-7431
Source: NTREIS,MLS#: 21318536
Facts & features
Interior
Bedrooms & bathrooms
- Bedrooms: 4
- Bathrooms: 3
- Full bathrooms: 3
Primary bedroom
- Level: Second
- Dimensions: 17 x 15
Bedroom
- Level: First
- Dimensions: 13 x 10
Bedroom
- Level: Second
- Dimensions: 12 x 11
Bedroom
- Level: Second
- Dimensions: 12 x 11
Dining room
- Level: First
- Dimensions: 16 x 10
Game room
- Level: Second
- Dimensions: 16 x 26
Kitchen
- Level: First
- Dimensions: 13 x 17
Living room
- Level: First
- Dimensions: 17 x 17
Office
- Level: First
- Dimensions: 12 x 10
Heating
- Central, Natural Gas
Cooling
- Central Air, Ceiling Fan(s), Electric
Appliances
- Included: Dishwasher, Electric Oven, Gas Cooktop, Disposal, Gas Water Heater, Microwave, Vented Exhaust Fan
- Laundry: Washer Hookup, Laundry in Utility Room
Features
- Chandelier, Decorative/Designer Lighting Fixtures, Double Vanity, Eat-in Kitchen, High Speed Internet, Kitchen Island, Open Floorplan, Pantry, Cable TV, Walk-In Closet(s)
- Flooring: Carpet, Ceramic Tile, Hardwood
- Has basement: No
- Number of fireplaces: 1
- Fireplace features: Gas, Gas Log, Living Room
Interior area
- Total interior livable area: 2,778 sqft
Video & virtual tour
Property
Parking
- Total spaces: 2
- Parking features: Alley Access, Driveway
- Attached garage spaces: 2
Features
- Levels: Two
- Stories: 2
- Patio & porch: Rear Porch, Front Porch, Balcony, Covered
- Exterior features: Balcony, Lighting, Private Yard, Rain Gutters
- Pool features: None, Community
- Fencing: Back Yard,Wood,Wrought Iron
Lot
- Size: 4,704 Square Feet
- Features: Interior Lot, Landscaped, Subdivision, Few Trees
- Residential vegetation: Grassed
Details
- Parcel number: 320970900E0160000
Construction
Type & style
- Home type: SingleFamily
- Architectural style: Traditional,Detached
- Property subtype: Single Family Residence
Materials
- Brick, Fiber Cement
- Foundation: Slab
- Roof: Composition
Condition
- Resale
- Year built: 2016
Utilities & green energy
- Sewer: Public Sewer
- Water: Public
- Utilities for property: Natural Gas Available, Sewer Available, Separate Meters, Underground Utilities, Water Available, Cable Available
Community & HOA
Community
- Features: Pool, Curbs, Sidewalks
- Security: Carbon Monoxide Detector(s), Smoke Detector(s)
- Subdivision: Dominion Estates
HOA
- Has HOA: Yes
- Services included: All Facilities, Association Management
- HOA fee: $700 annually
- HOA name: Dominion Estates Hoa
- HOA phone: 855-289-6007
Location
- Region: Irving
Financial & listing details
- Price per square foot: $203/sqft
- Tax assessed value: $595,590
- Annual tax amount: $12,740
- Date on market: 7/4/2026
- Cumulative days on market: 102 days
- Exclusions: Refrigerator, washer and dryer do not convey.
Estimated market value
Not available
Estimated sales range
Not available
Not available
Price history
| Date | Event | Price |
|---|---|---|
| 10/13/2026 | Price change | $565,000-1.3%$203/sqft |
Source: NTREIS #21318536 Report a problem | ||
| 7/28/2026 | Price change | $572,500-1.3%$206/sqft |
Source: NTREIS #21318536 Report a problem | ||
| 7/4/2026 | Listed for sale | $579,900$209/sqft |
Source: NTREIS #21318536 Report a problem | ||
| 2/3/2010 | Sold | -- |
Source: Public Record Report a problem | ||
Public tax history
| Year | Property taxes | Tax assessment |
|---|---|---|
| 2025 | $5,352 +6.5% | $595,590 |
| 2024 | $5,024 +8.8% | $595,590 -6.8% |
| 2023 | $4,617 +6.8% | $638,940 +24.8% |
| 2022 | $4,324 +6.2% | $511,800 +21.7% |
| 2021 | $4,072 -1.9% | $420,450 |
| 2020 | $4,150 +2.6% | $420,450 +3.2% |
| 2019 | $4,045 -0.8% | $407,580 |
| 2018 | $4,078 -25.7% | $407,580 +99.3% |
| 2017 | $5,485 +875.2% | $204,500 +879.4% |
| 2016 | $562 | $20,880 |
Find assessor info on the county website
Monthly payment
Est. payment
Payment breakdown
Explore the cost of this home by adjusting the details. Changes won't be saved.Climate risks
Neighborhood: Northwest
Nearby schools
Schools provided by the listing agent
- Elementary: Townsell
- Middle: Houston
- High: Macarthur
- District: Irving ISD
Source: NTREIS. This data may not be complete. We recommend contacting the local school district to confirm school assignments for this home.
Similar homes
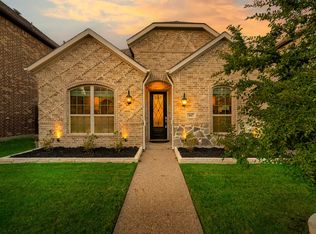
- $399,0003 bd3 ba1.8k sqft4916 Empire Way, Irving, TX 75038For Sale
 MLS ID #21324254, Alex Abraham. NTREIS
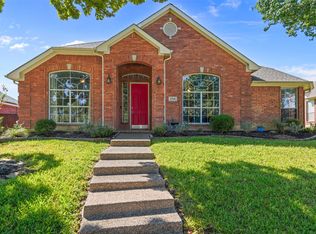
 - $494,9004 bd2 ba2.4k sqft1506 Park Grove Dr, Irving, TX 75060For Sale
 MLS ID #21384559, Sebastian Valiyaparampil. NTREIS
 - $525,0003 bd2 ba2.6k sqft2768 Club Ridge Dr, Lewisville, TX 75067For Sale
 MLS ID #21407041, MARIE WARD. NTREIS
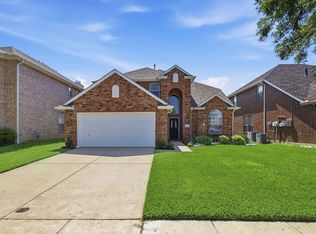
 - $595,0004 bd3 ba2.2k sqft517 Waterview Dr, Coppell, TX 75019For Sale
 MLS ID #21324820, Jeff Hahn. NTREIS
