A Beautiful Modern Townhome Built in 2008 has 3 Bedrooms, and 2.5 Bathrooms with Open Floor Plan. The First Floor, Gourmet Kitchen has lots of Cabinets space and plenty Granite Countertop surfaces and a large Island with Breakfast Bar and room for chairs. Continuing on the First Floor, a Large Spacious Living Room that gets generous amounts of natural light connected to the Open Dining area and a Half-Bath for Guest and Family. Enjoy the pleasure of having all 3 Bedrooms on the second floor to keep your family together. Featuring a Large Master Bedroom Suite with spacious ensuite Bathroom and Large walk-in closet. The other 2 Spacious Bedrooms with walk-in closets, a Modern Hall Bathroom, and the Laundry Room all on the second floor. Big Plus with the HOA takes care of the Structure Maintenance like the Roof and Exterior woodwork and paint. Extra Home Features: Attached 2-Car Garage, Back Patio for sitting and a Garden area. This Excellent Location in North Irving with easy access to Shopping Areas, Las Colinas, DFW Airport, major Highways, and many Religious Organizations This HOME is a must-see!
For sale
$360,000
3861 Marcillia Cir, Irving, TX 75038
3beds
1,883sqft
Townhouse
Built in 2008
2,395 Square Feet Lot
$347,700 Zestimate®
$191/sqft
$299/mo HOA
What's special
Modern hall bathroomOpen floor planGarden areaPlenty granite countertop surfacesOpen dining areaLarge master bedroom suiteBack patio for sitting
- 121 days
- 380
- 20
Zillow last checked:
Listing updated:
Listed by:
Mark Herbert 0656091 817-329-9005,
Coldwell Banker Realty 817-329-9005
Source: NTREIS,MLS#: 21263539
Facts & features
Interior
Bedrooms & bathrooms
- Bedrooms: 3
- Bathrooms: 3
- Full bathrooms: 2
- 1/2 bathrooms: 1
Primary bedroom
- Features: Ceiling Fan(s), Dual Sinks, En Suite Bathroom, Garden Tub/Roman Tub, Walk-In Closet(s)
- Level: Second
- Dimensions: 0 x 0
Bedroom
- Features: Walk-In Closet(s)
- Level: Second
- Dimensions: 0 x 0
Bedroom
- Features: Walk-In Closet(s)
- Level: Second
- Dimensions: 0 x 0
Primary bathroom
- Features: Dual Sinks, En Suite Bathroom, Garden Tub/Roman Tub, Stone Counters, Separate Shower
- Level: Second
- Dimensions: 0 x 0
Dining room
- Level: First
- Dimensions: 0 x 0
Half bath
- Level: First
- Dimensions: 0 x 0
Kitchen
- Features: Breakfast Bar, Built-in Features, Eat-in Kitchen, Kitchen Island, Pantry
- Level: First
- Dimensions: 0 x 0
Laundry
- Features: Closet
- Level: Second
- Dimensions: 0 x 0
Living room
- Features: Ceiling Fan(s)
- Level: First
- Dimensions: 0 x 0
Heating
- Central, Electric
Cooling
- Central Air, Ceiling Fan(s), Electric
Appliances
- Included: Dishwasher, Electric Oven, Electric Range, Electric Water Heater, Microwave, Vented Exhaust Fan
- Laundry: Washer Hookup, Dryer Hookup, ElectricDryer Hookup, Laundry in Utility Room
Features
- Built-in Features, Decorative/Designer Lighting Fixtures, Eat-in Kitchen, Granite Counters, High Speed Internet, Kitchen Island, Open Floorplan, Pantry, Cable TV, Walk-In Closet(s)
- Flooring: Carpet, Ceramic Tile, Laminate, Wood
- Has basement: No
- Has fireplace: No
Interior area
- Total interior livable area: 1,883 sqft
Video & virtual tour
Property
Parking
- Total spaces: 2
- Parking features: Additional Parking, Common
- Attached garage spaces: 2
Features
- Levels: Two
- Stories: 2
- Patio & porch: Rear Porch
- Pool features: None
- Fencing: Brick,Back Yard,Fenced,High Fence,Privacy,Wood
Lot
- Size: 2,395 Square Feet
- Dimensions: 2409
- Features: Acreage, Cleared, Cul-De-Sac
- Residential vegetation: Cleared
Details
- Parcel number: 325616400A0030000
Construction
Type & style
- Home type: Townhouse
- Architectural style: Contemporary/Modern
- Property subtype: Townhouse
- Attached to another structure: Yes
Materials
- Brick, Wood Siding
- Foundation: Slab
- Roof: Composition,Shingle
Condition
- Year built: 2008
Utilities & green energy
- Sewer: Public Sewer
- Water: Public
- Utilities for property: Electricity Available, Phone Available, Sewer Available, Underground Utilities, Water Available, Cable Available
Community & HOA
Community
- Features: Other, Park, Community Mailbox, Curbs, Sidewalks
- Subdivision: Versailles Villas
HOA
- Has HOA: Yes
- Amenities included: Maintenance Front Yard
- Services included: Maintenance Grounds, Maintenance Structure
- HOA fee: $299 monthly
- HOA name: First Service Residential
- HOA phone: 214-871-9700
Location
- Region: Irving
Financial & listing details
- Price per square foot: $191/sqft
- Tax assessed value: $393,400
- Annual tax amount: $7,995
- Date on market: 5/8/2026
- Cumulative days on market: 122 days
- Listing terms: Cash,Conventional,Contract,FHA,Other,VA Loan
Estimated market value
$347,700
$330,000 - $365,000
$2,638/mo
Price history
| Date | Event | Price |
|---|---|---|
| 5/8/2026 | Listed for sale | $360,000+80.9%$191/sqft |
Source: NTREIS #21263539 Report a problem | ||
| 3/24/2021 | Listing removed | -- |
Source: Owner Report a problem | ||
| 3/11/2015 | Listing removed | $199,000$106/sqft |
Source: Owner Report a problem | ||
| 10/12/2014 | Listed for sale | $199,000$106/sqft |
Source: Owner Report a problem | ||
Public tax history
| Year | Property taxes | Tax assessment |
|---|---|---|
| 2025 | $4,419 +1.1% | $393,400 |
| 2024 | $4,369 +18.7% | $393,400 +21.3% |
| 2023 | $3,680 -2.9% | $324,440 |
| 2022 | $3,792 +14.5% | $324,440 +18.6% |
| 2021 | $3,311 -1.9% | $273,480 |
| 2020 | $3,375 -0.5% | $273,480 |
| 2019 | $3,393 +6.1% | $273,480 +6.9% |
| 2018 | $3,199 -44% | $255,830 +20.2% |
| 2017 | $5,710 -0.4% | $212,890 |
| 2016 | $5,735 +12.5% | $212,890 +12.5% |
| 2015 | $5,096 | $189,240 |
| 2014 | $5,096 | $189,240 |
| 2013 | -- | -- |
| 2012 | -- | -- |
| 2011 | -- | -- |
| 2010 | -- | -- |
| 2009 | -- | -- |
| 2008 | -- | -- |
| 2007 | -- | -- |
Find assessor info on the county website
Monthly payment
Est. payment
Payment breakdown
Explore the cost of this home by adjusting the details. Changes won't be saved.Climate risks
Neighborhood: Northwest
Nearby schools
Schools provided by the listing agent
- Elementary: Haleyj
- Middle: Houston
- High: Macarthur
- District: Irving ISD
Source: NTREIS. This data may not be complete. We recommend contacting the local school district to confirm school assignments for this home.

Similar homes
- $379,0003 bd3 ba1.9k sqft3715 Sicily St, Irving, TX 75038For Sale
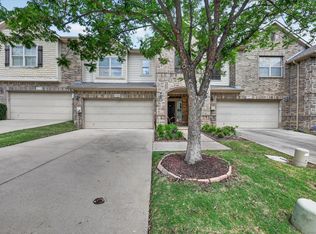 MLS ID #21270423, Nora Crosby. NTREIS
 - $409,9993 bd3 ba1.8k sqft4916 Empire Way, Irving, TX 75038For Sale
 MLS ID #21324254, Alex Abraham. NTREIS
 - $399,9003 bd3 ba2.3k sqft1431 Chase Ln, Irving, TX 75063For Sale
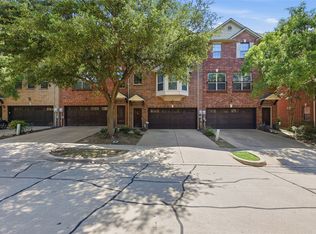 MLS ID #21325169, Michelle Lim. NTREIS
 - $359,5003 bd3 ba1.8k sqft2649 Jackson Dr, Lewisville, TX 75067For Sale
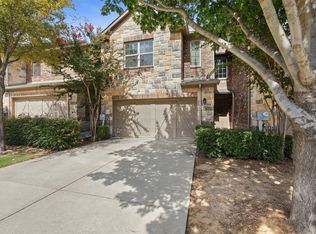 MLS ID #21340956, Davis Scott. NTREIS
