Welcome to a spacious and well-appointed townhome offering 3 bedrooms, 3 full bathrooms, fresh paint and a 2-car garage in one of Irving's most convenient locations. Enjoy the perfect blend of comfort and accessibility, with just minutes to DFW International Airport, making travel and commuting effortless. This thoughtfully designed home features generous living spaces, well-sized bedrooms, and the convenience of three full bathrooms, ideal for families, professionals, or roommates. Outdoor enthusiasts will appreciate the close proximity to parks, scenic lakes, and walking and biking trails, providing plenty of opportunities for recreation and relaxation. Everyday conveniences are right around the corner, with shopping centers, grocery stores, dining options, and entertainment venues all just minutes away.
Property Highlights: 3 Bedrooms 3 Bathrooms Attached 2-Car Garage Prime Irving location near DFW International Airport Close to parks, lakes, and walking, biking trails Convenient access to shopping, restaurants, and everyday amenities Easy access to major highways and employment centers
For sale
Price cut: $7.5K (7/26)
$429,999
8712 Iron Horse Dr, Irving, TX 75063
3beds
1,931sqft
:
Get pre-qualified$3,412/mo
Townhouse
Built in 2008
2,787 Square Feet Lot
$-- Zestimate®
$223/sqft
$304/mo HOA
What's special
Fresh paintGenerous living spacesWell-sized bedroomsSpacious and well-appointed townhome
- 28 days |
- 670 |
- 23 |
Zillow last checked:
Listing updated:
Listed by:
Donaldson Pierre 0831129 314-489-7022,
Christie's Lone Star 817-458-1431,
Gabriela Mares 0742795 682-760-2550,
Christie's Lone Star
Source: NTREIS,MLS#: 21326373
Facts & features
Interior
Bedrooms & bathrooms
- Bedrooms: 3
- Bathrooms: 3
- Full bathrooms: 2
- 1/2 bathrooms: 1
Primary bedroom
- Features: Ceiling Fan(s), Walk-In Closet(s)
- Level: First
- Dimensions: 0 x 0
Kitchen
- Features: Eat-in Kitchen, Pantry
- Level: First
- Dimensions: 0 x 0
Living room
- Features: Ceiling Fan(s)
- Level: First
- Dimensions: 0 x 0
Heating
- Central, Electric
Cooling
- Central Air, Ceiling Fan(s), Electric
Appliances
- Included: Dryer, Dishwasher, Electric Cooktop, Disposal, Microwave, Refrigerator, Washer
- Laundry: In Hall
Features
- Eat-in Kitchen, Cable TV, Walk-In Closet(s)
- Flooring: Carpet, Tile
- Has basement: No
- Has fireplace: No
Interior area
- Total interior livable area: 1,931 sqft
Video & virtual tour
Property
Parking
- Total spaces: 2
- Parking features: Alley Access, Door-Multi, Garage, Garage Door Opener
- Attached garage spaces: 2
Features
- Levels: Two
- Stories: 2
- Patio & porch: None
- Pool features: None
- Fencing: None
Lot
- Size: 2,787 Square Feet
- Residential vegetation: Cleared
Details
- Parcel number: 329075500N0160000
Construction
Type & style
- Home type: Townhouse
- Property subtype: Townhouse
Materials
- Brick
- Foundation: Pillar/Post/Pier
- Roof: Shingle
Condition
- Year built: 2008
Utilities & green energy
- Sewer: Public Sewer
- Water: Public
- Utilities for property: Electricity Available, Electricity Connected, Natural Gas Available, Phone Available, Sewer Available, Separate Meters, Water Available, Cable Available
Community & HOA
Community
- Security: Carbon Monoxide Detector(s), Fire Alarm, Security Service
- Subdivision: Emerald Valley Ph 03
HOA
- Has HOA: Yes
- Amenities included: Maintenance Front Yard
- Services included: All Facilities, Maintenance Grounds
- HOA fee: $912 quarterly
- HOA name: Principal Management
- HOA phone: 817-451-7300
Location
- Region: Irving
Financial & listing details
- Price per square foot: $223/sqft
- Tax assessed value: $412,940
- Annual tax amount: $8,553
- Date on market: 7/9/2026
- Cumulative days on market: 29 days
- Listing terms: Cash,Conventional,FHA,VA Loan
- Road surface type: Asphalt
Estimated market value
Not available
Estimated sales range
Not available
Not available
Price history
| Date | Event | Price |
|---|---|---|
| 7/26/2026 | Price change | $429,999-1.7%$223/sqft |
Source: NTREIS #21326373 Report a problem | ||
| 7/9/2026 | Listed for sale | $437,500-3.8%$227/sqft |
Source: NTREIS #21326373 Report a problem | ||
| 7/1/2025 | Listing removed | $455,000$236/sqft |
Source: NTREIS #20965342 Report a problem | ||
| 6/12/2025 | Listing removed | $2,950$2/sqft |
Source: Zillow Rentals Report a problem | ||
| 6/10/2025 | Listed for sale | $455,000+102.3%$236/sqft |
Source: NTREIS #20965342 Report a problem | ||
| 5/8/2025 | Listed for rent | $2,950-1.5%$2/sqft |
Source: Zillow Rentals Report a problem | ||
| 8/1/2024 | Listing removed | -- |
Source: Zillow Rentals Report a problem | ||
| 7/9/2024 | Listed for rent | $2,995+15.4%$2/sqft |
Source: Zillow Rentals Report a problem | ||
| 7/9/2022 | Listing removed | -- |
Source: Zillow Rental Manager Report a problem | ||
| 6/30/2022 | Listed for rent | $2,595$1/sqft |
Source: Zillow Rental Manager Report a problem | ||
| 8/3/2013 | Listing removed | $224,900$116/sqft |
Source: Keller Williams Realty Frisco Stars #11994299 Report a problem | ||
| 7/20/2013 | Listed for sale | $224,900$116/sqft |
Source: Keller Williams Realty Frisco Stars #11994299 Report a problem | ||
Public tax history
| Year | Property taxes | Tax assessment |
|---|---|---|
| 2025 | $4,638 +34.7% | $412,940 |
| 2024 | $3,443 +8.8% | $412,940 +7.8% |
| 2023 | $3,164 | $383,080 |
Find assessor info on the county website
Monthly payment
Est. payment
Payment breakdown
Explore the cost of this home by adjusting the details. Changes won't be saved.Climate risks
Neighborhood: Valley Ranch
Nearby schools
GreatSchools rating
- 7/10Freeman Elementary SchoolGrades: PK-5Distance: 0.5 mi
- 5/10Bush Middle SchoolGrades: 6-8Distance: 1.9 mi
- 5/10Ranchview High SchoolGrades: 9-12Distance: 1.3 mi
Schools provided by the listing agent
- Elementary: Freeman
- Middle: Bush
- High: Ranchview
- District: Carrollton-Farmers Branch ISD
Source: NTREIS. This data may not be complete. We recommend contacting the local school district to confirm school assignments for this home.
- $377,2003 bd3 ba1.8k sqft8708 Iron Horse Dr, Irving, TX 75063Off Market
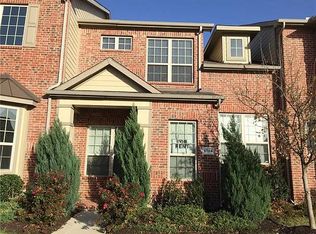
- $396,6003 bd2 ba1.9k sqft8716 Iron Horse Dr, Irving, TX 75063Off Market

- $338,1002 bd3 ba1.5k sqft8704 Iron Horse Dr, Irving, TX 75063Off Market
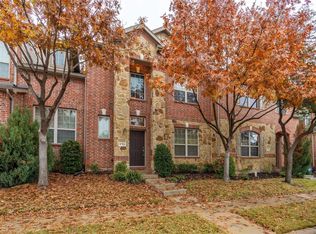
- $322,1002 bd2 ba1.5k sqft8720 Iron Horse Dr, Irving, TX 75063Off Market
- $385,5002 bd3 ba2k sqft8700 Iron Horse Dr, Irving, TX 75063Off Market
- $387,0003 bd3 ba1.9k sqft8712A Iron Horse Dr, Irving, TX 75063Off Market
- $388,9003 bd2 ba1.9k sqft8724 Iron Horse Dr, Irving, TX 75063Off Market
- $381,6003 bd2 ba1.8k sqft8648 Iron Horse Dr, Irving, TX 75063Off Market
A local agent can set up tours, give advice and negotiate with sellers.
Similar homes
- $399,9003 bd3 ba2.3k sqft1431 Chase Ln, Irving, TX 75063For Sale
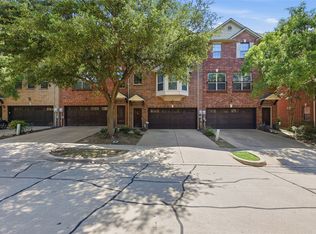 MLS ID #21325169, Michelle Lim. NTREIS
 - $419,9003 bd3 ba1.8k sqft4916 Empire Way, Irving, TX 75038For Sale
 MLS ID #21324254, Alex Abraham. NTREIS
 - $409,0003 bd3 ba2.1k sqft4115 Florence Dr, Irving, TX 75038For Sale
 MLS ID #21321063, Karan Shridharani. NTREIS
 - $389,0002 bd3 ba1.6k sqft301 Stoneledge, Irving, TX 75063For Sale
 MLS ID #21305764, Denise Cook. NTREIS
 - $389,0003 bd3 ba2k sqft4222 Nia Dr, Irving, TX 75038For SaleMLS ID #21331992, Edwena Potter. NTREIS
- $379,0003 bd3 ba1.9k sqft3715 Sicily St, Irving, TX 75038For SaleMLS ID #21270423, Nora Crosby. NTREIS
- $349,5003 bd3 ba1.8k sqft2661 Jacobson Dr, Lewisville, TX 75067For SaleMLS ID #21326850, Jonathan Alt. NTREIS
- $400,0003 bd3 ba1.8k sqft5824 Stone Mountain Rd, The Colony, TX 75056For SaleMLS ID #21345871, Lujenna Benke. NTREIS
- $425,0003 bd2 ba1.9k sqft1900 Stonecourt Dr, Bedford, TX 76021For SaleMLS ID #21348563, Joe Hamilton. NTREIS
- $360,0003 bd3 ba1.8k sqft3861 Marcillia Cir, Irving, TX 75038For SaleMLS ID #21263539, Mark Herbert. NTREIS
- $389,5003 bd3 ba2.2k sqft2470 Sunderland Ln, Lewisville, TX 75067For SaleMLS ID #21304233, Amy Tran. NTREIS
- $400,0003 bd3 ba2.2k sqft2476 Deer Run, Lewisville, TX 75067For SaleMLS ID #21213462, Bryan Davis. NTREIS
- $500,0004 bd3 ba2.2k sqft5004 Province Pl, Irving, TX 75038For SaleMLS ID #21269911, Ginger Pickett. NTREIS
- $505,0003 bd4 ba1.9k sqft7922 Presley Ave, Plano, TX 75024For SaleMLS ID #21338202, Preston Stickles. NTREIS
- $375,0002 bd3 ba1.8k sqft2505 Fountain Cv, Carrollton, TX 75006For SaleMLS ID #21323892, Tyler Hogan. NTREIS
- $395,0003 bd3 ba1.9k sqft632 S Greenville Ave, Richardson, TX 75081For SaleMLS ID #21277393, Giordan Cole. NTREIS
- $365,0003 bd3 ba1.9k sqft2949 Jowett Dr, Plano, TX 75025For SaleMLS ID #21332062, April Gilbert. NTREIS
- $430,0004 bd3 ba2.5k sqft3436 Furlong Way, Fort Worth, TX 76244For SaleMLS ID #21345651, Sabrina Fernando. NTREIS
- $409,0003 bd2 ba2k sqft1711 Peregrine Dr, Corinth, TX 76210For SaleMLS ID #21348708, Jason Labrum. NTREIS
- $475,0003 bd2 ba1.7k sqft6016 Frost St, North Richland Hills, TX 76180For SaleMLS ID #21281277, Jack Talley. NTREIS
