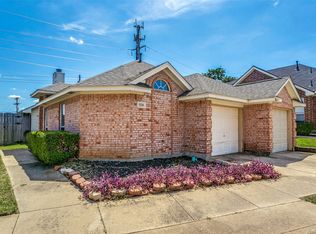
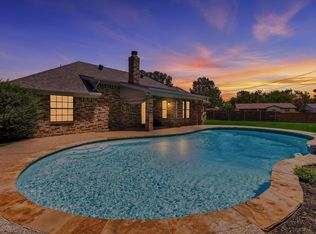
Welcome home to a beautifully maintained home that combines comfort, convenience, and easy living. Ideally located just minutes from DFW Airport, major highways, shopping, dining, and entertainment, this home is perfect for frequent travelers or anyone seeking a low-maintenance lock and leave lifestyle or simply a quiet neighborhood with all the conveniences of quick access. No worries about keeping up with the yard because the HOA includes front and rear yard maintenance. This home includes a split floorplan with the primary bedroom at the back, and two additional bedrooms on the other side of the home. The primary bathroom has been beautifully updated and includes a separate shower and large walk-in closet. Step outside to your own private backyard retreat, featuring a spacious patio and grilling station that's ready for weekend barbecues. With its prime location, low-maintenance appeal, and inviting outdoor living area, this home offers the perfect blend of convenience and relaxation. Don't miss the opportunity to make this exceptional Bedford home your own!
Pending
$425,000
1900 Stonecourt Dr, Bedford, TX 76021
3beds
1,913sqft
Single Family Residence
Built in 2001
7,623 Square Feet Lot
$425,800 Zestimate®
$222/sqft
$104/mo HOA
What's special
Split floorplanPrivate backyard retreatSpacious patioLarge walk-in closetGrilling stationSeparate shower
- 11 days |
- 549 |
- 17 |
Zillow last checked:
Listing updated:
Listed by:
Joe Hamilton 0468759 817-600-3815,
Keller Williams Realty 817-329-8850
Source: NTREIS,MLS#: 21348563
Facts & features
Interior
Bedrooms & bathrooms
- Bedrooms: 3
- Bathrooms: 2
- Full bathrooms: 2
Primary bedroom
- Features: Ceiling Fan(s), Dual Sinks, En Suite Bathroom, Garden Tub/Roman Tub, Jetted Tub, Separate Shower, Walk-In Closet(s)
- Level: First
- Dimensions: 12 x 15
Bedroom
- Features: Ceiling Fan(s)
- Level: First
- Dimensions: 11 x 10
Bedroom
- Features: Ceiling Fan(s)
- Level: First
- Dimensions: 12 x 9
Bonus room
- Level: Second
- Dimensions: 18 x 16
Breakfast room nook
- Level: First
- Dimensions: 10 x 10
Dining room
- Level: First
- Dimensions: 14 x 16
Kitchen
- Features: Breakfast Bar, Built-in Features, Granite Counters, Pantry
- Level: First
- Dimensions: 10 x 12
Living room
- Features: Ceiling Fan(s), Fireplace
- Level: First
- Dimensions: 17 x 13
Heating
- Central
Cooling
- Central Air
Appliances
- Included: Dishwasher, Electric Range, Disposal, Microwave
Features
- Built-in Features, Granite Counters, High Speed Internet, Open Floorplan, Pantry, Cable TV, Walk-In Closet(s)
- Flooring: Carpet, Tile, Wood
- Windows: Bay Window(s), Window Coverings
- Has basement: No
- Number of fireplaces: 1
- Fireplace features: Gas, Gas Log, Gas Starter, Living Room
Interior area
- Total interior livable area: 1,913 sqft
Video & virtual tour
Property
Parking
- Total spaces: 2
- Parking features: Garage, Garage Door Opener, Gated, Garage Faces Side
- Attached garage spaces: 2
Features
- Levels: One and One Half
- Exterior features: Outdoor Grill, Rain Gutters
- Pool features: None
- Fencing: Wood
Lot
- Size: 7,623 Square Feet
- Features: Corner Lot, Landscaped, Subdivision, Sprinkler System
Details
- Parcel number: 07308833
Construction
Type & style
- Home type: SingleFamily
- Architectural style: Traditional,Detached
- Property subtype: Single Family Residence
Materials
- Brick
- Foundation: Slab
- Roof: Composition
Condition
- Year built: 2001
Utilities & green energy
- Sewer: Public Sewer
- Water: Public
- Utilities for property: Natural Gas Available, Sewer Available, Separate Meters, Underground Utilities, Water Available, Cable Available
Community & HOA
Community
- Features: Curbs, Sidewalks
- Subdivision: Stonecourt Add
HOA
- Has HOA: Yes
- Amenities included: Maintenance Front Yard
- Services included: All Facilities, Maintenance Grounds
- HOA fee: $625 semi-annually
- HOA name: Bedford Stonecourt Hoa
- HOA phone: 972-359-1548
Location
- Region: Bedford
Financial & listing details
- Price per square foot: $222/sqft
- Tax assessed value: $397,000
- Annual tax amount: $8,014
- Date on market: 8/5/2026
- Cumulative days on market: 5 days
- Listing terms: Cash,Conventional,FHA,VA Loan
Estimated market value
$425,800
$405,000 - $447,000
$2,355/mo
Price history
| Date | Event | Price |
|---|---|---|
| 8/12/2026 | Pending sale | $425,000$222/sqft |
Source: NTREIS #21348563 Report a problem | ||
| 8/7/2026 | Contingent | $425,000$222/sqft |
Source: NTREIS #21348563 Report a problem | ||
| 8/5/2026 | Listed for sale | $425,000+48.7%$222/sqft |
Source: NTREIS #21348563 Report a problem | ||
| 8/17/2018 | Sold | -- |
Source: Agent Provided Report a problem | ||
| 7/28/2018 | Pending sale | $285,900$149/sqft |
Source: Keller Williams Realty #13876976 Report a problem | ||
| 7/12/2018 | Listed for sale | $285,900+27.1%$149/sqft |
Source: Keller Williams Realty #13876976 Report a problem | ||
| 7/11/2016 | Sold | -- |
Source: Agent Provided Report a problem | ||
| 6/9/2016 | Pending sale | $225,000$118/sqft |
Source: Keller Williams - Dallas DFW #13390734 Report a problem | ||
| 5/26/2016 | Listed for sale | $225,000-4.2%$118/sqft |
Source: Keller Williams Realty - DFW Report a problem | ||
| 10/14/2015 | Listing removed | $1,850$1/sqft |
Source: READY REAL ESTATE #13235562 Report a problem | ||
| 10/8/2015 | Listed for rent | $1,850+5.7%$1/sqft |
Source: READY REAL ESTATE #13235562 Report a problem | ||
| 10/8/2015 | Listing removed | $234,900$123/sqft |
Source: Ready Real Estate #13208960 Report a problem | ||
| 8/4/2015 | Price change | $234,900-9.7%$123/sqft |
Source: Ready Real Estate #13208960 Report a problem | ||
| 8/1/2015 | Listed for sale | $260,000+15657.6%$136/sqft |
Source: Ready Real Estate #13208960 Report a problem | ||
| 4/10/2014 | Listing removed | $1,750$1/sqft |
Source: Listings Rocket #12115155 Report a problem | ||
| 4/2/2014 | Listed for rent | $1,750$1/sqft |
Source: RE/MAX Masters #12115155 Report a problem | ||
| 4/2/2012 | Listing removed | $1,650$1/sqft |
Source: Keller Williams - Dallas Preston Road #11666276 Report a problem | ||
| 11/5/2011 | Pending sale | $1,650$1/sqft |
Source: Keller Williams - Dallas Preston Road #11666276 Report a problem | ||
Public tax history
| Year | Property taxes | Tax assessment |
|---|---|---|
| 2025 | $5,995 -0.5% | $397,000 -5.9% |
| 2024 | $6,024 +10.8% | $421,681 -0.8% |
| 2023 | $5,438 -13.1% | $425,103 +19.5% |
| 2022 | $6,256 +2.8% | $355,711 +21.8% |
| 2021 | $6,083 -2.9% | $292,074 -0.4% |
| 2020 | $6,265 -1.2% | $293,228 -0.3% |
| 2019 | $6,339 +3.8% | $294,000 +10% |
| 2018 | $6,109 +12.4% | $267,184 +9.9% |
| 2017 | $5,437 -2.8% | $243,206 +5.2% |
| 2016 | $5,594 +17.2% | $231,258 +21.7% |
| 2015 | $4,774 | $190,100 |
| 2014 | $4,774 | $190,100 +3.9% |
| 2013 | -- | $182,900 -0.4% |
| 2012 | -- | $183,700 +4.2% |
| 2011 | -- | $176,220 |
| 2010 | -- | $176,220 |
| 2009 | -- | $176,220 -1.3% |
| 2008 | -- | $178,500 |
| 2007 | -- | $178,500 |
| 2006 | -- | $178,500 |
| 2005 | -- | $178,500 |
| 2004 | -- | $178,500 |
| 2003 | -- | $178,500 +3.7% |
| 2002 | -- | $172,200 +750.4% |
| 2001 | -- | $20,250 |
Find assessor info on the county website
Monthly payment
Est. payment
Payment breakdown
Explore the cost of this home by adjusting the details. Changes won't be saved.Climate risks
Neighborhood: 76021
Nearby schools
GreatSchools rating
- 6/10Midway Park Elementary SchoolGrades: PK-6Distance: 0.7 mi
- 9/10Harwood Junior High SchoolGrades: 7-9Distance: 1.2 mi
- 6/10Trinity High SchoolGrades: 10-12Distance: 0.6 mi
Schools provided by the listing agent
- Elementary: Midwaypark
- Middle: Harwood
- High: Trinity
- District: Hurst-Euless-Bedford ISD
Source: NTREIS. This data may not be complete. We recommend contacting the local school district to confirm school assignments for this home.
- $437,4004 bd2 ba2.3k sqft1904 Stonecourt Dr, Bedford, TX 76021Off Market

- $367,0003 bd2 ba1.6k sqft1908 Stonecourt Dr, Bedford, TX 76021Off Market
- $504,0005 bd4 ba2.7k sqft1901 Highland Dr, Bedford, TX 76021Off Market
- $378,8003 bd2 ba1.6k sqft4004 Granite Dr, Bedford, TX 76021Off Market
- $464,5003 bd3 ba2.3k sqft4000 Granite Dr, Bedford, TX 76021Off Market
- $426,9004 bd2 ba2.3k sqft1912 Stonecourt Dr, Bedford, TX 76021Off Market
- $116,0003 bd3 ba2.3k sqft3932 Sovereign Dr, Bedford, TX 76021Off Market
- $116,4263 bd3 ba2.1k sqft3932 Sovereign Dr, Bedford, TX 76021Off Market
A local agent can set up tours, give advice and negotiate with sellers.
A local lender can help you make sure your offer is ready when you are.
Similar homes
- $329,5003 bd2 ba1.3k sqft1228 Falcon Trl, Bedford, TX 76021For Sale
 MLS ID #21345429, Amber Traylor. NTREIS
 - $420,0003 bd2 ba1.8k sqft10128 Longranger Dr, Hurst, TX 76053For Sale
 MLS ID #21308380, Vesh Pathak. NTREIS
 - $360,0003 bd2 ba1.8k sqft7320 Wesley Ct, North Richland Hills, TX 76180For Sale
 MLS ID #21340166, Holly Torri. NTREIS
 - $414,9004 bd3 ba1.9k sqft5104 Independence Ave, Arlington, TX 76017For Sale
 MLS ID #21350843, Kristina Anderson. NTREIS
 - $425,0003 bd2 ba1.5k sqft3610 Rodale Way, Dallas, TX 75287For SaleMLS ID #21353304, Min Kim. NTREIS
- $437,0003 bd2 ba1.7k sqft629 Park Ln, Highland Village, TX 75077For SaleMLS ID #21346588, Erin Pickard. NTREIS
- $435,0004 bd2 ba2.2k sqft5371 Natchez Trl, Fort Worth, TX 76137For SaleMLS ID #21310747, Becky Henry. NTREIS
- $565,0003 bd3 ba2k sqft604 Satinwood Ln, Euless, TX 76039For SaleMLS ID #21282802, Riley Cossette. NTREIS
- $439,5003 bd2 ba2.4k sqft10100 Renwick Cv, Fort Worth, TX 76244For SaleMLS ID #21345225, Susan Walsh. NTREIS
- $430,0004 bd3 ba2.5k sqft3436 Furlong Way, Fort Worth, TX 76244For SaleMLS ID #21345651, Sabrina Fernando. NTREIS
- $569,9003 bd2 ba2.2k sqft3317 Clearfield Dr, Grapevine, TX 76051For SaleMLS ID #21336968, Elena Sweetser. NTREIS
- $429,9994 bd3 ba2.4k sqft5916 Wisdom Creek Dr, Dallas, TX 75249For SaleMLS ID #21318552, Joana Sweney. NTREIS
- $430,0003 bd2 ba1.8k sqft3017 Newcastle Ct, Flower Mound, TX 75028For SaleMLS ID #21287177, Tom Schneider. NTREIS
- $419,9003 bd3 ba1.8k sqft4916 Empire Way, Irving, TX 75038For SaleMLS ID #21324254, Alex Abraham. NTREIS
- $399,0003 bd2 ba2.1k sqft14 Zachary Ct, Mansfield, TX 76063For SaleMLS ID #21325353, Mark Philpot. NTREIS
- $369,9903 bd2 ba2k sqft10324 Lakemont Dr, Fort Worth, TX 76131For SaleMLS ID #21355451, Charles Brown. NTREIS
- $410,0003 bd2 ba2.6k sqft10812 Grayhawk Ln, Fort Worth, TX 76244For SaleMLS ID #21318599, Dan Cooper. NTREIS
- $480,0004 bd2 ba2k sqft1644 Bennington Dr, Carrollton, TX 75007For SaleMLS ID #21352798, Dalbir Singh. NTREIS
- $399,9004 bd2 ba2k sqft510 Dover Park Trl, Mansfield, TX 76063For SaleMLS ID #21318452, Kim Reeves. NTREIS
- $484,9003 bd2 ba1.9k sqft700 Tealwood Ln, Flower Mound, TX 75028For SaleMLS ID #21316052, Erin Pickard. NTREIS
