This inviting residence offers four beautifully appointed bedrooms plus a private office being used as a workout room, creating an ideal blend of comfort and refinement. Designed for effortless entertaining, the home features expansive living spaces that flow seamlessly to a nice, comfortable style backyard. A sparkling pool invites relaxation on warm summer days, while the pergola-covered outdoor kitchen provides an elegant setting for hosting family and guests. With amenities and thoughtfully crafted layout, this home delivers a gorgeous environment perfectly suited for a growing family seeking both style and convenience. Beyond the glass doors, the backyard becomes its own scene—an inviting retreat where a shimmering pool catches the afternoon light and dances across the water. Under the sculpted pergola, an outdoor kitchen creates the perfect stage for twilight dinners, laughter drifting into the warm summer air. Every detail is crafted to elevate daily life into something extraordinary, offering a safe haven for a growing family seeking beauty, comfort, and a touch of magic. Information provided is deemed reliable, but is not guaranteed and should be independently verified. Buyer or Buyer's agent to verify measurements, schools, tax, etc
For sale
Price cut: $5K (8/25)
$424,999
5916 Wisdom Creek Dr, Dallas, TX 75249
4beds
2,403sqft
Single Family Residence
Built in 1999
7,884 Square Feet Lot
$420,800 Zestimate®
$177/sqft
$22/mo HOA
What's special
Sparkling poolPergola-covered outdoor kitchenPrivate officeFour beautifully appointed bedroomsExpansive living spacesNice comfortable style backyardSculpted pergola
- 40 days
- 1,337
- 123
Zillow last checked:
Listing updated:
Listed by:
Joana Sweney 0513415 214-764-4124,
DFW Urban Realty, LLC 214-764-4124
Source: NTREIS,MLS#: 21318552
Facts & features
Interior
Bedrooms & bathrooms
- Bedrooms: 4
- Bathrooms: 3
- Full bathrooms: 2
- 1/2 bathrooms: 1
Primary bedroom
- Features: Ceiling Fan(s), Dual Sinks, En Suite Bathroom, Garden Tub/Roman Tub, Separate Shower, Walk-In Closet(s)
- Level: Second
- Dimensions: 19 x 14
Bedroom
- Features: Ceiling Fan(s), Walk-In Closet(s)
- Level: Second
- Dimensions: 14 x 14
Bedroom
- Features: Ceiling Fan(s), Walk-In Closet(s)
- Level: Second
- Dimensions: 14 x 10
Bedroom
- Features: Ceiling Fan(s), Walk-In Closet(s)
- Level: Second
- Dimensions: 11 x 10
Dining room
- Level: First
- Dimensions: 19 x 15
Family room
- Level: First
- Dimensions: 17 x 17
Kitchen
- Level: First
- Dimensions: 12 x 8
Laundry
- Level: First
- Dimensions: 8 x 6
Living room
- Features: Ceiling Fan(s)
- Level: First
- Dimensions: 18 x 14
Office
- Features: Ceiling Fan(s)
- Level: Second
- Dimensions: 14 x 12
Heating
- Electric, Fireplace(s)
Cooling
- Attic Fan, Central Air, Ceiling Fan(s), Electric, Roof Turbine(s)
Appliances
- Included: Dryer, Dishwasher, Electric Range, Electric Water Heater, Disposal, Microwave, Refrigerator, Washer
- Laundry: Washer Hookup, Dryer Hookup, ElectricDryer Hookup, Laundry in Utility Room
Features
- Eat-in Kitchen, Granite Counters, Kitchen Island, Open Floorplan, Pantry, Cable TV, Walk-In Closet(s)
- Flooring: Carpet, Ceramic Tile, Engineered Hardwood
- Windows: Window Coverings
- Has basement: No
- Number of fireplaces: 1
- Fireplace features: Living Room
Interior area
- Total interior livable area: 2,403 sqft
Video & virtual tour
Property
Parking
- Total spaces: 2
- Parking features: Door-Single, Garage Faces Front, Garage, Garage Door Opener
- Attached garage spaces: 2
Features
- Levels: Two
- Stories: 2
- Patio & porch: Covered
- Pool features: Gunite, In Ground, Outdoor Pool, Pool
Lot
- Size: 7,884 Square Feet
Details
- Parcel number: 0087090E000270000
- Other equipment: Satellite Dish
Construction
Type & style
- Home type: SingleFamily
- Architectural style: Detached
- Property subtype: Single Family Residence
Materials
- Foundation: Slab
- Roof: Composition,Shingle
Condition
- Year built: 1999
Utilities & green energy
- Sewer: Public Sewer
- Water: Public
- Utilities for property: Sewer Available, Water Available, Cable Available
Community & HOA
Community
- Features: Curbs
- Security: Security System, Smoke Detector(s)
- Subdivision: Fox Hollow
HOA
- Has HOA: Yes
- Services included: Association Management
- HOA fee: $266 annually
- HOA name: Fox Hollow Phase 1 Homeowners Association Inc.
- HOA phone: 855-289-6007
Location
- Region: Dallas
Financial & listing details
- Price per square foot: $177/sqft
- Tax assessed value: $353,010
- Annual tax amount: $8,255
- Date on market: 7/29/2026
- Cumulative days on market: 41 days
- Listing terms: Cash,Conventional,Contract,FHA 203(k),FHA
- Exclusions: All tv's and wall mounts, all personal belongings. If buyer is interested in anything, seller may leave it if the offer is great, please let me know.
Estimated market value
$420,800
$400,000 - $442,000
$3,428/mo
Price history
| Date | Event | Price |
|---|---|---|
| 8/25/2026 | Price change | $424,999-1.2%$177/sqft |
Source: NTREIS #21318552 Report a problem | ||
| 8/13/2026 | Price change | $429,9990%$179/sqft |
Source: NTREIS #21318552 Report a problem | ||
| 7/29/2026 | Listed for sale | $430,000$179/sqft |
Source: NTREIS #21318552 Report a problem | ||
Public tax history
| Year | Property taxes | Tax assessment |
|---|---|---|
| 2025 | $2,144 -32.1% | $353,010 |
| 2024 | $3,157 +2.2% | $353,010 +4.6% |
| 2023 | $3,089 -47.9% | $337,370 |
| 2022 | $5,924 +2.1% | $337,370 +33.3% |
| 2021 | $5,801 +7.5% | $253,160 |
| 2020 | $5,398 +8.4% | $253,160 +8.5% |
| 2019 | $4,981 +6.5% | $233,270 +10.2% |
| 2018 | $4,679 +10.7% | $211,670 +11% |
| 2017 | $4,226 +11% | $190,720 +21.6% |
| 2016 | $3,808 +9.8% | $156,780 |
| 2015 | $3,467 | $156,780 +9.9% |
| 2014 | $3,467 | $142,640 |
| 2013 | -- | -- |
| 2012 | -- | -- |
| 2011 | -- | -- |
| 2010 | -- | -- |
| 2009 | -- | -- |
| 2008 | -- | -- |
| 2007 | -- | -- |
| 2005 | -- | -- |
| 2004 | -- | -- |
| 2003 | -- | -- |
| 2002 | -- | -- |
| 2001 | -- | -- |
Find assessor info on the county website
Monthly payment
Est. payment
Payment breakdown
Explore the cost of this home by adjusting the details. Changes won't be saved.Climate risks
Neighborhood: 75249
Nearby schools
Schools provided by the listing agent
- Elementary: Hyman
- Middle: Kennemer
- High: Duncanville
- District: Duncanville ISD
Source: NTREIS. This data may not be complete. We recommend contacting the local school district to confirm school assignments for this home.

Similar homes

- $430,0004 bd3 ba3k sqft5848 Somerton Dr, Grand Prairie, TX 75052For Sale
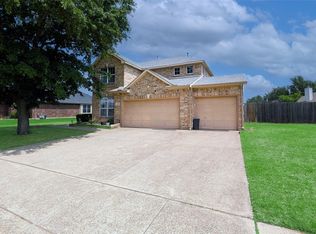 MLS ID #21258052, Aaron Jistel. NTREIS
 - $420,0004 bd3 ba2.5k sqft3020 Saint Jude Dr, Mansfield, TX 76063For Sale
 MLS ID #21364909, Hai Nguyen. NTREIS
 - $424,9005 bd3 ba2.5k sqft709 Bastrop Dr, Arlington, TX 76002For Sale
 MLS ID #21347831, Renee Coulson. NTREIS
 - $428,9994 bd3 ba2.5k sqft2008 Iron Horse Ct, Arlington, TX 76017For Sale
 MLS ID #21284878, Julie Simmons. NTREIS
