Be ready to be wowed by this beauty, it is nestled in a culdesac in the Heart of Duncanville's Huntington Park. NO HOA but so immaculate you would think so! Home is a 4 bedrooms and 3 full baths, two of those being primary bedrooms downstairs, other 2 bedrooms are upstairs. Home also features an office that can be accessed via a spiral staircase that brings you directly into the bigger primary bedroom. Home has many built in shelves throughout, a special cedar closet tucked away, granite counters and open eat in kitchen along with breakfast nook and separate dining area. Natural sunlight boasts through all windows in this beauty. Other features include a loft style balcony and the best backyard for entertaining. The pergola in the backyard is a must see along with awesome basketball court. Did I mention it is within walking distance to nearby wonderful Smith Elementary? Makes drop offs and pick ups a breeze. Make your move today! Seller concession could be availabe with asking price.
For sale
Price cut: $2K (9/30)
$447,000
910 Kings Ct, Duncanville, TX 75137
4beds
3,359sqft
Single Family Residence
Built in 1990
0.35 Acres Lot
$-- Zestimate®
$133/sqft
$-- HOA
What's special
Awesome basketball courtLoft style balconyBest backyard for entertainingGranite countersPergola in the backyardSeparate dining areaBreakfast nook
- 219 days
- 605
- 55
Zillow last checked:
Listing updated:
Listed by:
Nelly Lopez 0680365 214-400-8872,
DFW Real Estate by Nelly Lopez 214-400-8872
Source: NTREIS,MLS#: 21208812
Facts & features
Interior
Bedrooms & bathrooms
- Bedrooms: 4
- Bathrooms: 4
- Full bathrooms: 3
- 1/2 bathrooms: 1
Primary bedroom
- Features: Ceiling Fan(s), Dual Sinks, Double Vanity, En Suite Bathroom, Garden Tub/Roman Tub, Jetted Tub, Separate Shower, Walk-In Closet(s)
- Level: First
- Dimensions: 14 x 16
Primary bedroom
- Features: Built-in Features, Ceiling Fan(s), Walk-In Closet(s)
- Level: Second
- Dimensions: 10 x 10
Bedroom
- Features: Ceiling Fan(s), Walk-In Closet(s)
- Level: First
- Dimensions: 10 x 11
Bedroom
- Features: Ceiling Fan(s)
- Level: Second
- Dimensions: 10 x 10
Dining room
- Level: First
- Dimensions: 10 x 10
Family room
- Features: Ceiling Fan(s), Fireplace
- Level: First
- Dimensions: 0 x 0
Game room
- Level: Second
- Dimensions: 12 x 14
Living room
- Features: Ceiling Fan(s)
- Level: First
- Dimensions: 12 x 13
Living room
- Level: First
- Dimensions: 0 x 0
Office
- Features: Built-in Features
- Level: Second
- Dimensions: 0 x 0
Heating
- Central, Electric
Cooling
- Central Air, Electric
Appliances
- Included: Dishwasher, Electric Cooktop, Disposal
- Laundry: Washer Hookup, Dryer Hookup, ElectricDryer Hookup, Laundry in Utility Room
Features
- Built-in Features, Decorative/Designer Lighting Fixtures, Double Vanity, Eat-in Kitchen, Granite Counters, High Speed Internet, Kitchen Island, Multiple Staircases, Open Floorplan, Cable TV, Vaulted Ceiling(s), Natural Woodwork, Walk-In Closet(s)
- Flooring: Brick, Ceramic Tile, Wood
- Windows: Shutters
- Has basement: No
- Number of fireplaces: 1
- Fireplace features: Gas, Masonry
Interior area
- Total interior livable area: 3,359 sqft
Video & virtual tour
Property
Parking
- Total spaces: 3
- Parking features: Additional Parking, Alley Access, Door-Single, Garage, Off Street, Garage Faces Rear
- Attached garage spaces: 3
Features
- Levels: Two
- Stories: 2
- Patio & porch: Covered
- Exterior features: Rain Gutters
- Pool features: None
- Fencing: Back Yard,Fenced
Lot
- Size: 0.35 Acres
- Features: Cul-De-Sac, Interior Lot, Few Trees
Details
- Parcel number: 220969100H0230000
Construction
Type & style
- Home type: SingleFamily
- Architectural style: Traditional,Detached
- Property subtype: Single Family Residence
Materials
- Brick
- Foundation: Slab
- Roof: Composition
Condition
- Resale
- Year built: 1990
Utilities & green energy
- Sewer: Public Sewer
- Utilities for property: Electricity Available, Sewer Available, Cable Available
Community & HOA
Community
- Subdivision: Huntington Park 06
HOA
- Has HOA: No
Location
- Region: Duncanville
Financial & listing details
- Price per square foot: $133/sqft
- Tax assessed value: $522,970
- Annual tax amount: $10,509
- Date on market: 3/18/2026
- Cumulative days on market: 218 days
- Listing terms: Cash,Conventional,FHA,VA Loan
Estimated market value
Not available
Estimated sales range
Not available
Not available
Price history
| Date | Event | Price |
|---|---|---|
| 9/30/2026 | Price change | $447,000-0.4%$133/sqft |
Source: NTREIS #21208812 Report a problem | ||
| 9/19/2026 | Price change | $449,000-5.3%$134/sqft |
Source: NTREIS #21208812 Report a problem | ||
| 9/12/2026 | Price change | $474,000-1%$141/sqft |
Source: NTREIS #21208812 Report a problem | ||
| 8/3/2026 | Price change | $479,000-2%$143/sqft |
Source: NTREIS #21208812 Report a problem | ||
| 5/19/2026 | Price change | $489,000-2%$146/sqft |
Source: NTREIS #21208812 Report a problem | ||
| 3/18/2026 | Listed for sale | $499,000$149/sqft |
Source: NTREIS #21208812 Report a problem | ||
| 6/25/2024 | Listing removed | $499,000$149/sqft |
Source: NTREIS #20528055 Report a problem | ||
| 12/31/2023 | Price change | $499,000-0.2%$149/sqft |
Source: NTREIS #20331312 Report a problem | ||
| 10/2/2023 | Price change | $499,900-2%$149/sqft |
Source: NTREIS #20331312 Report a problem | ||
| 9/25/2023 | Price change | $509,900-1%$152/sqft |
Source: NTREIS #20331312 Report a problem | ||
| 9/2/2023 | Price change | $515,000-1.9%$153/sqft |
Source: NTREIS #20331312 Report a problem | ||
| 7/25/2023 | Price change | $525,000-0.9%$156/sqft |
Source: NTREIS #20331312 Report a problem | ||
| 6/16/2023 | Listed for sale | $530,000$158/sqft |
Source: NTREIS #20331312 Report a problem | ||
| 6/13/2023 | Contingent | $530,000$158/sqft |
Source: NTREIS #20331312 Report a problem | ||
| 5/18/2023 | Listed for sale | $530,000+26.2%$158/sqft |
Source: NTREIS #20331312 Report a problem | ||
| 4/6/2023 | Listing removed | -- |
Source: NTREIS #14541498 Report a problem | ||
| 3/13/2022 | Listing removed | $419,990-9.7%$125/sqft |
Source: NTREIS #14549626 Report a problem | ||
| 11/5/2021 | Sold | -- |
Source: Agent Provided Report a problem | ||
| 10/20/2021 | Pending sale | $465,000$138/sqft |
Source: NTREIS #14660107 Report a problem | ||
| 10/10/2021 | Contingent | $465,000$138/sqft |
Source: NTREIS #14660107 Report a problem | ||
| 8/30/2021 | Listed for sale | $465,000+10.7%$138/sqft |
Source: NTREIS #14660107 Report a problem | ||
| 4/20/2021 | Listing removed | $419,990$125/sqft |
Source: NTREIS #14549626 Report a problem | ||
| 4/6/2021 | Listed for sale | $419,990$125/sqft |
Source: NTREIS #14549626 Report a problem | ||
| 10/30/2015 | Sold | -- |
Source: Agent Provided Report a problem | ||
Public tax history
| Year | Property taxes | Tax assessment |
|---|---|---|
| 2025 | $9,420 +5.5% | $522,970 -2.9% |
| 2024 | $8,930 +10% | $538,720 +26.8% |
| 2023 | $8,117 -23.1% | $424,950 |
| 2022 | $10,552 +62.5% | $424,950 +29.1% |
| 2021 | $6,495 +6.9% | $329,100 +17% |
| 2020 | $6,075 -3.1% | $281,260 |
| 2019 | $6,269 +0.2% | $281,260 +4.2% |
| 2018 | $6,257 -2.1% | $270,000 -1.1% |
| 2017 | $6,393 -12.1% | $272,870 |
| 2016 | $7,270 +40.4% | $272,870 +36.7% |
| 2015 | $5,178 | $199,660 |
| 2014 | $5,178 | $199,660 |
| 2013 | -- | -- |
| 2012 | -- | -- |
| 2011 | -- | -- |
| 2010 | -- | -- |
| 2009 | -- | -- |
| 2008 | -- | -- |
| 2007 | -- | -- |
| 2005 | -- | -- |
| 2004 | -- | -- |
| 2003 | -- | -- |
| 2002 | -- | -- |
| 2001 | -- | -- |
Find assessor info on the county website
Monthly payment
Est. payment
Payment breakdown
Explore the cost of this home by adjusting the details. Changes won't be saved.Climate risks
Neighborhood: Huntington Park
Nearby schools
Schools provided by the listing agent
- Elementary: Smith
- Middle: Byrd
- High: Duncanville
- District: Duncanville ISD
Source: NTREIS. This data may not be complete. We recommend contacting the local school district to confirm school assignments for this home.

Similar homes
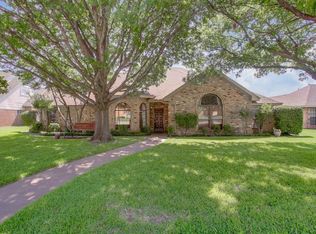
- $450,0006 bd4 ba3.6k sqft1116 Spring Lake Dr, Duncanville, TX 75137For Sale
 MLS ID #21277699, Chevelle Joseph. NTREIS
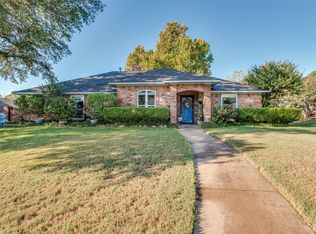
 - $419,9005 bd5 ba3.1k sqft919 Green Hills Rd, Duncanville, TX 75137For Sale
 MLS ID #21382953, Stephen Lewis. NTREIS
 - $340,0004 bd2 ba2k sqft722 Corinthian Pl, Duncanville, TX 75137For Sale
 MLS ID #21313983, Karlee Steele. NTREIS
 - $--3 bd2 ba1.9k sqft1352 Meriweather Pl, Desoto, TX 75115Auction
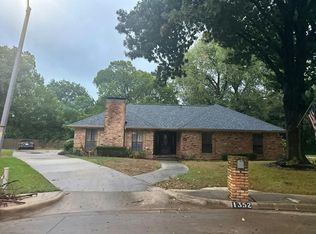 Auction.com 2
